This cute, single-level Reno home sits on a large corner lot with room for a garden and a sunny spot to enjoy your morning coffee. Inside, you'll find three bedrooms and one bath, plus a one-car garage. The same tenant has called 895 Cordone home for years. It could use some updating, so bring your ideas and give it a makeover that feels like you. Low annual taxes. The property is being sold as is. The seller will remove all personal property and the wood stove insert at the close of escrow.
Active under contract-show
$365,000
895 Cordone Ave, Reno, NV 89502
3beds
1,000sqft
Single Family Residence
Built in 1955
6,098 Square Feet Lot
$360,200 Zestimate®
$365/sqft
$-- HOA
What's special
One-car garageOne bathThree bedroomsRoom for a gardenLarge corner lot
- 6 days
- 1,239
- 85
Likely to sell faster than
Zillow last checked:
Listing updated:
Listed by:
Katrina Karasawa S.171551 775-997-3558,
RE/MAX Professionals-Reno
Source: NNRMLS,MLS#: 260014179
Facts & features
Interior
Bedrooms & bathrooms
- Bedrooms: 3
- Bathrooms: 1
- Full bathrooms: 1
Heating
- Wall Furnace
Cooling
- Evaporative Cooling
Appliances
- Included: Electric Range
- Laundry: In Garage
Features
- No Interior Steps
- Flooring: Carpet
- Windows: Aluminum Frames
- Number of fireplaces: 1
- Fireplace features: Insert, Wood Burning
- Common walls with other units/homes: No Common Walls
Interior area
- Total structure area: 1,000
- Total interior livable area: 1,000 sqft
Property
Parking
- Total spaces: 2
- Parking features: Attached, Garage
- Attached garage spaces: 1
Features
- Stories: 1
- Patio & porch: Covered, Patio
- Exterior features: None
- Spa features: None
- Fencing: Back Yard
Lot
- Size: 6,098 Square Feet
- Features: Corner Lot, Level
Details
- Additional structures: Shed(s)
- Parcel number: 01314315
- Zoning: SF8
Construction
Type & style
- Home type: SingleFamily
- Property subtype: Single Family Residence
Materials
- Unknown
- Foundation: Crawl Space
- Roof: Composition
Condition
- New construction: No
- Year built: 1955
Utilities & green energy
- Sewer: Public Sewer
- Water: Public
- Utilities for property: Electricity Connected, Internet Available, Natural Gas Connected, Sewer Connected, Water Connected, Cellular Coverage, Water Meter Installed
Community & HOA
Community
- Subdivision: Hempstead Gardens
HOA
- Has HOA: No
Location
- Region: Reno
Financial & listing details
- Price per square foot: $365/sqft
- Tax assessed value: $141,074
- Annual tax amount: $686
- Date on market: 11/13/2026
- Cumulative days on market: 7 days
- Listing terms: 1031 Exchange,Cash,Conventional
Estimated market value
$360,200
$342,000 - $378,000
$1,935/mo
Price history
| Date | Event | Price |
|---|---|---|
| 11/18/2026 | Contingent | $365,000$365/sqft |
Source:  NNRMLS #260014179 Report a problem | ||
| 11/13/2026 | Listed for sale | $365,000$365/sqft |
Source: NNRMLS #260014179 Report a problem | ||
Public tax history
| Year | Property taxes | Tax assessment |
|---|---|---|
| 2026 | $666 +3.1% | $49,376 +1.5% |
| 2025 | $646 +2.8% | $48,663 +3% |
| 2024 | $628 +6.8% | $47,262 +1.5% |
| 2023 | $588 +2.6% | $46,558 +20.8% |
| 2022 | $573 +3.7% | $38,534 +34.3% |
| 2021 | $553 +3.5% | $28,700 +9.1% |
| 2020 | $534 -3.4% | $26,318 |
| 2019 | $553 +3.5% | $26,318 +23.6% |
| 2018 | $534 +9.4% | $21,285 +8.9% |
| 2017 | $489 | $19,541 +6.2% |
| 2016 | $489 | $18,408 +12.9% |
| 2015 | $489 +259.7% | $16,301 +19% |
| 2014 | $136 -71.6% | $13,700 +11.8% |
| 2013 | $478 | $12,256 |
| 2012 | -- | $12,256 +0.4% |
| 2011 | -- | $12,210 -16.2% |
| 2010 | -- | $14,575 -33.7% |
| 2009 | -- | $21,984 -27.4% |
| 2008 | -- | $30,296 |
| 2007 | -- | $30,296 +24.2% |
| 2006 | -- | $24,388 +3.3% |
| 2005 | -- | $23,602 +19.6% |
| 2004 | -- | $19,739 -0.6% |
| 2003 | -- | $19,851 +0.3% |
| 2002 | -- | $19,782 |
| 2001 | -- | $19,782 |
Find assessor info on the county website
Monthly payment
Est. payment
Payment breakdown
Explore the cost of this home by adjusting the details. Changes won't be saved.Climate risks
Neighborhood: East Reno
Nearby schools
Schools provided by the listing agent
- Elementary: Booth
- Middle: Vaughn
- High: Wooster
Source: NNRMLS. This data may not be complete. We recommend contacting the local school district to confirm school assignments for this home.
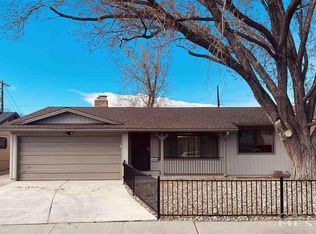

Similar homes
- $--2 bd1 ba1.1k sqft538 Colorado River Blvd, Reno, NV 89502Auction
 Auction.com 2
- $379,0002 bd1 ba880 sqft825 12th St, Sparks, NV 89431Active
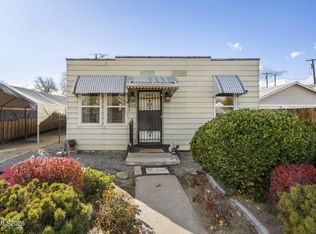
 MLS ID #260014344, Chante Hargrove, RE/MAX Professionals-Reno. NNRMLS
- $399,0001 bd1 ba576 sqft623 E 2nd St, Reno, NV 89502Active
 MLS ID #260013601, Scott Gold, Urban Real Estate Investments. NNRMLS
- $414,9004 bd2 ba1.2k sqft1845 Trainer Way, Reno, NV 89512Active
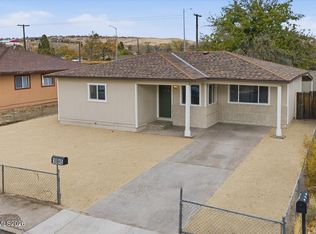 MLS ID #260014221, Luz Maria Lonato-Arias, Hello Real Estate Center. NNRMLS
- $390,0002 bd1 ba1.2k sqft1565 Oliver Ave, Reno, NV 89512ActiveMLS ID #260014096, Sam Stout, LPT Realty, LLC. NNRMLS
- $335,0002 bd1 ba704 sqft831 Ryland St, Reno, NV 89502ActiveMLS ID #260013148, Bekah Stuber, Dickson Realty - Caughlin. NNRMLS
- $525,0005 bd2 ba1.3k sqft932 Wilkinson Ave, Reno, NV 89502ActiveMLS ID #260012548, Michael Kistler, Dickson Realty - Damonte Ranch. NNRMLS
- $419,9002 bd1 ba946 sqft443 Burns St, Reno, NV 89502ActiveMLS ID #260009035, Fionn Lee Whittemore, eXp Realty. NNRMLS
- $440,0002 bd2 ba1k sqft4389 Pescado Way, Reno, NV 89502ActiveMLS ID #260014087, Regina Lockwood, Ferrari-Lund Real Estate Reno. NNRMLS
- $435,0002 bd1 ba796 sqft545 Claremont St, Reno, NV 89502ActiveMLS ID #260009782, Aaron Warburton, RE/MAX Professionals-Reno. NNRMLS
- $328,0003 bd2 ba1.3k sqft2750 Snapdragon Way, Reno, NV 89512ActiveMLS ID #260014318, Nestor Santamaria, Solid Source Realty. NNRMLS
- $379,0001 bd2 ba1k sqft255 N Sierra St Unit 314, Reno, NV 89501ActiveMLS ID #260014270, Michael Wood, RE/MAX Professionals-Reno. NNRMLS
- $369,0002 bd1 ba701 sqft45 Sutton Way, Reno, NV 89512ActiveMLS ID #260012384, Mel Pecson, Solid Source Realty. NNRMLS
- $409,9003 bd1 ba1.1k sqft1505 Oliver Ave, Reno, NV 89512ActiveMLS ID #260011133, Ernie Pomin, Assist-2-Sell Buyers & Sellers. NNRMLS
- $415,0003 bd2 ba1.3k sqft343 G St, Sparks, NV 89431ActiveMLS ID #260014141, Lisa Harrison, Dickson Realty - Caughlin. NNRMLS
- $365,0002 bd1 ba1k sqft4 Strobel Way, Sparks, NV 89431ActiveMLS ID #260013080, Stevi Lee Nahorniak, Desert Diamonds Realty, Inc.. NNRMLS
- $509,000-- bd-- ba1.3k sqft1106 Wilson Ave, Reno, NV 89502ActiveMLS ID #260014384, Katrina Karasawa, RE/MAX Professionals-Reno. NNRMLS
- $349,0002 bd2 ba880 sqft100 N Arlington Ave Unit 4C, Reno, NV 89501ActiveMLS ID #260013503, Jennifer Rosser, Chase International-Damonte. NNRMLS
- $355,0002 bd2 ba816 sqft1016 Prater Way, Sparks, NV 89431ActiveMLS ID #260012394, Jared English, Congress Realty, INC.. NNRMLS
- $359,0002 bd1 ba1k sqft529 11th St, Sparks, NV 89431ActiveMLS ID #260011168, Kristin Ryan, Serhant. NNRMLS
