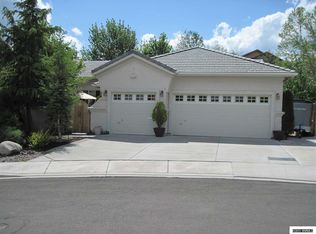
Where the river, mountains, and Reno lifestyle come together, welcome home to 270 River Flow. Tucked away in a peaceful Reno community where homes rarely come available, this is a special opportunity to own in a sought after setting surrounded by the beauty of the river and mountains. Just minutes from Mayberry Park and right down the road from the Tom Cooke Trailhead, enjoy easy access to some of Reno's most popular outdoor recreation, hiking, biking, and scenic trails. Inside, plantation shutters and timeless character throughout, while the updated kitchen features refreshed finishes and updated appliances. The home offers comfortable living spaces designed for everyday living and entertaining. Step outside to a serene backyard retreat, perfect for relaxing and unwinding. Hot tub hookups are already available, making it easy to create your own backyard oasis. With a 3 car garage and NO HOA, this property offers the space and freedom that's hard to find. Homes in this neighborhood rarely hit the market, don't miss the oportunity to own inside the community of River Park.
Active
$680,000
270 River Flow Dr, Reno, NV 89523
3beds
1,650sqft
Single Family Residence
Built in 2000
7,405 Square Feet Lot
$-- Zestimate®
$412/sqft
$-- HOA
What's special
Timeless character throughoutUpdated kitchenSerene backyard retreatPlantation shuttersRefreshed finishesUpdated appliances
- 26 days
- 1,712
- 143
Likely to sell faster than
Zillow last checked:
Listing updated:
Listed by:
Sidney Sinclair S.186552 775-229-3295,
Ferrari-Lund Real Estate Reno
Source: NNRMLS,MLS#: 260012677
Facts & features
Interior
Bedrooms & bathrooms
- Bedrooms: 3
- Bathrooms: 2
- Full bathrooms: 2
Heating
- Forced Air, Natural Gas
Cooling
- Central Air
Appliances
- Included: Dishwasher, Disposal, Dryer, Gas Cooktop, Microwave, Refrigerator, Washer
- Laundry: Cabinets, Laundry Room, Shelves, Washer Hookup
Features
- Breakfast Bar, Ceiling Fan(s), Entrance Foyer, High Ceilings, Kitchen Island, Pantry, Master Downstairs, Smart Thermostat, Walk-In Closet(s)
- Flooring: Carpet, Laminate, Luxury Vinyl
- Windows: Double Pane Windows, Vinyl Frames
- Number of fireplaces: 1
- Fireplace features: Gas
- Common walls with other units/homes: No Common Walls
Interior area
- Total structure area: 1,650
- Total interior livable area: 1,650 sqft
Property
Parking
- Total spaces: 6
- Parking features: Additional Parking, Attached, Garage, Garage Door Opener
- Attached garage spaces: 3
Features
- Levels: One
- Stories: 1
- Patio & porch: Uncovered, Patio
- Exterior features: Rain Gutters, None
- Spa features: None
- Fencing: Back Yard
- Has view: Yes
- View description: Mountain(s)
Lot
- Size: 7,405 Square Feet
- Features: Landscaped, Level, Sprinklers In Front, Sprinklers In Rear
Details
- Additional structures: None
- Parcel number: 23606217
- Zoning: SF8
Construction
Type & style
- Home type: SingleFamily
- Property subtype: Single Family Residence
- Attached to another structure: Yes
Materials
- Stucco
- Foundation: Crawl Space
- Roof: Pitched,Tile
Condition
- New construction: No
- Year built: 2000
Utilities & green energy
- Sewer: Public Sewer
- Water: Public
- Utilities for property: Electricity Connected, Internet Available, Natural Gas Connected, Sewer Connected, Water Connected, Cellular Coverage
Community & HOA
Community
- Security: Keyless Entry
- Subdivision: River Park 3B
HOA
- Has HOA: No
Location
- Region: Reno
Financial & listing details
- Price per square foot: $412/sqft
- Tax assessed value: $392,321
- Annual tax amount: $3,741
- Date on market: 10/2/2026
- Cumulative days on market: 27 days
- Listing terms: 1031 Exchange,Cash,Conventional,FHA,VA Loan
Estimated market value
Not available
Estimated sales range
Not available
Not available
Price history
Price history is unavailable.
Public tax history
| Year | Property taxes | Tax assessment |
|---|---|---|
| 2026 | $3,632 -1.8% | $137,312 +4% |
| 2025 | $3,697 +8% | $131,999 +4.1% |
| 2024 | $3,424 +8% | $126,751 +5% |
| 2023 | $3,171 +7.9% | $120,719 +16.6% |
| 2022 | $2,938 +6.4% | $103,549 +10.2% |
| 2021 | $2,762 +4.9% | $93,965 -0.6% |
| 2020 | $2,632 -4.7% | $94,569 |
| 2019 | $2,762 +4.9% | $94,569 +15% |
| 2018 | $2,632 +12.1% | $82,261 -0.1% |
| 2017 | $2,348 | $82,354 +1.8% |
| 2016 | $2,348 | $80,918 +4.2% |
| 2015 | $2,348 +3.3% | $77,668 +6.9% |
| 2014 | $2,274 | $72,623 +20.8% |
| 2013 | $2,274 | $60,106 |
| 2012 | -- | $60,106 -2.2% |
| 2011 | -- | $61,446 -14.5% |
| 2010 | -- | $71,876 -14.9% |
| 2009 | -- | $84,464 -5.3% |
| 2008 | -- | $89,173 -1.7% |
| 2007 | -- | $90,687 +26.3% |
| 2006 | -- | $71,792 +9.4% |
| 2005 | -- | $65,625 +0.3% |
| 2004 | -- | $65,451 +3% |
| 2003 | -- | $63,528 +353.8% |
| 2002 | -- | $14,000 |
| 2001 | -- | $14,000 |
Find assessor info on the county website
Monthly payment
Est. payment
Payment breakdown
Explore the cost of this home by adjusting the details. Changes won't be saved.Climate risks
Neighborhood: West 4th Street
Nearby schools
Schools provided by the listing agent
- Elementary: Verdi
- Middle: Billinghurst
- High: McQueen
Source: NNRMLS. This data may not be complete. We recommend contacting the local school district to confirm school assignments for this home.

Similar homes
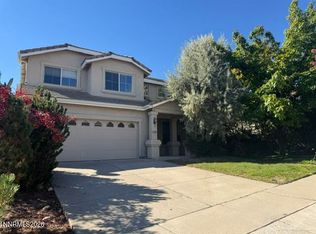
- $635,0003 bd3 ba1.7k sqft2555 Glen Eagles Dr, Reno, NV 89523Active
 MLS ID #260013607, Kate Marsh, NVG Properties LLC. NNRMLS
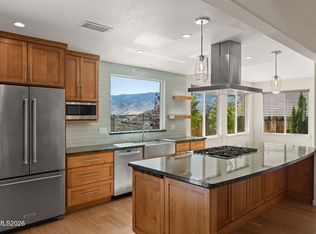
- $685,0003 bd3 ba1.7k sqft7230 Heritage Oaks Dr, Reno, NV 89523Active
 MLS ID #260012011, Kylie Keenan, Dickson Realty - Caughlin. NNRMLS
- $648,0004 bd3 ba2.2k sqft1877 Mountcrest Ct, Reno, NV 89523Active
 MLS ID #260011719, Courtney Schley, Nevada's Best. NNRMLS
- $589,0003 bd2 ba1.3k sqft1535 Springfield Park Dr, Reno, NV 89523Active
 MLS ID #260011896, Michael Zeno, RE/MAX Professionals-Reno. NNRMLS
- $559,9003 bd2 ba1.3k sqft1115 Crosswater Dr, Reno, NV 89523ActiveMLS ID #260011572, Amber Cerfoglio, Ferrari-Lund R.E. Sparks. NNRMLS
- $585,0003 bd2 ba1.6k sqft1490 Orchard Park Trl, Reno, NV 89523ActiveMLS ID #260009944, Sally Baldecchi, Solid Source Realty. NNRMLS
- $899,0004 bd3 ba2.3k sqft2180 Heatherwood Ct, Reno, NV 89523ActiveMLS ID #260011573, David Hughes, Dickson Realty - Caughlin. NNRMLS
- $660,0003 bd2 ba1.8k sqft3495 Tee Pee Ln, Reno, NV 89506ActiveMLS ID #260009767, Jamie Rosaia, Dickson Realty - Caughlin. NNRMLS
- $539,0002 bd2 ba1.2k sqft1020 Del Webb Pkwy W, Reno, NV 89523ActiveMLS ID #260010999, Terina Metoyer, RE/MAX Professionals-Reno. NNRMLS
- $749,0003 bd2 ba1.7k sqft12590 Creek Crest Dr, Reno, NV 89511ActiveMLS ID #260013294, Jared English, Congress Realty, INC.. NNRMLS
- $740,0003 bd2 ba1.6k sqft110 E Laramie Dr, Reno, NV 89521ActiveMLS ID #260012020, Yvonne Ethridge, Keller Williams Group One Inc.. NNRMLS
- $719,9384 bd2 ba2k sqft9785 Frankwood Dr, Reno, NV 89521ActiveMLS ID #260013432, Charles Johns, Dickson Realty - Sparks. NNRMLS
- $650,0003 bd2 ba1.7k sqft10131 Quintana Dr, Reno, NV 89521ActiveMLS ID #260011889, Jennifer Linn, Ferrari-Lund R.E. Sparks. NNRMLS
- $710,0004 bd3 ba2.1k sqft2919 Aspen Meadows Ct, Reno, NV 89519ActiveMLS ID #260011954, Megan Lowe, Chase International-Damonte. NNRMLS
- $600,0002 bd3 ba1.9k sqft1305 Waterloo Dr, Reno, NV 89509ActiveMLS ID #260012828, Daniel Delano, Real Broker LLC. NNRMLS
- $739,0003 bd3 ba1.8k sqft3155 Alpine Creek Rd, Reno, NV 89519ActiveMLS ID #260012290, Hector Nunez, Ferrari-Lund Real Estate Reno. NNRMLS
- $665,0004 bd3 ba2.3k sqft4960 Lakeside Dr, Reno, NV 89509ActiveMLS ID #260004466, Sandy Meyer, NextHome Sierra Realty. NNRMLS
- $685,0003 bd2 ba2.4k sqft9900 Wilbur May Pkwy #4803, Reno, NV 89523ActiveMLS ID #260009607, Kristine Calder, Haute Properties NV. NNRMLS
- $649,0003 bd2 ba1.8k sqft9530 Oakley Ln, Reno, NV 89521ActiveMLS ID #260009777, Lisa Williams, Berkshire Hathaway HomeService. NNRMLS
- $543,0003 bd2 ba1.5k sqft3989 Regal Dr, Reno, NV 89503ActiveMLS ID #260010977, Alicia Gardner, Redfin. NNRMLS
