Charming 1-story living on a large, tree-filled lot in southwest Reno. 3-bedroom, 2-bath home featureing luxury vinyl plank flooring, ceiling fans, & an open living & dining area w/vaulted ceiling & walls of windows overlooking the backyard. Separate family room offers a wood-burning fireplace w/gas starter & opens directly to the patio. Galley kitchen includes white shaker cabinetry, stainless steel appliances w/a gas range, & a full wall of pantry storage. The oversized primary suite is a true retreat, w/a gas fireplace, a large walk-in closet, sliding doors to a private deck, & a dual-sink vanity w/makeup station. Outside, a pergola shades the brick patio & built-in outdoor kitchen w/grill, side burner, & sink. Mature trees, lawn, & 2 spacious storage sheds complete the private yard. Laundry room & attached 2-car garage. Refrigerator, washer, & dryer stay. Seasonal view of the mountains. Sold as-is.
Active
$749,000
12590 Creek Crest Dr, Reno, NV 89511
3beds
1,775sqft
Single Family Residence
Built in 1979
0.37 Acres Lot
$-- Zestimate®
$422/sqft
$-- HOA
What's special
White shaker cabinetryLarge tree-filled lotMature treesOversized primary suiteVaulted ceilingLaundry roomLarge walk-in closet
- 13 days
- 1,242
- 110
Likely to sell faster than
Zillow last checked:
Listing updated:
Listed by:
Jared English B.1001537 888-881-4118,
Congress Realty, INC.
Source: NNRMLS,MLS#: 260013294
Facts & features
Interior
Bedrooms & bathrooms
- Bedrooms: 3
- Bathrooms: 2
- Full bathrooms: 2
Heating
- Natural Gas
Cooling
- Central Air
Appliances
- Included: Dishwasher, Dryer, ENERGY STAR Qualified Appliances, Gas Range, Microwave, Refrigerator, Washer
- Laundry: Cabinets, Laundry Room
Features
- Ceiling Fan(s), High Ceilings, Pantry, Walk-In Closet(s)
- Flooring: Porcelain, Tile, Vinyl
- Windows: Double Pane Windows, Drapes, Rods
- Number of fireplaces: 1
- Common walls with other units/homes: No Common Walls
Interior area
- Total structure area: 1,775
- Total interior livable area: 1,775 sqft
Property
Parking
- Total spaces: 2
- Parking features: Attached, Garage, Garage Door Opener
- Attached garage spaces: 2
Features
- Levels: One
- Stories: 1
- Exterior features: None
- Spa features: None
- Fencing: Full
- Has view: Yes
- View description: Mountain(s)
Lot
- Size: 0.37 Acres
- Features: Corner Lot, Level, Sprinklers In Front, Sprinklers In Rear
Details
- Additional structures: Shed(s)
- Parcel number: 04416208
- Zoning: MDS
Construction
Type & style
- Home type: SingleFamily
- Property subtype: Single Family Residence
Materials
- Other
- Foundation: Other
- Roof: Shingle
Condition
- New construction: No
- Year built: 1979
Utilities & green energy
- Sewer: Septic Tank
- Water: Public
- Utilities for property: Electricity Connected, Natural Gas Connected
Community & HOA
Community
- Security: Smoke Detector(s)
- Subdivision: Spring Valley Estates 2
HOA
- Has HOA: No
Location
- Region: Reno
Financial & listing details
- Price per square foot: $422/sqft
- Tax assessed value: $280,832
- Annual tax amount: $2,062
- Date on market: 10/19/2026
- Cumulative days on market: 14 days
- Listing terms: Cash
Estimated market value
Not available
Estimated sales range
Not available
Not available
Price history
| Date | Event | Price |
|---|---|---|
| 10/19/2026 | Listed for sale | $749,000+162.8%$422/sqft |
Source:  NNRMLS #260013294 Report a problem | ||
| 9/15/2003 | Sold | $285,000+26.7%$161/sqft |
Source: Public Record Report a problem | ||
| 9/28/2001 | Sold | $225,000+60.7%$127/sqft |
Source: Public Record Report a problem | ||
| 5/15/2000 | Sold | $140,000$79/sqft |
Source: Public Record Report a problem | ||
Public tax history
| Year | Property taxes | Tax assessment |
|---|---|---|
| 2026 | $2,004 +3% | $98,292 +9.2% |
| 2025 | $1,946 +2.9% | $90,052 +2.3% |
| 2024 | $1,891 +2.9% | $88,057 +7.5% |
| 2023 | $1,838 +3% | $81,946 +15.1% |
| 2022 | $1,785 +3.1% | $71,193 +17.5% |
| 2021 | $1,731 +3% | $60,591 +3.2% |
| 2020 | $1,680 -2.9% | $58,687 |
| 2019 | $1,731 +3% | $58,687 +15.1% |
| 2018 | $1,680 +8.7% | $50,997 +4.4% |
| 2017 | $1,546 | $48,850 -9% |
| 2016 | $1,546 | $53,655 +2.2% |
| 2015 | $1,546 +3.1% | $52,495 +13.7% |
| 2014 | $1,499 | $46,167 +4.3% |
| 2013 | $1,499 | $44,280 |
| 2012 | -- | $44,280 -1.2% |
| 2011 | -- | $44,808 -5.4% |
| 2010 | -- | $47,388 -17.7% |
| 2009 | -- | $57,582 -6.8% |
| 2008 | -- | $61,782 -19.5% |
| 2007 | -- | $76,736 +42.1% |
| 2006 | -- | $54,018 +6.5% |
| 2005 | -- | $50,720 +1.9% |
| 2004 | -- | $49,789 +2.7% |
| 2003 | -- | $48,463 +0.6% |
| 2002 | -- | $48,168 |
| 2001 | -- | $48,168 |
Find assessor info on the county website
Monthly payment
Est. payment
Payment breakdown
Explore the cost of this home by adjusting the details. Changes won't be saved.Climate risks
Neighborhood: South Reno
Nearby schools
Schools provided by the listing agent
- Elementary: Lenz
- Middle: Marce Herz
- High: Galena
Source: NNRMLS. This data may not be complete. We recommend contacting the local school district to confirm school assignments for this home.

Similar homes
- $829,9003 bd2 ba2.4k sqft11075 Orchard Hill Dr, Reno, NV 89511Active

 MLS ID #260010906, Kendall Nemedez, RE/MAX Professionals-Reno. NNRMLS
- $725,0003 bd2 ba1.7k sqft3860 Tannenbaum Way, Reno, NV 89509Active
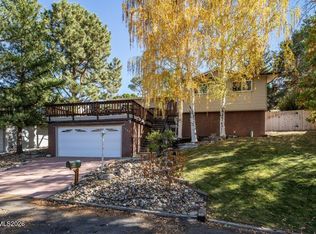 MLS ID #260013679, Cristy Silverman, Keller Williams Group One Inc.. NNRMLS
- $740,0003 bd2 ba1.6k sqft110 E Laramie Dr, Reno, NV 89521Active
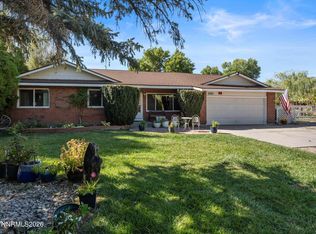 MLS ID #260012020, Yvonne Ethridge, Keller Williams Group One Inc.. NNRMLS
- $726,5004 bd3 ba2.4k sqft857 Lighthouse Ct, Reno, NV 89511Active
 MLS ID #260010031, Kendall Bocks, Chase International-Damonte. NNRMLS
- $759,0003 bd2 ba2.2k sqft3850 Raven Way, Reno, NV 89509ActiveMLS ID #260012023, Harmony Steingrebe, Sierra Sotheby's International. NNRMLS
- $750,0003 bd2 ba1.6k sqft8870 Western Skies Dr, Reno, NV 89521ActiveMLS ID #260011135, Mitchell Ross, RE/MAX Professionals-Reno. NNRMLS
- $800,0003 bd2 ba2.3k sqft14570 Virginia Foothills Dr, Reno, NV 89521ActiveMLS ID #260007027, Kylie Keenan, Dickson Realty - Caughlin. NNRMLS
- $795,0004 bd4 ba2.5k sqft14080 Tagor Rd, Reno, NV 89521ActiveMLS ID #260012005, Gino Rossi, Ferrari-Lund Real Estate South. NNRMLS
- $750,0004 bd3 ba2k sqft2490 W Moana Ln, Reno, NV 89509ActiveMLS ID #260010532, Mitchell Ross, RE/MAX Professionals-Reno. NNRMLS
- $719,0004 bd3 ba2.1k sqft9629 Thunder Mountain Way, Reno, NV 89521ActiveMLS ID #260008361, Kirsten Gardner, Dickson Realty - Downtown. NNRMLS
- $775,0004 bd3 ba2.4k sqft1335 Hilltop Rd, Reno, NV 89509ActiveMLS ID #260011994, Jaime Moore, Redfin. NNRMLS
- $634,0003 bd3 ba2.1k sqft10443 Summershade Ln, Reno, NV 89521ActiveMLS ID #260011461, Richard Price, Real Broker LLC. NNRMLS
- $750,0002 bd2 ba2.3k sqft2255 Sequoia Ln, Reno, NV 89502ActiveMLS ID #260012531, Diane Macdonald, Dickson Realty - Caughlin. NNRMLS
- $739,0002 bd2 ba1.6k sqft2151 Nasrullah Ln, Reno, NV 89521ActiveMLS ID #260006699, Yvette Hamacek, Coldwell Banker Select Reno. NNRMLS
- $514,0003 bd3 ba1.5k sqft7467 Wheeldale Cir, Reno, NV 89511ActiveMLS ID #260012659, Brenda Sweet, Charles Kitchen Realty. NNRMLS
- $665,0004 bd2 ba2k sqft11245 Messina Way, Reno, NV 89521ActiveMLS ID #260011382, Jasson Mendoza, AMRE. NNRMLS
- $599,0003 bd2 ba1.9k sqft3370 Glacier Ct, Reno, NV 89503ActiveMLS ID #260013694, Ryan Borden, Realty One Group Eminence. NNRMLS
- $665,9003 bd3 ba2.4k sqft9933 Rio Bravo Dr, Reno, NV 89521ActiveMLS ID #260009716, Trulie McCabe, Assist-2-Sell Buyers & Sellers. NNRMLS
- $899,9004 bd3 ba2.3k sqft155 Marmot Dr, Reno, NV 89523ActiveMLS ID #260013702, Ernie Pomin, Assist-2-Sell Buyers & Sellers. NNRMLS
- $529,0003 bd2 ba1.2k sqft1865 San Lorenzo Dr, Reno, NV 89521ActiveMLS ID #260012877, Gino Rossi, Ferrari-Lund Real Estate South. NNRMLS
