Welcome to The Villages at Somersett, where resort-style living meets comfort, convenience, and an exceptional lifestyle. Located within the highly desirable master-planned community of Somersett, this beautifully upgraded home offers an ideal combination of space, location, and exclusive amenities.
Featuring the largest floor plan in The Villages, this spacious home offers four bedrooms and a versatile loft, providing plenty of room for everyday living, entertaining, or working from home. The thoughtfully upgraded interior is complemented by a larger-than-average backyard, offering additional outdoor space to relax, entertain, and enjoy Northern Nevada's beautiful seasons.
Enjoy the convenience of being just moments from Somersett's Town Center, featuring dining options and the community clubhouse. Residents also enjoy access to Somersett's impressive resort-style amenities, including the larger community pools as well as a separate outdoor pool exclusively for Village residents.
With its desirable location, expansive floor plan, upgraded features, and exceptional community amenities, this home offers a wonderful opportunity to enjoy the best of Somersett living!
Active
$670,000
7621 Stone Bluff Way, Reno, NV 89523
4beds
2,635sqft
Single Family Residence
Built in 2005
3,049 Square Feet Lot
$653,400 Zestimate®
$254/sqft
$476/mo HOA
What's special
Larger-than-average backyardUpgraded featuresExpansive floor planThoughtfully upgraded interiorVersatile loft
- 21 hours
- 190
- 14
Zillow last checked:
Listing updated:
Listed by:
Brandi Herrera S.60874 775-846-1132,
Coldwell Banker Select Reno
Source: NNRMLS,MLS#: 260014122
Facts & features
Interior
Bedrooms & bathrooms
- Bedrooms: 4
- Bathrooms: 3
- Full bathrooms: 2
- 1/2 bathrooms: 1
Heating
- Natural Gas
Cooling
- Central Air
Appliances
- Included: Dishwasher, Disposal, Microwave, Oven
- Laundry: Cabinets, Laundry Room, Sink
Features
- Breakfast Bar, Entrance Foyer, Kitchen Island, Loft, Walk-In Closet(s)
- Flooring: Carpet, Ceramic Tile
- Windows: Blinds, Double Pane Windows, Drapes
- Number of fireplaces: 1
- Fireplace features: Gas
- Common walls with other units/homes: No Common Walls
Interior area
- Total structure area: 2,635
- Total interior livable area: 2,635 sqft
Property
Parking
- Total spaces: 2
- Parking features: Attached, Garage, Garage Door Opener
- Attached garage spaces: 2
Features
- Levels: Two
- Stories: 2
- Patio & porch: Uncovered, Patio
- Exterior features: None
- Spa features: None
- Fencing: Back Yard,Partial
- Has view: Yes
- View description: Mountain(s)
Lot
- Size: 3,049 Square Feet
- Features: Cul-De-Sac, Landscaped, Level, Sprinklers In Front, Sprinklers In Rear
Details
- Additional structures: None
- Parcel number: 23244612
- Zoning: PUD
Construction
Type & style
- Home type: SingleFamily
- Property subtype: Single Family Residence
Materials
- Stucco
- Foundation: Slab
- Roof: Tile
Condition
- New construction: No
- Year built: 2005
Utilities & green energy
- Sewer: Public Sewer
- Water: Public
- Utilities for property: Electricity Available, Natural Gas Available, Phone Available, Sewer Available, Water Available, Water Meter Installed
Community & HOA
Community
- Features: Pickleball Court
- Security: Security Gate, Smoke Detector(s)
- Subdivision: Somersett Town Center Residential Phase 1
HOA
- Has HOA: Yes
- Amenities included: Clubhouse, Fitness Center, Gated, Golf Course, Life Guard, Parking, Pool, Recreation Room, Sauna, Spa/Hot Tub, Tennis Court(s)
- Services included: Snow Removal
- HOA fee: $206 monthly
- HOA name: Somersett HOA
- Second HOA fee: $270 monthly
- Second HOA name: The Villages
Location
- Region: Reno
Financial & listing details
- Price per square foot: $254/sqft
- Tax assessed value: $415,894
- Annual tax amount: $3,214
- Date on market: 11/11/2026
- Listing terms: 1031 Exchange,Cash,Conventional,FHA,VA Loan
Estimated market value
$653,400
$621,000 - $686,000
$3,304/mo
Price history
| Date | Event | Price |
|---|---|---|
| 11/12/2026 | Listed for sale | $670,000+109.4%$254/sqft |
Source:  NNRMLS #260014122 Report a problem | ||
| 4/30/2019 | Sold | $320,000+1.6%$121/sqft |
Source: Public Record Report a problem | ||
| 7/23/2014 | Sold | $315,000+1.6%$120/sqft |
Source: Public Record Report a problem | ||
| 6/23/2014 | Listed for sale | $309,900+29.4%$118/sqft |
Source: Dickson Realty Inc #140008539 Report a problem | ||
| 1/28/2010 | Sold | $239,500$91/sqft |
Source: Public Record Report a problem | ||
Public tax history
| Year | Property taxes | Tax assessment |
|---|---|---|
| 2026 | $3,122 +3% | $145,563 -1.1% |
| 2025 | $3,032 +3% | $147,131 +5% |
| 2024 | $2,943 +3% | $140,076 +3.1% |
| 2023 | $2,858 +2.1% | $135,886 +19% |
| 2022 | $2,798 +3% | $114,203 +5.9% |
| 2021 | $2,716 +1% | $107,854 +4.1% |
| 2020 | $2,688 -1% | $103,560 |
| 2019 | $2,716 +1% | $103,560 +9.9% |
| 2018 | $2,688 +12% | $94,202 +1.3% |
| 2017 | $2,401 | $92,969 -0.4% |
| 2016 | $2,401 | $93,360 +2.5% |
| 2015 | $2,401 +3.4% | $91,087 +5.6% |
| 2014 | $2,322 | $86,242 +42% |
| 2013 | $2,322 | $60,749 |
| 2012 | -- | $60,749 -9.4% |
| 2011 | -- | $67,048 -5.1% |
| 2010 | -- | $70,644 -23.6% |
| 2009 | -- | $92,475 -6.8% |
| 2008 | -- | $99,179 -24.3% |
| 2007 | -- | $131,101 +10.1% |
| 2006 | -- | $119,091 +7.6% |
| 2005 | -- | $110,653 +271.9% |
| 2004 | -- | $29,750 |
Find assessor info on the county website
Monthly payment
Est. payment
Payment breakdown
Explore the cost of this home by adjusting the details. Changes won't be saved.Climate risks
Neighborhood: Somersett
Nearby schools
Schools provided by the listing agent
- Elementary: Westergard
- Middle: Billinghurst
- High: McQueen
Source: NNRMLS. This data may not be complete. We recommend contacting the local school district to confirm school assignments for this home.
Similar homes
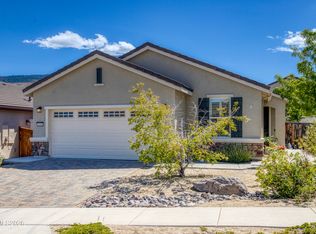
- $647,0003 bd2 ba1.7k sqft1143 Callaway Trl, Reno, NV 89523Active
 MLS ID #260014071, Brandon Goles, Realty One Group Eminence. NNRMLS
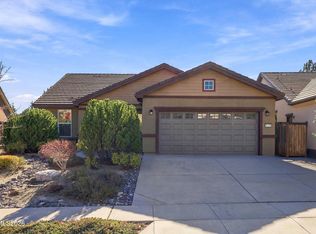
- $649,0003 bd2 ba1.8k sqft9224 Star Pass Loop, Reno, NV 89523Active
 MLS ID #260014039, Mike Smith, RE/MAX Gold. NNRMLS
- $674,5004 bd3 ba2k sqft3200 Fairlands Ct, Reno, NV 89523Active
 MLS ID #260013257, Bobbi McKinnon, Keller Williams Group One Inc.. NNRMLS
- $699,0004 bd2 ba1.8k sqft1731 Glen Oaks Dr, Reno, NV 89523Active
 MLS ID #260012386, Sarah Hughes, Dickson Realty - Caughlin. NNRMLS
- $669,0004 bd2 ba1.8k sqft2079 Westglen Ct, Reno, NV 89523ActiveMLS ID #260012112, Audra Clarke, Coldwell Banker Select RE M. NNRMLS
- $559,0004 bd3 ba2k sqft7616 Stone Bluff Way, Reno, NV 89523ActiveMLS ID #260006225, Erwin Sigua, Sigua Real Estate LLC. NNRMLS
- $619,9993 bd3 ba1.7k sqft2555 Glen Eagles Dr, Reno, NV 89523ActiveMLS ID #260013607, Kate Marsh, NVG Properties LLC. NNRMLS
- $568,9004 bd3 ba2k sqft1642 Spring Hill Dr, Reno, NV 89523ActiveMLS ID #260004570, Amanda Gunter, Dickson Realty - Caughlin. NNRMLS
- $650,0003 bd3 ba1.7k sqft7230 Heritage Oaks Dr, Reno, NV 89523ActiveMLS ID #260012011, Kylie Keenan, Dickson Realty - Caughlin. NNRMLS
- $648,0004 bd3 ba2.2k sqft1877 Mountcrest Ct, Reno, NV 89523ActiveMLS ID #260011719, Courtney Schley, Nevada's Best. NNRMLS
- $565,0003 bd2 ba1.3k sqft1801 Grandpoint Way, Reno, NV 89523ActiveMLS ID #260014150, Linda Church, Alder Properties. NNRMLS
- $625,0003 bd4 ba2.4k sqft2137 Tara Ridge Trl, Reno, NV 89523ActiveMLS ID #260013819, Moira Shea, RE/MAX Professionals-Sparks. NNRMLS
- $670,0003 bd2 ba1.6k sqft270 River Flow Dr, Reno, NV 89523ActiveMLS ID #260012677, Sidney Sinclair, Ferrari-Lund Real Estate Reno. NNRMLS
- $549,0003 bd3 ba1.8k sqft7695 Pebblestone Way, Reno, NV 89523ActiveMLS ID #260011445, Allison Arevalo, Real Broker LLC. NNRMLS
- $829,0004 bd2 ba1.8k sqft10350 Silva Ranch Rd, Reno, NV 89523ActiveMLS ID #260013769, Jennifer Nelson, RE/MAX Professionals-Reno. NNRMLS
- $780,0004 bd3 ba2.5k sqft2329 Red Maple Ct, Reno, NV 89523ActiveMLS ID #260006769, Shane Cannon, BHG Drakulich Realty. NNRMLS
- $620,0003 bd3 ba2.1k sqft3948 Regal Dr, Reno, NV 89503ActiveMLS ID #260014082, Tina Reed, Ferrari-Lund Real Estate Reno. NNRMLS
- $679,0004 bd3 ba1.8k sqft5142 Aspenview Dr, Reno, NV 89523ActiveMLS ID #260012651, Maruf Akhter, RE/MAX Gold. NNRMLS
- $748,0004 bd3 ba2.3k sqft1670 Samantha Crest Trl, Reno, NV 89523ActiveMLS ID #260012093, Tom Fountain, Fountain Realty. NNRMLS
- $589,0003 bd2 ba1.3k sqft1535 Springfield Park Dr, Reno, NV 89523ActiveMLS ID #260011896, Michael Zeno, RE/MAX Professionals-Reno. NNRMLS
