Skip main navigation
Closed
  • $580,000

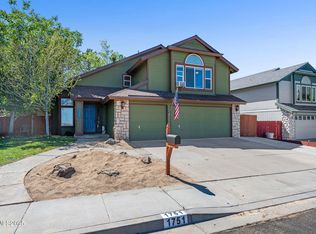
    1731 Glen Oaks Dr, Reno, NV 89523

    4beds
    1,881sqft
    Single Family Residence
    Built in 1990
    10,454.4 Square Feet Lot
    $675,500 Zestimate®
    $308/sqft
    $2,960 Estimated rent

    Home value

    $675,500

    $642,000 - $709,000

    $2,960/mo

    Zestimate® history
    Loading
    Loading...

    Owner options

    List your home for rent

    $2,960/mo

    Rent Zestimate®

    Find your next renter with Zillow Rental Manager. Plus, with online applications, you can quickly screen prospective tenants – for free.

    Learn more

    $2,960/mo

    Rent Zestimate®

    Refinance and save

    $3,313/mo

    Est. payment

    Refinancing to a lower rate could help reduce your monthly payments and save thousands over the life of the loan.

    See today's rates

    $3,313/mo

    Est. payment

    Explore your selling options

    Work with a Zillow partner agent

    Leverage their expertise and Zillow's premium Showcase listings to get your home seen by more buyers.

    Get started

    List with your own agent

    Get your home in front of millions of buyers by listing it on Zillow.

    Learn how to do it

    Sell it yourself

    Take full control of how buyers see your home on Zillow by listing For Sale by Owner (FSBO).

    List your home

    What's special

    Modernized bathroomsNew roofNew interior paintNew carpetNew tileDead end driveNew granite countertops
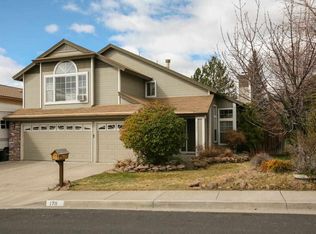
    In a highly sought-after area of Northwest Reno that is near schools and shopping. This 4-bedroom, 2-bath home features a new roof, an updated kitchen with new granite countertops, new dishwasher, new stove and microwave. The home has new interior paint, new carpet and modernized bathrooms with new tile and fixtures., The property is located within some of Reno's top-rated schools, offering an exceptional environment for living. With its blend of upgrades and prime location, this home presents a rare opportunity for comfortable living. Best of all, no HOA.......At .235 of an acre and possibilities of RV parking on the left side of home. This property is located on a dead end drive and no front neighbors so the views are beautiful as you step out your front door. Pond with a water fall, but has not been tested.

    Zillow last checked:

    Listing updated:

    Listed by:

    Jim Tench S.170583 775-224-3892,

    Ferrari-Lund Real Estate Reno,

    Phoebe Purke S.65728 775-750-6888,

    Ferrari-Lund Real Estate Reno

    Bought with:

    Sarah Hughes, S.177111

    Dickson Realty - Caughlin

    Source: NNRMLS,MLS#: 230007477MLS Logo

    Facts & features

    Interior

    Bedrooms & bathrooms
    • Bedrooms: 4
    • Bathrooms: 2
    • Full bathrooms: 2
    Heating
    • Fireplace(s), Forced Air, Natural Gas
    Cooling
    • Central Air, Refrigerated
    Appliances
    • Included: Dishwasher, Disposal, Gas Cooktop, Microwave, Oven, None
    • Laundry: Cabinets, In Hall, Laundry Area
    Features
    • Breakfast Bar, Ceiling Fan(s), High Ceilings, Kitchen Island, Pantry, Master Downstairs, Smart Thermostat, Walk-In Closet(s)
    • Flooring: Carpet, Ceramic Tile, Laminate
    • Windows: Double Pane Windows, Metal Frames
    • Has fireplace: Yes
    Interior area
    • Total structure area: 1,881
    • Total interior livable area: 1,881 sqft

    Property

    Parking
    • Total spaces: 2
    • Parking features: Garage Door Opener
    • Garage spaces: 2
    Features
    • Stories: 1
    • Patio & porch: Patio
    • Exterior features: Dog Run
    • Fencing: Back Yard
    • Has view: Yes
    • View description: Mountain(s), Park/Greenbelt, Trees/Woods, Valley
    Lot
    • Size: 10,454 sqft
    • Features: Cul-De-Sac, Landscaped, Level, Sloped Up, Sprinklers In Front, Sprinklers In Rear
    Details
    • Parcel number: 20019108
    • Zoning: pud

    Construction

    Type & style
    • Home type: SingleFamily
    • Property subtype: Single Family Residence
    Materials
    • Asbestos, Fiber Cement
    • Foundation: Crawl Space
    • Roof: Composition,Pitched,Shingle
    Condition
    • Year built: 1990

    Utilities & green energy

    • Sewer: Public Sewer
    • Water: Public
    • Utilities for property: Electricity Available, Natural Gas Available, Phone Available, Sewer Available, Water Available

    Community & neighborhood

    Security
    • Security features: Smoke Detector(s)
    Location
    • Region: Reno
    • Subdivision: Northgate 4B

    Other

    Other facts
    • Listing terms: 1031 Exchange,Cash,Conventional,FHA,VA Loan

    Price history

    DateEventPrice
    8/15/2023Sold$580,000-1.5%$308/sqft
    Source: NNRMLS #230007477 Report a problem
    7/27/2023Pending sale$588,750$313/sqft
    Source: NNRMLS #230007477 Report a problem
    7/20/2023Price change$588,750-1.8%$313/sqft
    Source: NNRMLS #230007477 Report a problem
    7/7/2023Listed for sale$599,750+46.3%$319/sqft
    Source: NNRMLS #230007477 Report a problem
    5/19/2023Sold$410,000+121.6%$218/sqft
    Source: Public Record Report a problem
    4/26/2001Sold$185,000$98/sqft
    Source: Public Record Report a problem

    Public tax history

    YearProperty taxesTax assessment
    2026$2,461 -1.8%$100,060 +2%
    2025$2,507 +8%$98,091 +7.3%
    2024$2,321 +3%$91,420 -1.1%
    2023$2,254 +3%$92,482 +18.5%
    2022$2,189 +3.1%$78,031 +8.9%
    2021$2,123 +3%$71,683 +1.1%
    2020$2,061 -2.9%$70,928
    2019$2,123 +3%$70,928 +11.7%
    2018$2,061 +8.8%$63,485 +1.4%
    2017$1,894 $62,616 +1.2%
    2016$1,894 $61,877 +3.8%
    2015$1,894 +3.2%$59,621 +5.3%
    2014$1,836 $56,602 +16.5%
    2013$1,836 $48,600
    2012-- $48,600 -5.5%
    2011-- $51,414 -8.1%
    2010-- $55,974 -13.7%
    2009-- $64,832 -14.3%
    2008-- $75,619
    2007-- $75,619 +24.5%
    2006-- $60,732 +8.6%
    2005-- $55,927 -0.7%
    2004-- $56,314 +2.7%
    2003-- $54,860 +0.7%
    2002-- $54,490
    2001-- $54,490

    Find assessor info on the county website

    Neighborhood: Northwest

    Nearby schools

    GreatSchools rating
    Schools provided by the listing agent
    • Elementary: Westergard
    • Middle: Billinghurst
    • High: McQueen

    Source: NNRMLS. This data may not be complete. We recommend contacting the local school district to confirm school assignments for this home.

    Get a cash offer in 3 minutes
    Find out how much your home could sell for in as little as 3 minutes with a no-obligation cash offer.
    Estimated market value
    $675,500
    Get a cash offer in 3 minutes
    Find out how much your home could sell for in as little as 3 minutes with a no-obligation cash offer.
    Estimated market value
    $675,500