Skip main navigation
Closed
  • $670,000

    1751 Glen Oaks Dr, Reno, NV 89523

    5beds
    2,717sqft
    Single Family Residence
    Built in 1990
    8,712 Square Feet Lot
    $689,300 Zestimate®
    $247/sqft
    $3,573 Estimated rent

    Home value

    $689,300

    $627,000 - $758,000

    $3,573/mo

    Zestimate® history
    Loading
    Loading...

    Owner options

    List your home for rent

    $3,573/mo

    Rent Zestimate®

    Find your next renter with Zillow Rental Manager. Plus, with online applications, you can quickly screen prospective tenants – for free.

    Learn more

    $3,573/mo

    Rent Zestimate®

    Refinance and save

    $3,824/mo

    Est. payment

    Refinancing to a lower rate could help reduce your monthly payments and save thousands over the life of the loan.

    See today's rates

    $3,824/mo

    Est. payment

    Explore your selling options

    Work with a Zillow partner agent

    Leverage their expertise and Zillow's premium Showcase listings to get your home seen by more buyers.

    Get started

    List with your own agent

    Get your home in front of millions of buyers by listing it on Zillow.

    Learn how to do it

    Sell it yourself

    Take full control of how buyers see your home on Zillow by listing For Sale by Owner (FSBO).

    List your home

    What's special

    Mature landscapingAbundant natural lightSpacious primary suiteSoaring ceilingsVaulted ceilingsCenter islandExpansive kitchen
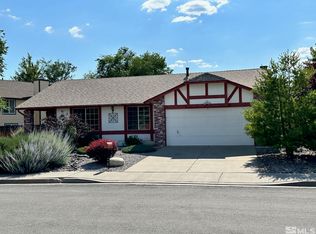
    Welcome to this spacious 2,717 sq. ft. home, built in 1990 and thoughtfully updated for modern living. Nestled among mature landscaping, this residence offers both charm and functionality with recent upgrades that provide peace of mind for years to come. A brand-new roof was installed in 2023, and the water heater, furnace, oven, refrigerator, stove, and dishwasher have all been replaced within the last two years. Inside, you'll find a bright and open floor plan designed for comfort and entertaining. The main living area boasts soaring ceilings, abundant natural light, and warm finishes that create an inviting atmosphere. The expansive kitchen is a cook's delight with extensive cabinetry, a center island, double ovens, and updated appliances, perfect for preparing meals and hosting gatherings. Upstairs, the spacious primary suite offers a relaxing retreat with vaulted ceilings and room to unwind. Additional bedrooms are well-sized, providing flexibility for family, guests, or a home office.

    Zillow last checked:

    Listing updated:

    Listed by:

    Mitchell Ross S.182275 775-232-5755,

    RE/MAX Professionals-Reno

    Bought with:

    Sandra Peterson, S.196102

    Redfin

    Source: NNRMLS,MLS#: 250054883MLS Logo

    Facts & features

    Interior

    Bedrooms & bathrooms
    • Bedrooms: 5
    • Bathrooms: 3
    • Full bathrooms: 3
    Heating
    • Electric, Forced Air
    Cooling
    • Central Air, Wall/Window Unit(s)
    Appliances
    • Included: Dishwasher, Disposal, Double Oven, Electric Cooktop, Refrigerator, Smart Appliance(s)
    • Laundry: Cabinets, Laundry Room, Washer Hookup
    Features
    • High Ceilings
    • Flooring: Carpet, Laminate, Vinyl
    • Windows: Double Pane Windows, Vinyl Frames
    • Number of fireplaces: 2
    • Fireplace features: Gas Log
    • Common walls with other units/homes: No Common Walls
    Interior area
    • Total structure area: 2,717
    • Total interior livable area: 2,717 sqft

    Property

    Parking
    • Total spaces: 3
    • Parking features: Garage, None
    • Garage spaces: 3
    Features
    • Levels: Two
    • Stories: 2
    • Patio & porch: Patio, Deck
    • Exterior features: None
    • Pool features: None
    • Spa features: None
    • Fencing: Back Yard
    • Has view: Yes
    • View description: City
    Lot
    • Size: 8,712 sqft
    • Features: Gentle Sloping
    Details
    • Additional structures: Shed(s)
    • Parcel number: 20019106
    • Zoning: SF8

    Construction

    Type & style
    • Home type: SingleFamily
    • Property subtype: Single Family Residence
    Materials
    • Stone Veneer
    • Foundation: Crawl Space
    • Roof: Composition,Shingle
    Condition
    • New construction: No
    • Year built: 1990

    Utilities & green energy

    • Sewer: Public Sewer
    • Water: Public
    • Utilities for property: Cable Available, Cable Connected, Electricity Available, Electricity Connected, Internet Available, Internet Connected, Phone Available, Phone Connected, Sewer Available, Sewer Connected, Water Available, Water Connected, Water Meter Installed

    Community & neighborhood

    Location
    • Region: Reno
    • Subdivision: Northgate 4B

    Other

    Other facts
    • Listing terms: 1031 Exchange,Cash,Conventional,FHA,VA Loan

    Price history

    DateEventPrice
    10/20/2025Sold$670,000-0.7%$247/sqft
    Source: NNRMLS #250054883 Report a problem
    9/6/2025Contingent$674,900$248/sqft
    Source: NNRMLS #250054883 Report a problem
    8/21/2025Listed for sale$674,900+92.8%$248/sqft
    Source: NNRMLS #250054883 Report a problem
    4/2/2004Sold$350,000+60.6%$129/sqft
    Source: Public Record Report a problem
    6/30/1998Sold$218,000-2.7%$80/sqft
    Source: Public Record Report a problem
    11/27/1995Sold$224,000$82/sqft
    Source: Public Record Report a problem

    Public tax history

    YearProperty taxesTax assessment
    2026$2,858 +2.9%$113,996 +1.5%
    2025$2,776 +3%$112,354 +6%
    2024$2,695 +2.9%$106,041 -0.3%
    2023$2,619 +3.1%$106,407 +18.9%
    2022$2,541 +3.1%$89,526 +7.6%
    2021$2,466 +3%$83,202 +1.1%
    2020$2,395 -2.9%$82,331
    2019$2,466 +3%$82,331 +10.3%
    2018$2,395 +8.7%$74,669 +1.1%
    2017$2,203 $73,873 -0.3%
    2016$2,203 $74,061 +3.1%
    2015$2,203 +3.2%$71,864 +4.8%
    2014$2,135 $68,578 +21.6%
    2013$2,135 $56,399 -4.7%
    2012-- $59,175 -5.8%
    2011-- $62,831 -6.6%
    2010-- $67,290 -12.3%
    2009-- $76,738 -10.6%
    2008-- $85,829
    2007-- $85,829 +20.6%
    2006-- $71,155 +8.8%
    2005-- $65,415 -1.1%
    2004-- $66,158 +4.4%
    2003-- $63,359 +0.7%
    2002-- $62,905
    2001-- $62,905

    Find assessor info on the county website

    Neighborhood: Northwest

    Nearby schools

    GreatSchools rating
    Schools provided by the listing agent
    • Elementary: Westergard
    • Middle: Billinghurst
    • High: McQueen

    Source: NNRMLS. This data may not be complete. We recommend contacting the local school district to confirm school assignments for this home.

    Get a cash offer in 3 minutes
    Find out how much your home could sell for in as little as 3 minutes with a no-obligation cash offer.
    Estimated market value
    $689,300
    Get a cash offer in 3 minutes
    Find out how much your home could sell for in as little as 3 minutes with a no-obligation cash offer.
    Estimated market value
    $689,300