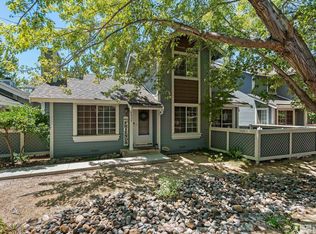
Welcome to this neat and well cared for 4 bedroom, 2.5 bathroom, 2 car garage townhouse in Northwest Reno! Offering low maintence living in a quite, established community with convienient access to shopping, dining, and everyday amenities. The open living areas feature durable laminate flooring, while the main level bedroom provides flexible space currently being used as an office/den. Step outside to a private rear patio perfect for relaxing or enjoying your morning coffee. The HOA maintains the front lawn and handles snow removal during the winter, making everyday living even easier. The home includes a refrigerator, stove, washer, and dryer. A peaceful place to call home with plenty of potential to make it your own!
Active
$460,000
6025 Conness Way, Reno, NV 89523
4beds
1,477sqft
Townhouse
Built in 1985
1,742 Square Feet Lot
$446,500 Zestimate®
$311/sqft
$348/mo HOA
What's special
Durable laminate flooring
- 4 hours
- 77
- 0
Zillow last checked:
Listing updated:
Listed by:
Jessica Valle S.168554 775-287-4308,
Ferrari-Lund R.E. Sparks
Source: NNRMLS,MLS#: 260012413
Facts & features
Interior
Bedrooms & bathrooms
- Bedrooms: 4
- Bathrooms: 3
- Full bathrooms: 2
- 1/2 bathrooms: 1
Heating
- Forced Air, Natural Gas
Cooling
- Central Air
Appliances
- Included: Dishwasher, Disposal, Dryer, Electric Cooktop, Electric Range, Microwave, Refrigerator, Washer
- Laundry: Cabinets, Laundry Closet
Features
- Smart Thermostat
- Flooring: Carpet, Laminate, Vinyl
- Windows: Blinds, Double Pane Windows
- Has fireplace: No
- Common walls with other units/homes: 1 Common Wall,No Common Walls
Interior area
- Total structure area: 1,477
- Total interior livable area: 1,477 sqft
Property
Parking
- Total spaces: 2
- Parking features: Attached, Garage, Garage Door Opener
- Attached garage spaces: 2
Features
- Levels: Two
- Stories: 2
- Patio & porch: Uncovered, Patio
- Exterior features: Rain Gutters
- Spa features: None
- Fencing: Back Yard
- Has view: Yes
- View description: Mountain(s), Trees/Woods
Lot
- Size: 1,742 Square Feet
- Features: Corner Lot, Landscaped, Level, Sprinklers In Front
Details
- Additional structures: Shed(s)
- Parcel number: 20035030
- Zoning: Mf14
Construction
Type & style
- Home type: Townhouse
- Property subtype: Townhouse
- Attached to another structure: Yes
Materials
- Foundation: Crawl Space
- Roof: Composition,Pitched,Shingle
Condition
- New construction: No
- Year built: 1985
Utilities & green energy
- Sewer: Public Sewer
- Water: Public
- Utilities for property: Electricity Available, Internet Available, Natural Gas Available, Phone Available, Sewer Available, Water Available, Cellular Coverage, Water Meter Installed
Community & HOA
Community
- Security: Smoke Detector(s)
- Subdivision: Northgate Village 1
HOA
- Has HOA: Yes
- Amenities included: Landscaping
- Services included: Landscape Maintenance - Partial, Snow Removal
- HOA fee: $348 monthly
- HOA name: Associa Sierra North
Location
- Region: Reno
Financial & listing details
- Price per square foot: $311/sqft
- Tax assessed value: $172,024
- Annual tax amount: $1,861
- Date on market: 9/25/2026
- Listing terms: 1031 Exchange,Cash,Conventional,FHA,VA Loan
Estimated market value
$446,500
$424,000 - $469,000
$2,612/mo
Price history
| Date | Event | Price |
|---|---|---|
| 9/25/2026 | Listed for sale | $460,000+12.8%$311/sqft |
Source:  NNRMLS #260012413 Report a problem NNRMLS #260012413 Report a problem | ||
| 9/2/2022 | Sold | $407,900-2.9%$276/sqft |
Source: Public Record Report a problem | ||
| 8/7/2022 | Pending sale | $419,900$284/sqft |
Source: NNRMLS #220011077 Report a problem | ||
| 7/22/2022 | Listed for sale | $419,900+213.4%$284/sqft |
Source: NNRMLS #220011077 Report a problem | ||
| 4/14/2000 | Sold | $134,000+12.6%$91/sqft |
Source: Public Record Report a problem | ||
| 1/31/1996 | Sold | $119,000$81/sqft |
Source: Public Record Report a problem | ||
Public tax history
| Year | Property taxes | Tax assessment |
|---|---|---|
| 2026 | $1,724 +7.9% | $60,208 -1.5% |
| 2025 | $1,598 +7.9% | $61,113 +0.3% |
| 2024 | $1,480 +8% | $60,910 +17.8% |
| 2023 | $1,371 +3.1% | $51,725 +12.9% |
| 2022 | $1,331 +3.3% | $45,812 +8% |
| 2021 | $1,289 +3% | $42,419 +4.1% |
| 2020 | $1,251 -2.9% | $40,753 |
| 2019 | $1,289 +3% | $40,753 +13% |
| 2018 | $1,251 +10.7% | $36,063 -0.4% |
| 2017 | $1,130 | $36,201 +2.1% |
| 2016 | $1,130 | $35,462 +2.1% |
| 2015 | $1,130 +0.2% | $34,720 +8.9% |
| 2014 | $1,128 +3.1% | $31,877 +10.3% |
| 2013 | $1,094 | $28,908 |
| 2012 | -- | $28,908 +1.5% |
| 2011 | -- | $28,487 -12.5% |
| 2010 | -- | $32,553 -8% |
| 2009 | -- | $35,369 -17.9% |
| 2008 | -- | $43,079 -6.8% |
| 2007 | -- | $46,244 +29.2% |
| 2006 | -- | $35,787 +7% |
| 2005 | -- | $33,451 -0.6% |
| 2004 | -- | $33,642 -2.4% |
| 2003 | -- | $34,460 +0.7% |
| 2002 | -- | $34,231 |
| 2001 | -- | $34,231 |
Find assessor info on the county website
Monthly payment
Est. payment
Payment breakdown
Explore the cost of this home by adjusting the details. Changes won't be saved.Climate risks
Neighborhood: Northwest
Nearby schools
Schools provided by the listing agent
- Elementary: Melton
- Middle: Billinghurst
- High: McQueen
Source: NNRMLS. This data may not be complete. We recommend contacting the local school district to confirm school assignments for this home.
Similar homes
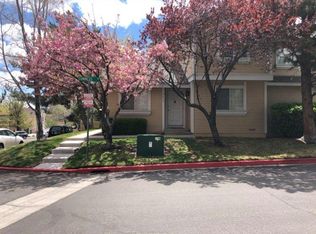
- $499,0003 bd3 ba1.6k sqft2105 Altamira Dr, Reno, NV 89523Active

 MLS ID #260012088, Leslie Smith, Ferrari-Lund Real Estate Reno. NNRMLS
 - $460,0002 bd2 ba1.3k sqft2018 Cradle Mountain Dr #1, Reno, NV 89523Active
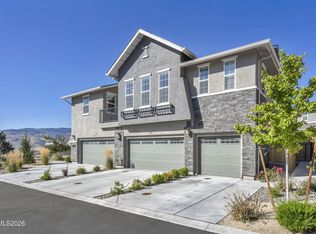 MLS ID #260011152, Holly Hind, Ferrari-Lund Real Estate Reno. NNRMLS
 - $505,9503 bd3 ba1.4k sqft1433 Ambassador Dr, Reno, NV 89523Active
 MLS ID #260011644, Kristin Gandolfo, Clark Real Estate & Inv.. NNRMLS
 - $390,0003 bd2 ba1.3k sqft1291 Rayburn Dr, Reno, NV 89503Active
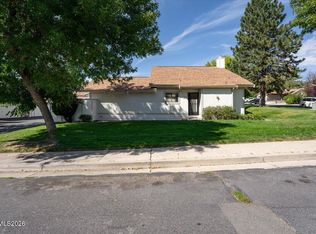 MLS ID #260012361, James Davis, Chase International-Damonte. NNRMLS
 - $470,0003 bd2 ba1.5k sqft3349 Spring Creek Cir, Reno, NV 89509ActiveMLS ID #260012269, Annette Junell, Keller Williams Group One Inc.. NNRMLS
- $450,0002 bd1 ba900 sqft1306 Canyon Creek Rd, Reno, NV 89523ActiveMLS ID #260012053, Annette Junell, Keller Williams Group One Inc.. NNRMLS
- $550,0003 bd3 ba1.8k sqft2018 Cradle Mountain Dr #3, Reno, NV 89523ActiveMLS ID #260012140, Holly Hind, Ferrari-Lund Real Estate Reno. NNRMLS
- $445,0003 bd2 ba988 sqft3265 Downey Ave, Reno, NV 89503ActiveMLS ID #260012276, Michelle Barney, Century 21 Prime Nevada Prime Real Estate LLC. NNRMLS
- $499,9993 bd3 ba1.4k sqft5787 Golden Eagle Dr, Reno, NV 89523ActiveMLS ID #260004632, Yolanda Pruitt, LPT Realty, LLC. NNRMLS
- $495,0003 bd2 ba1.2k sqft4799 Arbor Ridge Dr, Reno, NV 89523ActiveMLS ID #260011827, Laura Vinson, Dickson Realty - Caughlin. NNRMLS
- $455,0003 bd3 ba1.6k sqft3955 Kings Row, Reno, NV 89503ActiveMLS ID #260009798, Deb Leamy, Dickson Realty - Caughlin. NNRMLS
- $475,0003 bd3 ba1.8k sqft1529 Foster Dr, Reno, NV 89509ActiveMLS ID #260011826, Jodi Travis, Real Broker LLC. NNRMLS
- $619,0003 bd3 ba1.6k sqft6749 Alicante Ct, Reno, NV 89523ActiveMLS ID #260012012, Diana Renfroe, Dickson Realty - Caughlin. NNRMLS
- $379,0002 bd3 ba1.2k sqft2150 Altamira Dr, Reno, NV 89523ActiveMLS ID #260003334, Tina Reed, Ferrari-Lund Real Estate Reno. NNRMLS
- $449,9003 bd3 ba1.6k sqft200 Mark Jeffrey Ln, Reno, NV 89503ActiveMLS ID #260010369, Peter Moritz, RE/MAX Gold. NNRMLS
- $535,0003 bd2 ba1.2k sqft5120 Greystone Dr, Reno, NV 89523ActiveMLS ID #260010247, John Ruddy, Sierra Sotheby's International. NNRMLS
- $495,0002 bd1 ba1.2k sqft1138 Codel Way, Reno, NV 89503ActiveMLS ID #260012212, Gino Rossi, Ferrari-Lund Real Estate South. NNRMLS
- $589,0003 bd2 ba1.3k sqft1535 Springfield Park Dr, Reno, NV 89523ActiveMLS ID #260011896, Michael Zeno, RE/MAX Professionals-Reno. NNRMLS
- $530,0003 bd2 ba2.1k sqft828 Washington St, Reno, NV 89503ActiveMLS ID #260012288, Staci Nauman, RE/MAX Professionals-Sparks. NNRMLS
- $575,0003 bd3 ba1.5k sqft5840 Starcrest Ave, Reno, NV 89523ActiveMLS ID #260009378, Cynthia Stuart, Compass. NNRMLS
