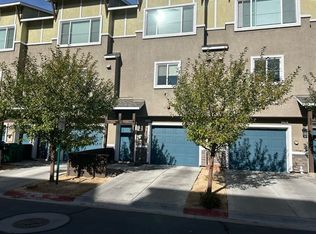
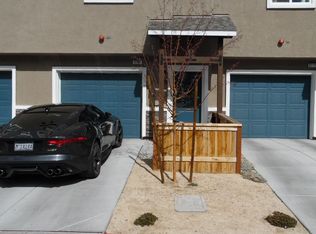
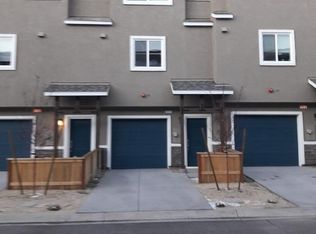
Step outside and find yourself just steps from the Truckee River, where scenic trails, fresh air, and the outdoors become part of your everyday routine. This stylish Upstream townhome pairs modern finishes with a low maintenance lifestyle in a community designed to enjoy. The open concept floor plan features quartz countertops, stainless steel appliances, a spacious kitchen island, and porcelain tile flooring throughout the main living areas. The primary suite offers a relaxing retreat with an upgraded tile shower and decorative accents, while upgraded lighting, ceiling fans, and quality carpeting add comfort throughout. Step onto your private balcony overlooking the courtyard and bocce ball courts, the perfect spot to enjoy your morning coffee or unwind at the end of the day. Beyond your home, enjoy winding trails with exercise stations along the Truckee River, community BBQ areas, and a dog park. Whether you're heading out for a riverside stroll, exploring the trails with your pup, or enjoying a quiet evening at home, this is a place where outdoor living and everyday comfort come naturally.
Active
$479,000
2805 Elsie Irene Ln, Reno, NV 89503
2beds
1,489sqft
Townhouse
Built in 2018
871 Square Feet Lot
$-- Zestimate®
$322/sqft
$237/mo HOA
What's special
Modern finishesQuartz countertopsSpacious kitchen islandStainless steel appliancesOpen concept floor planDecorative accentsUpgraded tile shower
- 4 days
- 138
- 3
Likely to sell faster than
Zillow last checked:
Listing updated:
Listed by:
Richard Berman S.181980 775-800-5032,
Dickson Realty - Damonte Ranch
Source: NNRMLS,MLS#: 260013137
Facts & features
Interior
Bedrooms & bathrooms
- Bedrooms: 2
- Bathrooms: 3
- Full bathrooms: 2
- 1/2 bathrooms: 1
Heating
- Forced Air, Natural Gas
Cooling
- Central Air
Appliances
- Included: Dishwasher, Disposal, Dryer, Gas Range, Microwave, Refrigerator, Washer
- Laundry: In Hall, Laundry Closet, Shelves
Features
- Breakfast Bar, Ceiling Fan(s), Entrance Foyer, High Ceilings, Kitchen Island, Smart Thermostat
- Flooring: Carpet, Ceramic Tile
- Windows: Blinds, Double Pane Windows, Vinyl Frames
- Has fireplace: No
- Common walls with other units/homes: 2+ Common Walls,No One Above,No One Below
Interior area
- Total structure area: 1,489
- Total interior livable area: 1,489 sqft
Property
Parking
- Total spaces: 2
- Parking features: Attached, Garage, Garage Door Opener, Tandem
- Attached garage spaces: 2
Features
- Stories: 2
- Patio & porch: Uncovered, Deck
- Exterior features: None
- Spa features: None
- Fencing: None
- Has view: Yes
- View description: Park/Greenbelt
- Body of water: Truckee River
Lot
- Size: 871 Square Feet
- Features: Common Area, Level, Sprinklers In Front
Details
- Additional structures: None
- Parcel number: 00636114
- Zoning: MF21
Construction
Type & style
- Home type: Townhouse
- Property subtype: Townhouse
- Attached to another structure: Yes
Materials
- Stucco
- Foundation: Slab
- Roof: Composition,Pitched,Shingle
Condition
- New construction: No
- Year built: 2018
Utilities & green energy
- Sewer: Public Sewer
- Water: Public
- Utilities for property: Cable Available, Electricity Available, Internet Available, Natural Gas Available, Phone Available, Sewer Available, Water Available, Cellular Coverage, Water Meter Installed
Community & HOA
Community
- Security: Keyless Entry, Smoke Detector(s)
- Subdivision: Truckee River Townhomes
HOA
- Has HOA: Yes
- Amenities included: Landscaping, Parking
- HOA fee: $237 monthly
- HOA name: Upstream Homeowners
Location
- Region: Reno
Financial & listing details
- Price per square foot: $322/sqft
- Tax assessed value: $273,929
- Annual tax amount: $3,231
- Date on market: 10/15/2026
- Listing terms: 1031 Exchange,Cash,Conventional,FHA,VA Loan
Estimated market value
Not available
Estimated sales range
Not available
Not available
Price history
| Date | Event | Price |
|---|---|---|
| 10/15/2026 | Listed for sale | $479,000+43.9%$322/sqft |
Source:  NNRMLS #260013137 Report a problem | ||
| 8/12/2020 | Sold | $332,900-2.1%$224/sqft |
Source:  NNRMLS #200008112 Report a problem | ||
| 6/30/2020 | Price change | $339,900-2.9%$228/sqft |
Source: HomeGate Realty of Reno #200008112 Report a problem | ||
| 6/21/2020 | Listed for sale | $350,000+8%$235/sqft |
Source: HomeGate Realty of Reno #200008112 Report a problem | ||
| 8/10/2018 | Sold | $324,171$218/sqft |
Source: Public Record Report a problem | ||
Public tax history
| Year | Property taxes | Tax assessment |
|---|---|---|
| 2026 | $3,138 +3% | $95,875 +0.4% |
| 2025 | $3,048 +8% | $95,534 -1.2% |
| 2024 | $2,823 +8% | $96,709 +7.1% |
| 2023 | $2,614 +8% | $90,257 +17% |
| 2022 | $2,421 +6.4% | $77,125 +4.3% |
| 2021 | $2,276 +5% | $73,910 +1.2% |
| 2020 | $2,167 -4.8% | $73,034 |
| 2019 | $2,276 +5% | $73,034 +140.8% |
| 2018 | $2,167 +1936.2% | $30,328 +326.1% |
| 2017 | $106 | $7,117 +15.3% |
| 2016 | $106 | $6,173 +26.1% |
| 2015 | $106 +5.3% | $4,895 +19.5% |
| 2014 | $101 | $4,095 +45.3% |
| 2013 | $101 | $2,818 |
| 2012 | -- | $2,818 +9.6% |
| 2011 | -- | $2,572 -47.3% |
| 2010 | -- | $4,882 -40.6% |
| 2009 | -- | $8,225 |
Find assessor info on the county website
Monthly payment
Est. payment
Payment breakdown
Explore the cost of this home by adjusting the details. Changes won't be saved.Climate risks
Neighborhood: Mountain View
Nearby schools
Schools provided by the listing agent
- Elementary: Hunter Lake
- Middle: Swope
- High: Reno
Source: NNRMLS. This data may not be complete. We recommend contacting the local school district to confirm school assignments for this home.
Similar homes
- $449,9003 bd3 ba1.6k sqft200 Mark Jeffrey Ln, Reno, NV 89503Active

 MLS ID #260010369, Peter Moritz, RE/MAX Gold. NNRMLS
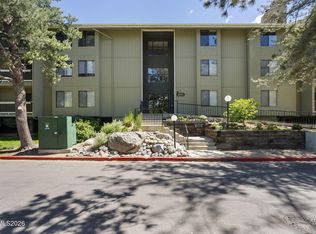
- $395,0002 bd2 ba1.3k sqft2855 Idlewild Dr APT 126, Reno, NV 89509Active
 MLS ID #260013197, Owen Elvrum, RE/MAX Professionals-Reno. NNRMLS
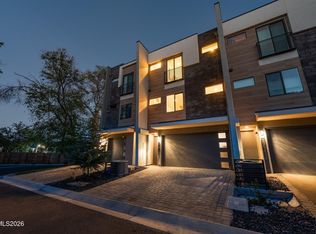
- $589,0003 bd3 ba1.7k sqft2554 River Hatchling Ln, Reno, NV 89503Active
 MLS ID #260011732, Theresa Nelson, Sierra Sotheby's International. NNRMLS
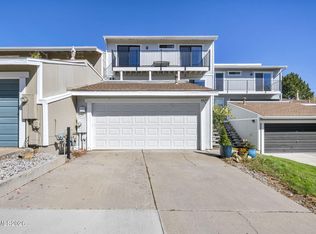
- $379,0003 bd3 ba1.2k sqft3425 Balboa Dr, Reno, NV 89503Active
 MLS ID #260012880, Stephanie Klausner, Dickson Realty - Damonte Ranch. NNRMLS
- $489,9003 bd2 ba1.5k sqft2195 Prince Way, Reno, NV 89503ActiveMLS ID #260012444, Kevin Kalinske, Hello Real Estate Center. NNRMLS
- $375,0003 bd3 ba1.5k sqft3620 Rosalinda Dr, Reno, NV 89503ActiveMLS ID #260013029, Julia Brittner, Coldwell Banker Select Reno. NNRMLS
- $595,0002 bd3 ba1.4k sqft110 Rissone Ln, Reno, NV 89503ActiveMLS ID #260011622, Katrina Karasawa, RE/MAX Professionals-Reno. NNRMLS
- $469,0003 bd1 ba1.1k sqft1075 University Ter, Reno, NV 89503ActiveMLS ID #260011412, Adele Senft, RE/MAX Gold. NNRMLS
- $479,9003 bd2 ba1.2k sqft640 Nancy Cir, Reno, NV 89503ActiveMLS ID #260007006, Jack Cote, RE/MAX Gold. NNRMLS
- $519,9002 bd1 ba858 sqft2399 Sunrise Dr, Reno, NV 89509ActiveMLS ID #260013249, Bryan Anderson, Keller Williams Group One Inc.. NNRMLS
- $510,0004 bd2 ba1.2k sqft3220 Kings Row, Reno, NV 89503ActiveMLS ID #260010738, Cesar Banda, Ferrari-Lund Real Estate Reno. NNRMLS
- $495,0002 bd1 ba1.2k sqft1138 Codel Way, Reno, NV 89503ActiveMLS ID #260012212, Gino Rossi, Ferrari-Lund Real Estate South. NNRMLS
- $370,0003 bd2 ba1.3k sqft1291 Rayburn Dr, Reno, NV 89503ActiveMLS ID #260012361, James Davis, Chase International-Damonte. NNRMLS
- $530,0003 bd2 ba2.1k sqft828 Washington St, Reno, NV 89503ActiveMLS ID #260012288, Staci Nauman, RE/MAX Professionals-Sparks. NNRMLS
- $540,0003 bd1 ba979 sqft1605 Ordway Ave, Reno, NV 89509ActiveMLS ID #260013210, Joseph Raymond, Real Broker LLC. NNRMLS
- $479,0003 bd2 ba1.2k sqft4799 Arbor Ridge Dr, Reno, NV 89523ActiveMLS ID #260011827, Laura Vinson, Dickson Realty - Caughlin. NNRMLS
- $319,5002 bd2 ba1.1k sqft450 N Arlington Ave Unit 1207, Reno, NV 89503ActiveMLS ID #260013031, Shane Hendrickson, Epique Realty. NNRMLS
- $425,0002 bd2 ba1.2k sqft2845 Idlewild Dr APT 105, Reno, NV 89509ActiveMLS ID #260009395, Samantha Saquella, RE/MAX Professionals-Reno. NNRMLS
- $519,0003 bd2 ba1.1k sqft1215 Colusa Dr, Reno, NV 89503ActiveMLS ID #260010250, Raymond Solorzano, RE/MAX Professionals-Reno. NNRMLS
- $415,0002 bd2 ba1k sqft2875 Idlewild Dr APT 105, Reno, NV 89509ActiveMLS ID #260011702, Carrie Lipparelli, Dickson Realty - Caughlin. NNRMLS
