Charming brick bungalow with a fantastic location near the University! New interior paint and newly refinished classic hard wood floors, and an additional 272 sq. ft. unfinished basement for added storage/utility. Positioned on a well sized lot, plenty of parking, and a detached 1-car garage. Great backyard space for entertaining.. Roof replaced 2022. Furnace replaced 2015.
Active
$495,000
1138 Codel Way, Reno, NV 89503
2beds
1,295sqft
Single Family Residence
Built in 1929
6,969 Square Feet Lot
$-- Zestimate®
$382/sqft
$-- HOA
What's special
Plenty of parkingWell sized lotNew interior paintCharming brick bungalow
- 3 days
- 863
- 82
Likely to sell faster than
Zillow last checked:
Listing updated:
Listed by:
Gino Rossi B.146118 775-240-7516,
Ferrari-Lund Real Estate South,
Vincent Rossi B.18862 775-762-4762,
Ferrari-Lund R.E. Sparks
Source: NNRMLS,MLS#: 260012212
Facts & features
Interior
Bedrooms & bathrooms
- Bedrooms: 2
- Bathrooms: 1
- Full bathrooms: 1
Heating
- Forced Air, Natural Gas
Appliances
- Included: Additional Refrigerator(s), Electric Range
- Laundry: Laundry Room
Features
- Pantry, Smart Thermostat
- Flooring: Vinyl, Wood
- Windows: Aluminum Frames, Single Pane Windows, Storm Window(s), Wood Frames
- Basement: Unfinished
- Number of fireplaces: 1
- Fireplace features: Wood Burning
- Common walls with other units/homes: No Common Walls
Interior area
- Total structure area: 1,295
- Total interior livable area: 1,295 sqft
Video & virtual tour
Property
Parking
- Total spaces: 4
- Parking features: Carport, Detached, Garage, Parking Pad, Tandem
- Garage spaces: 1
- Has carport: Yes
Features
- Levels: One
- Stories: 1
- Patio & porch: Uncovered, Patio
- Exterior features: None
- Spa features: None
- Fencing: Back Yard
Lot
- Size: 6,969 Square Feet
- Features: Landscaped, Level, Sprinklers In Front, Sprinklers In Rear
Details
- Additional structures: None
- Parcel number: 00711215
- Zoning: MF14
Construction
Type & style
- Home type: SingleFamily
- Property subtype: Single Family Residence
Materials
- Brick, Frame
- Foundation: Concrete Perimeter, Crawl Space
- Roof: Composition,Pitched,Shingle
Condition
- New construction: No
- Year built: 1929
Utilities & green energy
- Sewer: Public Sewer
- Water: Public
- Utilities for property: Electricity Connected, Natural Gas Connected, Sewer Connected
Community & HOA
Community
- Security: Smoke Detector(s)
HOA
- Has HOA: No
Location
- Region: Reno
Financial & listing details
- Price per square foot: $382/sqft
- Tax assessed value: $191,083
- Annual tax amount: $1,316
- Date on market: 9/22/2026
- Cumulative days on market: 3 days
- Listing terms: 1031 Exchange,Cash,Conventional
Estimated market value
Not available
Estimated sales range
Not available
Not available
Price history
| Date | Event | Price |
|---|---|---|
| 9/22/2026 | Listed for sale | $495,000+718.2%$382/sqft |
Source:  NNRMLS #260012212 Report a problem NNRMLS #260012212 Report a problem | ||
| 1/16/2015 | Listing removed | $1,125$1/sqft |
Source: Reno Property Management, Ltd. Report a problem | ||
| 11/20/2014 | Listed for rent | $1,125$1/sqft |
Source: Reno Property Management, Ltd. Report a problem | ||
| 5/18/2011 | Sold | $60,500-45%$47/sqft |
Source: Public Record Report a problem | ||
| 8/22/1997 | Sold | $110,000$85/sqft |
Source: Public Record Report a problem | ||
Public tax history
| Year | Property taxes | Tax assessment |
|---|---|---|
| 2026 | $1,220 +8% | $66,879 +5.3% |
| 2025 | $1,129 +7.7% | $63,507 +1.1% |
| 2024 | $1,048 +7.8% | $62,825 +4.7% |
| 2023 | $973 +8.1% | $59,998 +25.4% |
| 2022 | $899 +9.2% | $47,837 +27.8% |
| 2021 | $824 +4.9% | $37,417 +6.6% |
| 2020 | $785 -4.7% | $35,111 |
| 2019 | $824 +4.9% | $35,111 +23.6% |
| 2018 | $785 +11.9% | $28,396 +9.3% |
| 2017 | $702 | $25,976 +0.5% |
| 2016 | $702 | $25,847 +15% |
| 2015 | $702 +2.8% | $22,471 +11% |
| 2014 | $683 | $20,236 +13.7% |
| 2013 | $683 | $17,798 |
| 2012 | -- | $17,798 -2.5% |
| 2011 | -- | $18,255 -13.7% |
| 2010 | -- | $21,150 -30.9% |
| 2009 | -- | $30,599 -10.2% |
| 2008 | -- | $34,059 -10.8% |
| 2007 | -- | $38,198 +37.9% |
| 2006 | -- | $27,695 +4.3% |
| 2005 | -- | $26,542 +18.3% |
| 2004 | -- | $22,427 +1.8% |
| 2003 | -- | $22,030 +0.4% |
| 2002 | -- | $21,947 |
| 2001 | -- | $21,947 |
Find assessor info on the county website
Monthly payment
Est. payment
Payment breakdown
Explore the cost of this home by adjusting the details. Changes won't be saved.Climate risks
Neighborhood: Old Northwest - West University
Nearby schools
Schools provided by the listing agent
- Elementary: Elmcrest
- Middle: Clayton
- High: Reno
Source: NNRMLS. This data may not be complete. We recommend contacting the local school district to confirm school assignments for this home.
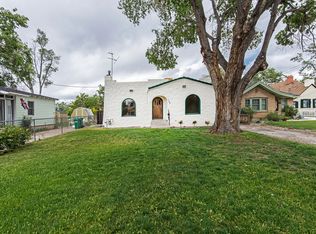
Similar homes
- $549,0003 bd2 ba1.2k sqft2315 Brisbane Ave, Reno, NV 89503Active

 MLS ID #260012360, Jeanette Williams, Nolan Realty & Investments. NNRMLS
 - $445,0003 bd2 ba988 sqft3265 Downey Ave, Reno, NV 89503Active
 MLS ID #260012276, Michelle Barney, Century 21 Prime Nevada Prime Real Estate LLC. NNRMLS
 - $450,0002 bd1 ba871 sqft960 Ralston St, Reno, NV 89503Active
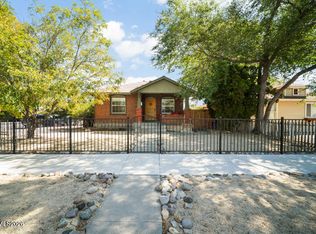 MLS ID #260011693, Catherine Howard, Ferrari-Lund Real Estate Reno. NNRMLS
 - $469,0003 bd1 ba1.1k sqft1075 University Ter, Reno, NV 89503Active
 MLS ID #260011412, Adele Senft, RE/MAX Gold. NNRMLS
 - $525,0004 bd2 ba1.2k sqft3035 Attridge Pl, Reno, NV 89503ActiveMLS ID #260012085, Brandon Goles, Realty One Group Eminence. NNRMLS
- $510,0004 bd2 ba1.2k sqft3220 Kings Row, Reno, NV 89503ActiveMLS ID #260010738, Cesar Banda, Ferrari-Lund Real Estate Reno. NNRMLS
- $425,0003 bd1 ba950 sqft1611 Stewart St, Reno, NV 89502ActiveMLS ID #260012408, Devin Scruggs, Dickson Realty - Caughlin. NNRMLS
- $445,0003 bd2 ba1k sqft2495 Sunray Dr, Reno, NV 89503ActiveMLS ID #260011748, Kristin Lujan, Dandini Properties LLC. NNRMLS
- $690,0004 bd2 ba1.9k sqft3400 Lodestar Ln, Reno, NV 89503ActiveMLS ID #260012334, Michael Givens, Dickson Realty - Downtown. NNRMLS
- $599,0003 bd2 ba1.5k sqft2180 Gridley Ave, Reno, NV 89503ActiveMLS ID #260012106, Nicholas Abe, RE/MAX Professionals-Reno. NNRMLS
- $519,0003 bd2 ba1.1k sqft1215 Colusa Dr, Reno, NV 89503ActiveMLS ID #260010250, Raymond Solorzano, RE/MAX Professionals-Reno. NNRMLS
- $489,9003 bd2 ba1.2k sqft640 Nancy Cir, Reno, NV 89503ActiveMLS ID #260007006, Jack Cote, RE/MAX Gold. NNRMLS
- $390,0003 bd2 ba1.3k sqft1291 Rayburn Dr, Reno, NV 89503ActiveMLS ID #260012361, James Davis, Chase International-Damonte. NNRMLS
- $560,0003 bd3 ba1.8k sqft3545 Buckhorn Way, Reno, NV 89503ActiveMLS ID #260011548, Johanna Summersett, BHG Drakulich Realty. NNRMLS
- $543,0003 bd2 ba1.5k sqft3989 Regal Dr, Reno, NV 89503ActiveMLS ID #260010977, Alicia Gardner, Redfin. NNRMLS
- $379,9002 bd1 ba701 sqft45 Sutton Way, Reno, NV 89512ActiveMLS ID #260012384, Mel Pecson, Solid Source Realty. NNRMLS
- $500,000-- bd1 ba1.5k sqft447 Vine St, Reno, NV 89503ActiveMLS ID #260006942, Polet De Anda, Key Collective. NNRMLS
- $600,0003 bd2 ba1.6k sqft850 Pennsylvania Dr, Reno, NV 89503ActiveMLS ID #260011695, Devin Scruggs, Dickson Realty - Caughlin. NNRMLS
- $599,9003 bd3 ba1.9k sqft231 Gardner St, Reno, NV 89503ActiveMLS ID #260006788, Katrina Karasawa, RE/MAX Professionals-Reno. NNRMLS
