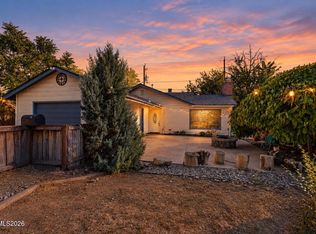
Turnkey income property just steps from the University of Nevada and minutes from Downtown Reno — this fully furnished home is an established, top-rated short-term rental with a 9.2/10 guest rating across 21 reviews. Move-in ready with a functional layout, abundant storage, and multiple walk-in closets, it suits owner-occupants, long-term tenants, or continued STR use equally well. Easy access to I-80, Midtown, restaurants, entertainment, and campus amenities makes this a great opportunity in the heart of Reno — a rare chance to acquire a proven, guest-loved rental in one of the city's most walkable locations.
Active
$425,000
411 E 7th St, Reno, NV 89512
3beds
1,440sqft
Single Family Residence
Built in 1924
3,484 Square Feet Lot
$419,900 Zestimate®
$295/sqft
$-- HOA
What's special
Abundant storageFully furnished homeFunctional layoutMultiple walk-in closets
- 125 days
- 673
- 33
Zillow last checked:
Listing updated:
Listed by:
Kris Carrick S.178214 775-530-9249,
LPT Realty, LLC
Source: NNRMLS,MLS#: 260006390
Facts & features
Interior
Bedrooms & bathrooms
- Bedrooms: 3
- Bathrooms: 1
- Full bathrooms: 1
Heating
- Forced Air, Natural Gas
Cooling
- Has cooling: Yes
Appliances
- Included: Dishwasher, Disposal, Dryer, Electric Range, Refrigerator, Washer
- Laundry: Cabinets, Laundry Room, Washer Hookup
Features
- Breakfast Bar, Ceiling Fan(s), Entrance Foyer, High Ceilings, Loft, Master Downstairs, Walk-In Closet(s)
- Flooring: Carpet, Vinyl
- Windows: Blinds, Metal Frames, Single Pane Windows
- Basement: Basement - Walk-Out/Daylight
- Has fireplace: No
- Common walls with other units/homes: No Common Walls
Interior area
- Total structure area: 1,440
- Total interior livable area: 1,440 sqft
Property
Parking
- Total spaces: 3
- Parking features: Parking Pad
Features
- Levels: Two
- Stories: 2
- Patio & porch: Porch, Covered, Patio
- Exterior features: None
- Spa features: None
- Fencing: Full
- Has view: Yes
- View description: Mountain(s)
Lot
- Size: 3,484 Square Feet
- Features: Level
Details
- Additional structures: None
- Parcel number: 00723235
- Zoning: MD-ID
Construction
Type & style
- Home type: SingleFamily
- Property subtype: Single Family Residence
Materials
- Foundation: Crawl Space
- Roof: Composition,Pitched,Shingle
Condition
- New construction: No
- Year built: 1924
Utilities & green energy
- Sewer: Public Sewer
- Water: Public
- Utilities for property: Electricity Connected, Internet Available, Natural Gas Connected, Sewer Connected, Water Connected, Cellular Coverage, Water Meter Installed
Community & HOA
Community
- Security: Fire Alarm, Security System, Security System Leased, Security System Owned, Smoke Detector(s)
- Subdivision: Evans Northeast Addition
HOA
- Has HOA: No
Location
- Region: Reno
Financial & listing details
- Price per square foot: $295/sqft
- Tax assessed value: $145,292
- Annual tax amount: $807
- Date on market: 5/21/2026
- Cumulative days on market: 126 days
- Listing terms: 1031 Exchange,Cash,Conventional
Estimated market value
$419,900
$399,000 - $441,000
$2,191/mo
Price history
| Date | Event | Price |
|---|---|---|
| 9/9/2026 | Listed for rent | $2,500$2/sqft |
Source: Zillow Rentals Report a problem | ||
| 5/21/2026 | Listed for sale | $425,000+37.1%$295/sqft |
Source:  NNRMLS #260006390 Report a problem NNRMLS #260006390 Report a problem | ||
| 4/5/2021 | Sold | $310,000+3.3%$215/sqft |
Source: Public Record Report a problem | ||
| 2/8/2021 | Contingent | $300,000$208/sqft |
Source:  NNRMLS #210000829 Report a problem NNRMLS #210000829 Report a problem | ||
| 2/8/2021 | Pending sale | $300,000$208/sqft |
Source: Realty Corner Inc. #210000829 Report a problem | ||
| 2/5/2021 | Listed for sale | $300,000$208/sqft |
Source: NNRMLS #210000829 Report a problem | ||
| 2/4/2021 | Contingent | $300,000$208/sqft |
Source: NNRMLS #210000829 Report a problem | ||
| 2/4/2021 | Listed for sale | $300,000$208/sqft |
Source: Realty Corner Inc. #210000829 Report a problem | ||
| 1/27/2021 | Contingent | $300,000$208/sqft |
Source: NNRMLS #210000829 Report a problem | ||
| 1/27/2021 | Pending sale | $300,000$208/sqft |
Source: Realty Corner Inc. #210000829 Report a problem | ||
| 1/22/2021 | Listed for sale | $300,000$208/sqft |
Source: Realty Corner Inc. #210000829 Report a problem | ||
| 10/1/2020 | Listing removed | $300,000$208/sqft |
Source: Realty Corner Inc. #200003512 Report a problem | ||
| 3/16/2020 | Listed for sale | $300,000-45.3%$208/sqft |
Source: Realty Corner Inc. #200003512 Report a problem | ||
| 3/5/2018 | Sold | $548,500+14.3%$381/sqft |
Source: Public Record Report a problem | ||
| 11/1/2006 | Sold | $480,000+380%$333/sqft |
Source: Public Record Report a problem | ||
| 8/16/1996 | Sold | $100,000$69/sqft |
Source: Public Record Report a problem | ||
Public tax history
| Year | Property taxes | Tax assessment |
|---|---|---|
| 2026 | $807 +2.8% | $50,852 +2.7% |
| 2025 | $785 +3% | $49,513 +0.4% |
| 2024 | $762 +8% | $49,336 +6.9% |
| 2023 | $706 +25.9% | $46,158 +24.7% |
| 2022 | $561 +3.4% | $37,028 +38.5% |
| 2021 | $543 +5% | $26,739 +14.3% |
| 2020 | $517 -4.8% | $23,395 |
| 2019 | $543 +5% | $23,395 +14.7% |
| 2018 | $517 -60.6% | $20,397 +22.9% |
| 2017 | $1,313 | $16,593 +1.7% |
| 2016 | $1,313 | $16,309 +4.9% |
| 2015 | $1,313 +10.3% | $15,553 +8.4% |
| 2014 | $1,190 | $14,343 +21.3% |
| 2013 | $1,190 | $11,829 |
| 2012 | -- | $11,829 -3.9% |
| 2011 | -- | $12,307 -5.5% |
| 2010 | -- | $13,026 -10.9% |
| 2009 | -- | $14,626 -30.5% |
| 2008 | -- | $21,034 |
Find assessor info on the county website
Monthly payment
Est. payment
Payment breakdown
Explore the cost of this home by adjusting the details. Changes won't be saved.Climate risks
Neighborhood: East 4th Street
Nearby schools
Schools provided by the listing agent
- Elementary: Booth
- Middle: Vaughn
- High: Wooster
Source: NNRMLS. This data may not be complete. We recommend contacting the local school district to confirm school assignments for this home.
Similar homes
- $460,0003 bd2 ba1.5k sqft2230 Tybo Ave, Reno, NV 89512Active
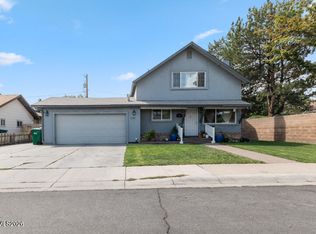
 MLS ID #260011147, Cindy Greene, Ferrari-Lund Real Estate South. NNRMLS
 - $340,0002 bd2 ba1.2k sqft2151 Barberry Way, Reno, NV 89512Active
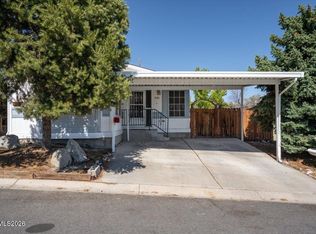 MLS ID #260012209, Krisada Lue-amrung, RE/MAX Gold. NNRMLS
 - $469,0003 bd1 ba1.1k sqft1075 University Ter, Reno, NV 89503Active
 MLS ID #260011412, Adele Senft, RE/MAX Gold. NNRMLS
 - $440,0003 bd2 ba1.4k sqft1647 F St, Sparks, NV 89431Active
 MLS ID #260011833, Gabriela De Leon Carreto, Realty One Group Eminence. NNRMLS
 - $440,0002 bd1 ba796 sqft545 Claremont St, Reno, NV 89502ActiveMLS ID #260009782, Aaron Warburton, RE/MAX Professionals-Reno. NNRMLS
- $480,0002 bd1 ba871 sqft960 Ralston St, Reno, NV 89503ActiveMLS ID #260011693, Catherine Howard, Ferrari-Lund Real Estate Reno. NNRMLS
- $424,9003 bd2 ba1.1k sqft3559 Niblick Dr, Sparks, NV 89431ActiveMLS ID #260009964, Julian Saldana, RE/MAX Professionals-Sparks. NNRMLS
- $495,0003 bd2 ba1.2k sqft4799 Arbor Ridge Dr, Reno, NV 89523ActiveMLS ID #260011827, Laura Vinson, Dickson Realty - Caughlin. NNRMLS
- $410,0003 bd2 ba1.4k sqft313 Greenbrae Dr, Sparks, NV 89431ActiveMLS ID #260011325, Allison Arevalo, Real Broker LLC. NNRMLS
- $425,0004 bd2 ba1.1k sqft225 Palace Dr, Reno, NV 89506ActiveMLS ID #260011524, Paul Dunham, Elevate Realty. NNRMLS
- $325,0002 bd2 ba925 sqft1370 Castle Way, Reno, NV 89512ActiveMLS ID #260008904, Alexandra Barrera, LPT Realty, LLC. NNRMLS
- $399,9003 bd2 ba1.4k sqft455 E McLean Way, Sparks, NV 89431ActiveMLS ID #260011299, Chris Whitney, Dickson Realty - Damonte Ranch. NNRMLS
- $435,0004 bd2 ba1.1k sqft9350 Gremlin Way, Reno, NV 89506ActiveMLS ID #260005762, Jacob Eldridge, Realty One Group Eminence. NNRMLS
- $439,9003 bd2 ba1.6k sqft18 E Prater Way, Sparks, NV 89431ActiveMLS ID #260004220, Lam Nguyen, LPT Realty, LLC. NNRMLS
- $410,0003 bd2 ba1.2k sqft4962 Newport Ct, Reno, NV 89506ActiveMLS ID #260011439, Jordon Waller, LPT Realty, LLC. NNRMLS
- $455,0003 bd2 ba1.3k sqft177 Emerson Way, Sparks, NV 89431ActiveMLS ID #260008276, Donna Frey, Haute Properties NV. NNRMLS
- $399,0003 bd2 ba1.2k sqft316 Prater Way, Sparks, NV 89431ActiveMLS ID #260002221, Vazquez-Biglieri, Reno Sparks Realty, LLC. NNRMLS
- $629,0004 bd2 ba2k sqft1144 Buena Vista Ave, Reno, NV 89503ActiveMLS ID #260011835, Todd Disbrow, Engel & Volkers Lake Tahoe. NNRMLS
- $499,9993 bd2 ba1k sqft7559 Water View Way, Reno, NV 89511ActiveMLS ID #260011838, Kyle Carrothers, eXp Realty, LLC. NNRMLS
- $475,0003 bd3 ba1.8k sqft1529 Foster Dr, Reno, NV 89509ActiveMLS ID #260011826, Jodi Travis, Real Broker LLC. NNRMLS
