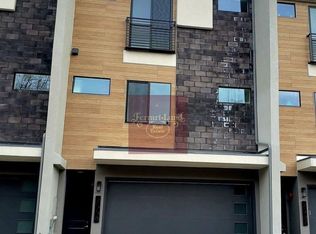
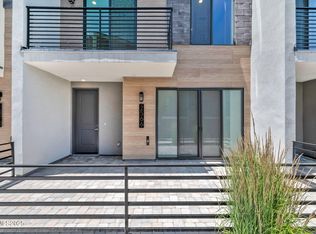
Live where modern living meets the Truckee River lifestyle. Welcome to 2554 River Hatchling Lane, a like-new, modern 3-bedroom, 2.5-bath home offering 1,766 square feet in one of Reno's desirable riverfront neighborhoods. Designed for easy, low-maintenance living, this home gives you the best of both worlds, contemporary comfort at home with the river, city, and outdoors just outside your door. Start your morning with a walk along the Truckee River, where residents enjoy private beach access, scenic walking paths, and outdoor recreation just steps from home. From there, you're only minutes from Downtown and Midtown Reno, making it easy to enjoy summer festivals, downtown events, dinner and drinks, or a Tuesday night Reno Aces game. Nearby Idlewild Park, the Oxbow Nature Study Area, The Elm Estate, restaurants, coffee shops, shopping, and freeway access put even more of Reno within easy reach. And this is a location that lets you enjoy Reno in every season, Balloon Race mornings, summer evenings downtown, baseball nights, walks along the river, and weekends at Lake Tahoe. In less than an hour, you can trade city life for skiing, hiking, boating, or a day at the lake, then come home to your modern retreat along the Truckee River. Close to the energy of the city while still surrounded by water, nature, mountain air, and outdoor access, this home offers a lifestyle that is uniquely Reno. Modern living, riverfront recreation, downtown convenience, and Tahoe weekends, it's all right here.
Active
$589,000
2554 River Hatchling Ln, Reno, NV 89503
3beds
1,766sqft
Townhouse
Built in 2022
871 Square Feet Lot
$-- Zestimate®
$334/sqft
$195/mo HOA
What's special
Private beach accessScenic walking pathsRiverfront neighborhoods
- 1 day
- 225
- 17
Zillow last checked:
Listing updated:
Listed by:
Theresa Nelson S.180451 775-722-6590,
Sierra Sotheby's International
Source: NNRMLS,MLS#: 260011732
Facts & features
Interior
Bedrooms & bathrooms
- Bedrooms: 3
- Bathrooms: 3
- Full bathrooms: 2
- 1/2 bathrooms: 1
Heating
- Forced Air, Natural Gas
Cooling
- Central Air
Appliances
- Included: Dishwasher, Disposal, Gas Cooktop, Microwave, Oven, Refrigerator
- Laundry: Laundry Closet, Shelves
Features
- High Ceilings, Kitchen Island, Pantry, Walk-In Closet(s)
- Flooring: Carpet, Ceramic Tile
- Windows: Double Pane Windows
- Has fireplace: No
- Common walls with other units/homes: 1 Common Wall,No One Above,No One Below
Interior area
- Total structure area: 1,766
- Total interior livable area: 1,766 sqft
Video & virtual tour
Property
Parking
- Total spaces: 2
- Parking features: Attached, Garage
- Attached garage spaces: 2
Features
- Levels: Three Or More
- Stories: 3
- Patio & porch: Uncovered, Patio
- Exterior features: None
- Spa features: None
- Fencing: None
Lot
- Size: 871 Square Feet
- Features: Level
Details
- Additional structures: None
- Parcel number: 00640102
- Zoning: MF21
Construction
Type & style
- Home type: Townhouse
- Property subtype: Townhouse
- Attached to another structure: Yes
Materials
- Stucco
- Foundation: Slab
Condition
- New construction: No
- Year built: 2022
Details
- Builder name: Desert Wind Homes
Utilities & green energy
- Sewer: Public Sewer
- Water: Public
- Utilities for property: Cable Available, Electricity Available, Internet Available, Phone Available, Sewer Available, Water Available, Water Meter Installed
Community & HOA
Community
- Subdivision: Truckee River Green
HOA
- Has HOA: Yes
- Amenities included: Landscaping
- Services included: Insurance, Maintenance Grounds, Snow Removal
- HOA fee: $195 monthly
- HOA name: Truckee River Green
Location
- Region: Reno
Financial & listing details
- Price per square foot: $334/sqft
- Tax assessed value: $378,348
- Annual tax amount: $4,194
- Date on market: 9/11/2026
- Cumulative days on market: 2 days
- Listing terms: 1031 Exchange,Cash,Conventional,FHA,Relocation Property,USDA Loan,VA Loan
Estimated market value
Not available
Estimated sales range
Not available
Not available
Price history
| Date | Event | Price |
|---|---|---|
| 9/11/2026 | Listed for sale | $589,000+11.1%$334/sqft |
Source:  NNRMLS #260011732 Report a problem NNRMLS #260011732 Report a problem | ||
| 4/28/2023 | Sold | $529,990$300/sqft |
Source: Public Record Report a problem | ||
Public tax history
| Year | Property taxes | Tax assessment |
|---|---|---|
| 2026 | $4,195 +3% | $132,422 +3.3% |
| 2025 | $4,074 +7.9% | $128,244 -0.9% |
| 2024 | $3,775 +160.1% | $129,428 +173.8% |
| 2023 | $1,451 | $47,272 +392.9% |
| 2022 | -- | $9,590 |
Find assessor info on the county website
Monthly payment
Est. payment
Payment breakdown
Explore the cost of this home by adjusting the details. Changes won't be saved.Climate risks
Neighborhood: Mountain View
Nearby schools
Schools provided by the listing agent
- Elementary: Hunter Lake
- Middle: Swope
- High: Reno
Source: NNRMLS. This data may not be complete. We recommend contacting the local school district to confirm school assignments for this home.
Similar homes
- $595,0002 bd3 ba1.4k sqft110 Rissone Ln, Reno, NV 89503Active
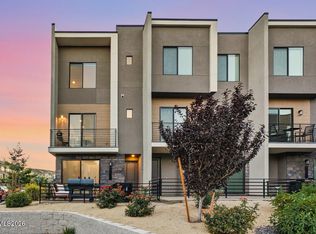
 MLS ID #260011622, Katrina Karasawa, RE/MAX Professionals-Reno. NNRMLS
 - $600,0003 bd2 ba1.6k sqft850 Pennsylvania Dr, Reno, NV 89503Active
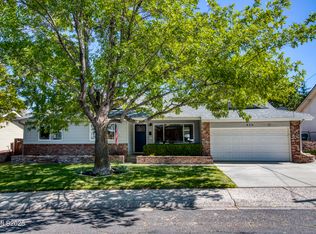 MLS ID #260011695, Devin Scruggs, Dickson Realty - Caughlin. NNRMLS
 - $475,0003 bd3 ba1.8k sqft1529 Foster Dr, Reno, NV 89509Active
 MLS ID #260011826, Jodi Travis, Real Broker LLC. NNRMLS
 - $489,0003 bd3 ba1.6k sqft200 Mark Jeffrey Ln, Reno, NV 89503Active
 MLS ID #260010369, Peter Moritz, RE/MAX Gold. NNRMLS
 - $550,0003 bd3 ba1.4k sqft4325 Tuscany Cir, Reno, NV 89523ActiveMLS ID #260011686, Michael Gay, Dickson Realty - Caughlin. NNRMLS
- $625,0003 bd2 ba1.8k sqft500 W Riverview Cir, Reno, NV 89509ActiveMLS ID #260011610, Diana Renfroe, Dickson Realty - Caughlin. NNRMLS
- $629,0004 bd2 ba2k sqft1144 Buena Vista Ave, Reno, NV 89503ActiveMLS ID #260011835, Todd Disbrow, Engel & Volkers Lake Tahoe. NNRMLS
- $645,0003 bd2 ba2k sqft4090 W 7th St, Reno, NV 89503ActiveMLS ID #260011580, Samuel Olson, RE/MAX Professionals-Reno. NNRMLS
- $600,0004 bd3 ba1.6k sqft2652 Powder Dr, Reno, NV 89503ActiveMLS ID #260010755, Cameron Hulsey, Dickson Realty - Downtown. NNRMLS
- $599,0003 bd2 ba1.8k sqft918 W 2nd St, Reno, NV 89503ActiveMLS ID #260004050, Lori Foster, Ballard Realty, Inc.. NNRMLS
- $599,9003 bd3 ba1.9k sqft231 Gardner St, Reno, NV 89503ActiveMLS ID #260006788, Katrina Karasawa, RE/MAX Professionals-Reno. NNRMLS
- $439,9993 bd2 ba1k sqft2055 Windsor Way, Reno, NV 89503ActiveMLS ID #260011724, Paul Yohey, Chase International-Damonte. NNRMLS
- $450,0003 bd2 ba1.1k sqft3015 Slater Ave, Reno, NV 89503ActiveMLS ID #260011641, Terra Foster, Real Broker LLC. NNRMLS
- $624,0003 bd3 ba1.7k sqft2630 Deweese Loop #26, Reno, NV 89509ActiveNNRMLS
- $648,0004 bd3 ba2.2k sqft1877 Mountcrest Ct, Reno, NV 89523ActiveMLS ID #260011719, Courtney Franke, Nevada's Best. NNRMLS
- $445,0003 bd2 ba1k sqft2495 Sunray Dr, Reno, NV 89503ActiveMLS ID #260011748, Kristin Lujan, Dandini Properties LLC. NNRMLS
- $495,0003 bd2 ba1.2k sqft4799 Arbor Ridge Dr, Reno, NV 89523ActiveMLS ID #260011827, Laura Vinson, Dickson Realty - Caughlin. NNRMLS
