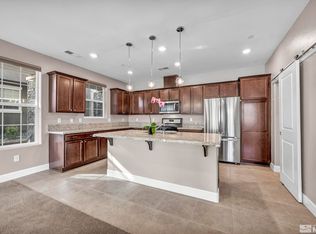
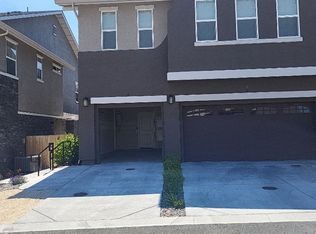
Welcome to this well-maintained 2-bedroom, 2-bath townhome in The Village Northwest, built in 2021. From the moment you walk in, the open great-room layout makes the home feel comfortable, bright, and easy to live in. The living room and kitchen flow nicely together, with beautiful mountain and city views right from the main living space. Step out onto the balcony to enjoy your morning coffee, unwind in the evening, or simply take in the views. The home also features an attached one-car garage and an upgraded rain-shower glass enclosure that adds a nice touch to the bathroom. It's been well cared for and offers the kind of comfortable, low-maintenance living that makes coming home easy. A great home in a great setting, with views that are hard to beat
Active
$460,000
2018 Cradle Mountain Dr #1, Reno, NV 89523
2beds
1,310sqft
Townhouse
Built in 2021
1,306 Square Feet Lot
$-- Zestimate®
$351/sqft
$225/mo HOA
What's special
Attached one-car garageOpen great-room layoutUpgraded rain-shower glass enclosure
- 39 days
- 586
- 32
Likely to sell faster than
Zillow last checked:
Listing updated:
Listed by:
Holly Hind S.193710 775-335-5443,
Ferrari-Lund Real Estate Reno
Source: NNRMLS,MLS#: 260011152
Facts & features
Interior
Bedrooms & bathrooms
- Bedrooms: 2
- Bathrooms: 2
- Full bathrooms: 2
Heating
- Forced Air, Natural Gas
Cooling
- Central Air
Appliances
- Included: Dishwasher, Disposal, Gas Range, Microwave, Oven
- Laundry: In Unit, Laundry Room, Shelves
Features
- High Ceilings, Kitchen Island, Pantry, Vaulted Ceiling(s), Walk-In Closet(s)
- Flooring: Carpet, Tile
- Windows: Blinds, Double Pane Windows, Vinyl Frames, Window Coverings
- Has fireplace: No
- Common walls with other units/homes: 2+ Common Walls,End Unit,No One Above,No One Below
Interior area
- Total structure area: 1,310
- Total interior livable area: 1,310 sqft
Property
Parking
- Total spaces: 1
- Parking features: Attached, Garage, Garage Door Opener
- Attached garage spaces: 1
Features
- Levels: Two
- Stories: 2
- Patio & porch: Uncovered, Deck
- Exterior features: Balcony, Rain Gutters
- Spa features: None
- Fencing: None
- Has view: Yes
- View description: City, Mountain(s)
Lot
- Size: 1,306 Square Feet
- Features: Level
Details
- Additional structures: None
- Parcel number: 20873510
- Zoning: MF14
Construction
Type & style
- Home type: Townhouse
- Property subtype: Townhouse
Materials
- Stucco
- Foundation: Slab
- Roof: Composition,Pitched
Condition
- New construction: No
- Year built: 2021
Utilities & green energy
- Sewer: Public Sewer
- Water: Public
- Utilities for property: Cable Available, Electricity Connected, Internet Available, Natural Gas Connected, Sewer Connected, Water Connected
Community & HOA
Community
- Security: Smoke Detector(s)
- Subdivision: Esplanade At Northgate
HOA
- Has HOA: Yes
- Amenities included: Landscaping, Parking
- Services included: Maintenance Grounds, Snow Removal
- HOA fee: $225 monthly
- HOA name: The Village Northwest
Location
- Region: Reno
Financial & listing details
- Price per square foot: $351/sqft
- Tax assessed value: $310,129
- Annual tax amount: $3,987
- Date on market: 8/28/2026
- Cumulative days on market: 39 days
- Listing terms: 1031 Exchange,Cash,Conventional,FHA,Owner May Carry,USDA Loan,VA Loan
Estimated market value
Not available
Estimated sales range
Not available
Not available
Price history
| Date | Event | Price |
|---|---|---|
| 8/28/2026 | Listed for sale | $460,000+8.3%$351/sqft |
Source:  NNRMLS #260011152 Report a problem NNRMLS #260011152 Report a problem | ||
| 8/17/2026 | Listing removed | $2,384$2/sqft |
Source: Zillow Rentals Report a problem | ||
| 7/22/2026 | Listed for rent | $2,384+3.9%$2/sqft |
Source: Zillow Rentals Report a problem | ||
| 2/16/2026 | Listing removed | $2,295$2/sqft |
Source: Zillow Rentals Report a problem | ||
| 11/18/2025 | Price change | $2,295-4.2%$2/sqft |
Source: Zillow Rentals Report a problem | ||
| 10/31/2025 | Listed for rent | $2,395$2/sqft |
Source: Zillow Rentals Report a problem | ||
| 1/28/2022 | Sold | $424,772$324/sqft |
Source: Public Record Report a problem | ||
Public tax history
| Year | Property taxes | Tax assessment |
|---|---|---|
| 2026 | $3,987 +0.8% | $108,545 -0.3% |
| 2025 | $3,957 +8% | $108,835 -1.5% |
| 2024 | $3,665 +8.1% | $110,461 +1.2% |
| 2023 | $3,392 +291.9% | $109,161 +203.6% |
| 2022 | $865 | $35,957 +662.1% |
| 2021 | -- | $4,718 |
Find assessor info on the county website
Monthly payment
Est. payment
Payment breakdown
Explore the cost of this home by adjusting the details. Changes won't be saved.Climate risks
Neighborhood: Northwest
Nearby schools
Schools provided by the listing agent
- Elementary: Melton
- Middle: Billinghurst
- High: McQueen
Source: NNRMLS. This data may not be complete. We recommend contacting the local school district to confirm school assignments for this home.
- $515,0003 bd3 ba1.6k sqft2018 Cradle Mountain Dr #2, Reno, NV 89523Sold
- $550,0003 bd3 ba1.8k sqft2018 Cradle Mountain Dr #3, Reno, NV 89523For Sale

- $463,5002 bd2 ba1.3k sqft2016 Cradle Mountain Dr #1, Reno, NV 89523Off Market
- $548,1003 bd2 ba1.8k sqft2016 Cradle Mountain Dr #3, Reno, NV 89523Off Market
Similar homes
- $545,0003 bd3 ba1.5k sqft2448 Bentley Dr, Reno, NV 89523Active

 MLS ID #260012720, Jake Kellames, Chase International-Damonte. NNRMLS
 - $379,0002 bd3 ba1.2k sqft2150 Altamira Dr, Reno, NV 89523Active
 MLS ID #260003334, Tina Reed, Ferrari-Lund Real Estate Reno. NNRMLS
 - $449,9003 bd3 ba1.6k sqft200 Mark Jeffrey Ln, Reno, NV 89503Active
 MLS ID #260010369, Peter Moritz, RE/MAX Gold. NNRMLS
 - $529,9002 bd2 ba1.4k sqft9295 Hidden Park Dr, Reno, NV 89523Active
 MLS ID #260011717, Justin Rossi, Ferrari-Lund Real Estate Reno. NNRMLS
 - $589,0003 bd2 ba1.3k sqft1535 Springfield Park Dr, Reno, NV 89523ActiveMLS ID #260011896, Michael Zeno, RE/MAX Professionals-Reno. NNRMLS
- $539,0002 bd2 ba1.2k sqft1020 Del Webb Pkwy W, Reno, NV 89523ActiveMLS ID #260010999, Terina Metoyer, RE/MAX Professionals-Reno. NNRMLS
- $469,0003 bd3 ba1.8k sqft5055 Ciarra Kennedy Ln, Reno, NV 89503ActiveMLS ID #260003278, Lori Welsh, Dickson Realty - Caughlin. NNRMLS
- $449,0002 bd2 ba1.8k sqft785 Sarcinella Ct, Reno, NV 89509ActiveMLS ID #260009307, Kylie Keenan, Dickson Realty - Caughlin. NNRMLS
- $685,0003 bd3 ba1.7k sqft7230 Heritage Oaks Dr, Reno, NV 89523ActiveMLS ID #260012011, Kylie Keenan, Dickson Realty - Caughlin. NNRMLS
- $409,9502 bd2 ba1.5k sqft9900 Wilbur May Pkwy APT 2403, Reno, NV 89523ActiveMLS ID #260008885, Cameron Meals, Blue Sierra Realty. NNRMLS
- $615,0004 bd3 ba1.7k sqft2555 Glen Eagles Dr, Reno, NV 89523ActiveMLS ID #260008056, Henry Abts V, Sierra Sotheby's International. NNRMLS
- $429,5002 bd2 ba1.3k sqft1828 Wind Ranch Rd Unit C, Reno, NV 89521ActiveMLS ID #260009863, Louie Damonte III, Ferrari-Lund Real Estate South. NNRMLS
- $599,0003 bd3 ba1.3k sqft1033 Crown View Dr, Reno, NV 89523ActiveMLS ID #260009877, Michael Wood, RE/MAX Professionals-Reno. NNRMLS
- $395,0003 bd3 ba1.2k sqft9294 Lone Wolf Cir, Reno, NV 89506ActiveMLS ID #260010624, Tyler Barrette, Sierra Sotheby's International. NNRMLS
- $615,0003 bd2 ba1.6k sqft1490 Orchard Park Trl, Reno, NV 89523ActiveMLS ID #260009944, Sally Baldecchi, Solid Source Realty. NNRMLS
- $472,0003 bd3 ba1.5k sqft3612 Pocono Downs Dr, Reno, NV 89512ActiveMLS ID #260009950, Kristine Seward, Chase International Carson Cit. NNRMLS
- $450,0002 bd3 ba1.5k sqft200 W 2nd St APT 1103, Reno, NV 89501ActiveMLS ID #260004400, Thuy Tran, Berkshire Hathaway HomeService. NNRMLS
- $543,0003 bd2 ba1.5k sqft3989 Regal Dr, Reno, NV 89503ActiveMLS ID #260010977, Alicia Gardner, Redfin. NNRMLS
- $465,0004 bd3 ba1.8k sqft8918 Wolf Moon Dr, Reno, NV 89506ActiveMLS ID #260008467, Aaron Coombs, LPT Realty, LLC. NNRMLS
- $455,5002 bd1 ba1.2k sqft304 Limber Pine Dr, Reno, NV 89506ActiveMLS ID #260009617, Karen Walker-Hill, Ferrari-Lund Real Estate Reno. NNRMLS
