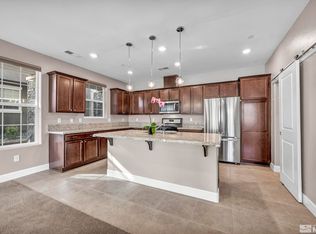
Enjoy stunning views of the mountains and city as you pull up to this beautiful 3 bedroom 2-1/2 bath home in Village Northwest. Keep enjoying the views and natural light in the kitchen and great room, especially since this is an end unit at the end of the complex overlooking the city. The upgraded paved back patio includes a water feature to create the calm atmosphere to match the location. The three bedrooms are upstairs, where there is also the hall washer and dryer hook ups. Both upstairs bathrooms have upgraded rain glass to give privacy and create a more open feel. Easy to access the South Sierra Park nature trails, and quick proximity to NorthWest Reno. 15 minutes to UNR and 20 minutes to Reno airport.
Active
$550,000
2018 Cradle Mountain Dr #3, Reno, NV 89523
3beds
1,833sqft
Townhouse
Built in 2022
2,178 Square Feet Lot
$-- Zestimate®
$300/sqft
$225/mo HOA
What's special
Upgraded paved back patio
- 16 days
- 538
- 19
Zillow last checked:
Listing updated:
Listed by:
Holly Hind S.193710 775-335-5443,
Ferrari-Lund Real Estate Reno
Source: NNRMLS,MLS#: 260012140
Facts & features
Interior
Bedrooms & bathrooms
- Bedrooms: 3
- Bathrooms: 3
- Full bathrooms: 2
- 1/2 bathrooms: 1
Heating
- Forced Air, Natural Gas
Cooling
- Central Air
Appliances
- Included: Dishwasher, Disposal, Microwave, Refrigerator
- Laundry: In Hall, Laundry Closet
Features
- High Ceilings, Kitchen Island, Pantry, Walk-In Closet(s)
- Flooring: Carpet, Ceramic Tile
- Windows: Blinds, Double Pane Windows, Vinyl Frames
- Has fireplace: No
- Common walls with other units/homes: 2+ Common Walls,End Unit,No One Above,No One Below
Interior area
- Total structure area: 1,833
- Total interior livable area: 1,833 sqft
Property
Parking
- Total spaces: 2
- Parking features: Attached, Garage
- Attached garage spaces: 2
Features
- Levels: One
- Stories: 2
- Patio & porch: Porch, Patio
- Exterior features: None
- Spa features: None
- Fencing: Back Yard,Full
- Has view: Yes
- View description: City, Mountain(s), Valley
Lot
- Size: 2,178 Square Feet
- Features: Level
Details
- Additional structures: Other
- Parcel number: 20873512
- Zoning: MF14
Construction
Type & style
- Home type: Townhouse
- Property subtype: Townhouse
Materials
- Stone Veneer, Stucco
- Foundation: Slab
- Roof: Composition,Pitched
Condition
- New construction: No
- Year built: 2022
Utilities & green energy
- Sewer: Public Sewer
- Water: Public
- Utilities for property: Electricity Available, Internet Available, Natural Gas Connected, Sewer Connected, Water Connected
Community & HOA
Community
- Subdivision: Esplanade At Northgate
HOA
- Has HOA: Yes
- Amenities included: Landscaping, Parking
- Services included: Maintenance Grounds, Snow Removal
- HOA fee: $225 monthly
- HOA name: The Village Northwest
Location
- Region: Reno
Financial & listing details
- Price per square foot: $300/sqft
- Tax assessed value: $340,432
- Annual tax amount: $4,335
- Date on market: 9/19/2026
- Cumulative days on market: 17 days
- Listing terms: 1031 Exchange,Cash,Conventional,FHA,Owner May Carry,USDA Loan,VA Loan
Estimated market value
Not available
Estimated sales range
Not available
Not available
Price history
| Date | Event | Price |
|---|---|---|
| 9/19/2026 | Listed for sale | $550,000+10.4%$300/sqft |
Source:  NNRMLS #260012140 Report a problem NNRMLS #260012140 Report a problem | ||
| 5/26/2023 | Listing removed | -- |
Source: Zillow Rentals Report a problem | ||
| 3/30/2023 | Listed for rent | $2,395$1/sqft |
Source: Zillow Rentals Report a problem | ||
| 1/28/2022 | Sold | $498,080$272/sqft |
Source: Public Record Report a problem | ||
Public tax history
| Year | Property taxes | Tax assessment |
|---|---|---|
| 2026 | $4,335 +8% | $119,151 -0.3% |
| 2025 | $4,015 +8% | $119,513 -1.3% |
| 2024 | $3,719 +6.7% | $121,066 +7.2% |
| 2023 | $3,484 +302.6% | $112,917 +323.9% |
| 2022 | $865 | $26,635 +464.5% |
| 2021 | -- | $4,718 |
Find assessor info on the county website
Monthly payment
Est. payment
Payment breakdown
Explore the cost of this home by adjusting the details. Changes won't be saved.Climate risks
Neighborhood: Northwest
Nearby schools
Schools provided by the listing agent
- Elementary: Melton
- Middle: Billinghurst
- High: McQueen
Source: NNRMLS. This data may not be complete. We recommend contacting the local school district to confirm school assignments for this home.
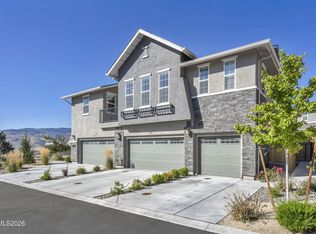
- $515,0003 bd3 ba1.6k sqft2018 Cradle Mountain Dr #2, Reno, NV 89523Sold
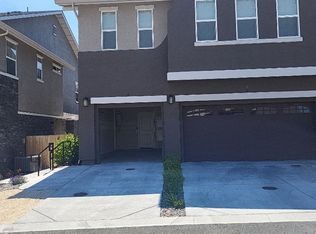
- $460,0002 bd2 ba1.3k sqft2018 Cradle Mountain Dr #1, Reno, NV 89523For Sale
- $463,5002 bd2 ba1.3k sqft2016 Cradle Mountain Dr #1, Reno, NV 89523Off Market
- $548,1003 bd2 ba1.8k sqft2016 Cradle Mountain Dr #3, Reno, NV 89523Off Market
Similar homes
- $545,0003 bd3 ba1.5k sqft2448 Bentley Dr, Reno, NV 89523Active

 MLS ID #260012720, Jake Kellames, Chase International-Damonte. NNRMLS
 - $549,0003 bd3 ba1.8k sqft7695 Pebblestone Way, Reno, NV 89523Active
 MLS ID #260011445, Allison Arevalo, Real Broker LLC. NNRMLS
 - $499,0003 bd3 ba1.6k sqft2105 Altamira Dr, Reno, NV 89523Active
 MLS ID #260012088, Leslie Smith, Ferrari-Lund Real Estate Reno. NNRMLS
 - $460,0002 bd2 ba1.3k sqft2018 Cradle Mountain Dr #1, Reno, NV 89523ActiveMLS ID #260011152, Holly Hind, Ferrari-Lund Real Estate Reno. NNRMLS
- $460,0004 bd3 ba1.4k sqft6025 Conness Way, Reno, NV 89523ActiveMLS ID #260012413, Jessica Valle, Ferrari-Lund R.E. Sparks. NNRMLS
- $544,9003 bd2 ba1.2k sqft5121 Driftstone Ave, Reno, NV 89523ActiveMLS ID #260012447, Gerald Morrissey, Allison James Estates & Homes. NNRMLS
- $575,0003 bd2 ba1.3k sqft1115 Crosswater Dr, Reno, NV 89523ActiveMLS ID #260011572, Amber Cerfoglio, Ferrari-Lund R.E. Sparks. NNRMLS
- $589,0003 bd2 ba1.3k sqft1535 Springfield Park Dr, Reno, NV 89523ActiveMLS ID #260011896, Michael Zeno, RE/MAX Professionals-Reno. NNRMLS
- $559,0004 bd3 ba2k sqft7616 Stone Bluff Way, Reno, NV 89523ActiveMLS ID #260006225, Erwin Sigua, Sigua Real Estate LLC. NNRMLS
- $550,0003 bd3 ba1.4k sqft4325 Tuscany Cir, Reno, NV 89523ActiveMLS ID #260011686, Michael Gay, Dickson Realty - Caughlin. NNRMLS
- $569,9004 bd3 ba2k sqft1642 Spring Hill Dr, Reno, NV 89523ActiveMLS ID #260004570, Amanda Gunter, Dickson Realty - Caughlin. NNRMLS
- $570,0002 bd2 ba1.4k sqft1555 Del Webb Pkwy W, Reno, NV 89523ActiveMLS ID #260012577, Sally Small, Sierra Nevada Properties-Reno. NNRMLS
- $565,0003 bd3 ba1.5k sqft5840 Starcrest Ave, Reno, NV 89523ActiveMLS ID #260009378, Cynthia Stuart, Compass. NNRMLS
- $680,0003 bd2 ba1.6k sqft270 River Flow Dr, Reno, NV 89523ActiveMLS ID #260012677, Sidney Sinclair, Ferrari-Lund Real Estate Reno. NNRMLS
- $685,0003 bd3 ba1.7k sqft7230 Heritage Oaks Dr, Reno, NV 89523ActiveMLS ID #260012011, Kylie Keenan, Dickson Realty - Caughlin. NNRMLS
- $499,0003 bd3 ba1.4k sqft1433 Ambassador Dr, Reno, NV 89523ActiveMLS ID #260011644, Kristin Gandolfo, Clark Real Estate & Inv.. NNRMLS
- $719,0004 bd2 ba1.8k sqft1731 Glen Oaks Dr, Reno, NV 89523ActiveMLS ID #260012386, Sarah Hughes, Dickson Realty - Caughlin. NNRMLS
- $779,0004 bd2 ba2.3k sqft290 Eleanor Ave, Reno, NV 89523ActiveMLS ID #260012591, Jena Lanini, Coldwell Banker Select Mt Rose. NNRMLS
- $615,0004 bd3 ba1.7k sqft2555 Glen Eagles Dr, Reno, NV 89523ActiveMLS ID #260008056, Henry Abts V, Sierra Sotheby's International. NNRMLS
- $535,0003 bd2 ba1.2k sqft5120 Greystone Dr, Reno, NV 89523ActiveMLS ID #260010247, John Ruddy, Sierra Sotheby's International. NNRMLS
