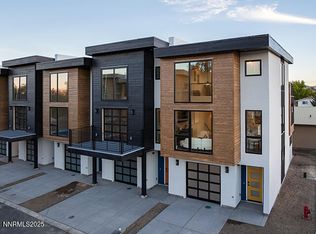
Welcome to 18 on Lakeside, a brand-new townhome community in one of Reno's most walkable, sought-after locations. Just steps from your door, you'll find local restaurants, shops, and the open space of Virginia Lake Park, all framed by striking mountain views. Choose from a few thoughtfully designed floor plans, each with 2-3 bedrooms, up to 3.5 baths, a private garage, and outdoor living space, including options with a living room deck, or a third-floor loft with rooftop deck. Every home is built for contemporary, low-maintenance living without sacrificing space or style. Beyond your front door, the neighborhood delivers: an on-site pickleball court, easy access to Bartley Ranch Regional Park, the Moana Springs Aquatics & Fitness Center, Washoe Golf Course, and the Reno Tennis Center, plus quick access to skiing, hiking, biking, and Lake Tahoe itself. Live close to everything that matters, schedule your tour of 18 on Lakeside today.
Active
$699,900
3826 Lakeside Dr, Reno, NV 89509
3beds
2,251sqft
Townhouse
Built in 2024
1,306 Square Feet Lot
$-- Zestimate®
$311/sqft
$260/mo HOA
What's special
Striking mountain viewsOutdoor living spacePrivate garage
- 42 days
- 275
- 21
Zillow last checked:
Listing updated:
Listed by:
Tyler Barrette S.174298 775-443-5890,
Sierra Sotheby's International,
Jenny Johnson BS.144734 775-691-4382,
Sierra Sothebys Intl. Realty
Source: NNRMLS,MLS#: 260010337
Facts & features
Interior
Bedrooms & bathrooms
- Bedrooms: 3
- Bathrooms: 4
- Full bathrooms: 3
- 1/2 bathrooms: 1
Heating
- Electric, ENERGY STAR Qualified Equipment, Heat Pump
Cooling
- Electric, ENERGY STAR Qualified Equipment
Appliances
- Included: Dishwasher, Disposal, Electric Cooktop, Electric Oven, ENERGY STAR Qualified Appliances, Oven, Refrigerator, Self Cleaning Oven, Smart Appliance(s)
- Laundry: In Hall, In Unit, Laundry Closet, Washer Hookup
Features
- Breakfast Bar, Ceiling Fan(s), Entrance Foyer, High Ceilings, Kitchen Island, Loft, Low VOC Products, Pantry, Smart Thermostat, Walk-In Closet(s)
- Flooring: Carpet, Tile, Vinyl
- Windows: Double Pane Windows, ENERGY STAR Qualified Windows, Low Emissivity Windows, Metal Frames, Vinyl Frames
- Has fireplace: No
- Common walls with other units/homes: 2+ Common Walls,No One Above,No One Below
Interior area
- Total structure area: 2,251
- Total interior livable area: 2,251 sqft
Property
Parking
- Total spaces: 2
- Parking features: Attached, Garage, Garage Door Opener, Parking Pad
- Attached garage spaces: 1
Features
- Levels: Three Or More
- Stories: 3
- Patio & porch: Uncovered, Terrace, Deck
- Exterior features: Balcony
- Spa features: None
- Fencing: Back Yard,Partial
- Has view: Yes
- View description: City, Mountain(s), Park/Greenbelt, Trees/Woods
Lot
- Size: 1,306 Square Feet
- Features: Common Area, Landscaped, Level
Details
- Additional structures: None
- Parcel number: 02438115
- Zoning: SF3
Construction
Type & style
- Home type: Townhouse
- Property subtype: Townhouse
- Attached to another structure: Yes
Materials
- Insulation - Foam, Insulation - Batts, Insulation - Blown-In, Frame, Stucco
- Foundation: Slab
- Roof: Membrane,Pitched
Condition
- New construction: Yes
- Year built: 2024
Details
- Builder name: BRG Homes
Utilities & green energy
- Sewer: Public Sewer
- Water: Public
- Utilities for property: Cable Available, Cable Connected, Electricity Connected, Internet Available, Internet Connected, Phone Available, Phone Connected, Sewer Connected, Water Connected, Cellular Coverage, Centralized Data Panel, Underground Utilities, Water Meter Installed
Community & HOA
Community
- Features: Pickleball Court
- Security: Carbon Monoxide Detector(s), Fire Sprinkler System, Keyless Entry, Smoke Detector(s)
- Subdivision: 18 On Lakeside Townhomes
HOA
- Has HOA: Yes
- Amenities included: Landscaping, Management, Parking
- Services included: Maintenance Grounds, Maintenance Structure, Snow Removal
- HOA fee: $260 monthly
- HOA name: 18 on Lakeside Unit Owner Association
Location
- Region: Reno
Financial & listing details
- Price per square foot: $311/sqft
- Tax assessed value: $388,465
- Annual tax amount: $4,888
- Date on market: 8/11/2026
- Cumulative days on market: 644 days
- Listing terms: 1031 Exchange,Cash,Conventional,FHA,VA Loan
Estimated market value
Not available
Estimated sales range
Not available
Not available
Price history
| Date | Event | Price |
|---|---|---|
| 9/9/2026 | Listed for sale | $699,900$311/sqft |
Source:  NNRMLS #260010337 Report a problem NNRMLS #260010337 Report a problem | ||
| 9/3/2026 | Contingent | $699,900$311/sqft |
Source: NNRMLS #260010337 Report a problem | ||
| 8/11/2026 | Listed for sale | $699,900-4.8%$311/sqft |
Source: NNRMLS #260010337 Report a problem | ||
| 7/16/2024 | Listing removed | -- |
Source: NNRMLS #240007296 Report a problem | ||
| 6/13/2024 | Listed for sale | $734,888$326/sqft |
Source: NNRMLS #240007296 Report a problem | ||
Public tax history
| Year | Property taxes | Tax assessment |
|---|---|---|
| 2026 | $4,888 +27.2% | $135,963 +41.3% |
| 2025 | $3,844 +246.7% | $96,207 +218.1% |
| 2024 | $1,109 | $30,240 |
Find assessor info on the county website
Monthly payment
Est. payment
Payment breakdown
Explore the cost of this home by adjusting the details. Changes won't be saved.Climate risks
Neighborhood: Virginia Lake
Nearby schools
Schools provided by the listing agent
- Elementary: Huffaker
- Middle: Swope
- High: Reno
Source: NNRMLS. This data may not be complete. We recommend contacting the local school district to confirm school assignments for this home.
Similar homes
- $669,9003 bd4 ba2.2k sqft3812 Lakeside Dr, Reno, NV 89509Active

 MLS ID #260010336, Tyler Barrette, Sierra Sotheby's International. NNRMLS
 - $699,9002 bd3 ba2.1k sqft3818 Lakeside Dr, Reno, NV 89509Active
 MLS ID #260010335, Tyler Barrette, Sierra Sotheby's International. NNRMLS
 - $579,9003 bd3 ba2.1k sqft430 Angela Pl, Reno, NV 89509Active
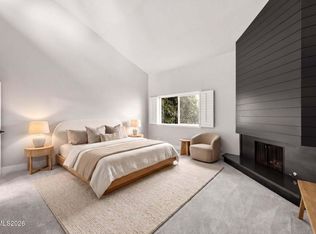 MLS ID #260006409, Kayla Sisson, RE/MAX Professionals-Reno. NNRMLS
 - $589,0003 bd3 ba1.7k sqft2554 River Hatchling Ln, Reno, NV 89503Active
 MLS ID #260011732, Theresa Nelson, Sierra Sotheby's International. NNRMLS
 - $750,0003 bd3 ba2k sqft6008 Kelly Heights Way, Reno, NV 89519ActiveMLS ID #260008166, Alan Hoffman, HomeGate Realty of Reno. NNRMLS
- $849,0004 bd3 ba2.2k sqft3039 Bramble Dr, Reno, NV 89509ActiveMLS ID #260011713, Bryan Drakulich, BHG Drakulich Realty. NNRMLS
- $765,0003 bd3 ba1.8k sqft4730 Bradford Ln, Reno, NV 89519ActiveMLS ID #260011721, Lindsey Pena, Chase International-Damonte. NNRMLS
- $700,0004 bd3 ba1.8k sqft2954 Glenview Dr, Reno, NV 89503ActiveMLS ID #260011521, Tawny Garrick, Sierra Sotheby's International. NNRMLS
- $799,9003 bd3 ba2.3k sqft2960 Show Jumper Ln, Reno, NV 89521ActiveMLS ID #260012165, John Ruddy, Sierra Sotheby's International. NNRMLS
- $815,0003 bd3 ba2.2k sqft2249 Evans Creek Ter, Reno, NV 89519ActiveMLS ID #260011012, Wesley Pittman, TrueNest Properties. NNRMLS
- $687,0004 bd2 ba2k sqft11245 Messina Way, Reno, NV 89521ActiveMLS ID #260011382, Jasson Mendoza, AMRE. NNRMLS
- $682,0003 bd2 ba1.8k sqft420 Ruffian Ct, Reno, NV 89521ActiveMLS ID #260007649, Clint Stitser, Stitser Properties. NNRMLS
- $698,0003 bd3 ba2.1k sqft7703 Tarkio Dr, Sparks, NV 89436ActiveMLS ID #260009513, Mark Roberts, Dickson Realty - Caughlin. NNRMLS
- $813,0004 bd3 ba2.3k sqft1431 Snow Summit Dr, Reno, NV 89523ActiveMLS ID #260008601, Benny Lorenzo, Elevate Realty. NNRMLS
- $730,0005 bd4 ba2.8k sqft6240 Stone Valley Dr, Reno, NV 89523ActiveMLS ID #260010403, Brandon Goles, Realty One Group Eminence. NNRMLS
- $836,5003 bd2 ba2k sqft2426 Silver Maple Dr, Reno, NV 89521ActiveMLS ID #260011300, Louie Damonte III, Ferrari-Lund Real Estate South. NNRMLS
- $469,0003 bd3 ba1.8k sqft5055 Ciarra Kennedy Ln, Reno, NV 89503ActiveMLS ID #260003278, Lori Welsh, Dickson Realty - Caughlin. NNRMLS
- $800,0003 bd2 ba2.3k sqft14570 Virginia Foothills Dr, Reno, NV 89521ActiveMLS ID #260007027, Kylie Keenan, Dickson Realty - Caughlin. NNRMLS
- $624,9004 bd3 ba2.2k sqft3988 Ella Jayne Ct, Sparks, NV 89436ActiveMLS ID #260011180, Lauren Jantz, Wedgewood Homes Realty. NNRMLS
