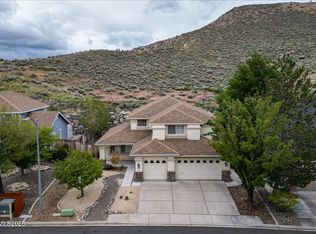
Welcome to 866 N University Park Loop, where comfort, charm, and everyday living come together in University Ridge. This beautifully updated two-story home offers 4 bedrooms, 3 baths, and the kind of warmth that feels instantly like home. Inside, engineered hardwood floors, crisp white cabinetry, and a spacious kitchen island create a bright and inviting heart of the home. With both a living room and family room, there's plenty of space to gather, unwind, and make memories together. The thoughtfully designed floor plan includes a main-level bedroom and bath, perfect for guests, a home office, or flexible family living. Upstairs, three additional bedrooms and two baths provide plenty of room for everyone to spread out. Step outside and the setting becomes just as inviting. The large lot features a spacious backyard framed by mature landscaping, creating a private backdrop for summer evenings, backyard games, entertaining, or simply enjoying a little extra room to breathe. A 3-car garage and RV parking add the functionality every family appreciates. There's something special about a home that feels both beautifully updated and genuinely welcoming. With its generous spaces, flexible floor plan, established yard, and unmistakable sense of coziness, 866 N University Park Loop is more than a house—it's a place to gather, grow, and make memories for years to come.
Active under contract-show
$770,000
866 N University Park Loop, Reno, NV 89512
4beds
2,305sqft
Single Family Residence
Built in 2005
0.27 Acres Lot
$768,600 Zestimate®
$334/sqft
$20/mo HOA
What's special
Rv parkingUnmistakable sense of cozinessLarge lotEstablished yardCrisp white cabinetrySpacious kitchen islandMain-level bedroom and bath
- 22 days
- 717
- 65
Zillow last checked:
Listing updated:
Listed by:
Tyler Cornu S.184421 775-397-7379,
Real Broker LLC
Source: NNRMLS,MLS#: 260011150
Facts & features
Interior
Bedrooms & bathrooms
- Bedrooms: 4
- Bathrooms: 3
- Full bathrooms: 3
Heating
- Forced Air, Natural Gas
Cooling
- Central Air
Appliances
- Included: Dishwasher, Disposal, Dryer, Gas Range, Microwave, Refrigerator, Washer
- Laundry: Laundry Room, Shelves, Washer Hookup
Features
- Ceiling Fan(s), High Ceilings, Kitchen Island, Walk-In Closet(s)
- Flooring: Carpet, Wood
- Windows: Double Pane Windows, Drapes, Rods, Vinyl Frames
- Number of fireplaces: 1
- Fireplace features: Gas
- Common walls with other units/homes: No Common Walls
Interior area
- Total structure area: 2,305
- Total interior livable area: 2,305 sqft
Video & virtual tour
Property
Parking
- Total spaces: 3
- Parking features: Attached, Garage, Garage Door Opener, RV Access/Parking
- Attached garage spaces: 3
Features
- Levels: Two
- Stories: 2
- Patio & porch: Covered, Patio
- Exterior features: Fire Pit, Rain Gutters
- Spa features: None
- Fencing: Back Yard,Full
Lot
- Size: 0.27 Acres
- Features: Landscaped, Level, Sprinklers In Front, Sprinklers In Rear
Details
- Additional structures: Shed(s)
- Parcel number: 00368203
- Zoning: SF15
Construction
Type & style
- Home type: SingleFamily
- Property subtype: Single Family Residence
Materials
- Stucco
- Foundation: Slab
- Roof: Composition,Pitched,Shingle
Condition
- New construction: No
- Year built: 2005
Utilities & green energy
- Sewer: Public Sewer
- Water: Public
- Utilities for property: Cable Available, Electricity Connected, Internet Available, Natural Gas Available, Phone Available, Sewer Available, Sewer Connected, Water Available, Water Connected, Cellular Coverage
Community & HOA
Community
- Security: Keyless Entry, Smoke Detector(s)
- Subdivision: University Ridge 6
HOA
- Has HOA: Yes
- Amenities included: None
- HOA fee: $240 annually
- HOA name: University Ridge HOA
Location
- Region: Reno
Financial & listing details
- Price per square foot: $334/sqft
- Tax assessed value: $388,954
- Annual tax amount: $3,630
- Date on market: 8/28/2026
- Cumulative days on market: 22 days
- Listing terms: 1031 Exchange,Cash,Conventional,FHA,VA Loan
Estimated market value
$768,600
$730,000 - $807,000
$3,432/mo
Price history
| Date | Event | Price |
|---|---|---|
| 9/3/2026 | Contingent | $770,000$334/sqft |
Source:  NNRMLS #260011150 Report a problem NNRMLS #260011150 Report a problem | ||
| 8/28/2026 | Listed for sale | $770,000+69.2%$334/sqft |
Source: NNRMLS #260011150 Report a problem | ||
| 1/31/2020 | Sold | $455,000$197/sqft |
Source:  NNRMLS #190017823 Report a problem NNRMLS #190017823 Report a problem | ||
| 12/7/2019 | Listed for sale | $455,000+30%$197/sqft |
Source: Cal Neva Realty #190017823 Report a problem | ||
| 7/24/2015 | Sold | $350,000+29.6%$152/sqft |
Source: Public Record Report a problem | ||
| 9/18/2008 | Sold | $270,000-6.9%$117/sqft |
Source: Public Record Report a problem | ||
| 8/22/2008 | Price change | $289,900-9.4%$126/sqft |
Source: Listhub #80007146 Report a problem | ||
| 5/25/2008 | Listed for sale | $319,900+36.5%$139/sqft |
Source: Listhub #80007146 Report a problem | ||
| 5/15/2008 | Sold | $234,327-49.1%$102/sqft |
Source: Public Record Report a problem | ||
| 9/21/2006 | Sold | $460,000+1.9%$200/sqft |
Source: Public Record Report a problem | ||
| 8/30/2005 | Sold | $451,500$196/sqft |
Source: Public Record Report a problem | ||
Public tax history
| Year | Property taxes | Tax assessment |
|---|---|---|
| 2026 | $3,631 +6.9% | $136,134 -1.1% |
| 2025 | $3,396 +2.9% | $137,659 +2.6% |
| 2024 | $3,299 -1.7% | $134,225 +2.5% |
| 2023 | $3,357 +7.9% | $130,903 +23.4% |
| 2022 | $3,110 +6.4% | $106,050 +10.5% |
| 2021 | $2,923 +5% | $95,944 +1.5% |
| 2020 | $2,784 -4.8% | $94,555 |
| 2019 | $2,923 +5% | $94,555 +5.5% |
| 2018 | $2,784 +12% | $89,630 +4.8% |
| 2017 | $2,486 | $85,486 -0.3% |
| 2016 | $2,486 | $85,716 +2% |
| 2015 | $2,486 +0.2% | $84,040 +8.3% |
| 2014 | $2,482 +3% | $77,625 +21.8% |
| 2013 | $2,410 | $63,720 |
| 2012 | -- | $63,720 -10.3% |
| 2011 | -- | $71,070 -5.8% |
| 2010 | -- | $75,460 -2.9% |
| 2009 | -- | $77,720 -31.2% |
| 2008 | -- | $112,982 |
| 2007 | -- | $112,982 +7.8% |
| 2006 | -- | $104,786 +204.5% |
| 2005 | -- | $34,416 +118.5% |
| 2004 | -- | $15,750 |
Find assessor info on the county website
Monthly payment
Est. payment
Payment breakdown
Explore the cost of this home by adjusting the details. Changes won't be saved.Climate risks
Neighborhood: Northeast
Nearby schools
Schools provided by the listing agent
- Elementary: Peavine
- Middle: Clayton
- High: Hug
Source: NNRMLS. This data may not be complete. We recommend contacting the local school district to confirm school assignments for this home.
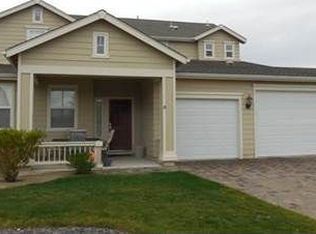
- $637,0004 bd3 ba2.3k sqft856 N University Park Loop, Reno, NV 89512Off Market

- $556,3003 bd2 ba1.6k sqft876 N University Park Loop, Reno, NV 89512Off Market

- $558,3004 bd2 ba1.8k sqft915 University Green Ct, Reno, NV 89512Off Market
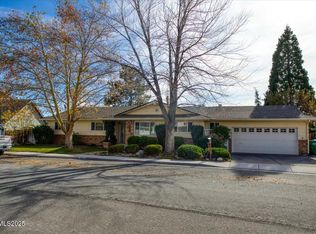
- $636,7004 bd3 ba2.3k sqft886 N University Park Loop, Reno, NV 89512Off Market
Similar homes
- $724,0003 bd2 ba1.8k sqft3880 Piccadilly Dr, Reno, NV 89509Active
 MLS ID #250058206, Jesse Morales, RE/MAX Professionals-Reno. NNRMLS
 - $759,9003 bd2 ba2.1k sqft6064 Torrington Dr, Reno, NV 89511Active
 MLS ID #260010777, Debby Shaw, Keller Williams Group One Inc.. NNRMLS
 - $642,0004 bd3 ba2.3k sqft7806 Fire Opal Ln, Reno, NV 89506Active
 MLS ID #260010126, Joe Reisenauer, Coldwell Banker Select Fernley. NNRMLS
 - $780,0004 bd3 ba2.5k sqft2329 Red Maple Ct, Reno, NV 89523Active
 MLS ID #260006769, Shane Cannon, BHG Drakulich Realty. NNRMLS
 - $849,9004 bd3 ba2k sqft280 Edgewater Pkwy, Reno, NV 89519ActiveMLS ID #260009379, Tamara Eifert, RE/MAX Professionals-Reno. NNRMLS
- $849,0004 bd3 ba2.5k sqft2681 Markridge Dr, Reno, NV 89509ActiveMLS ID #260008148, Michael Robinson, Chase International-Damonte. NNRMLS
- $729,0004 bd3 ba2.4k sqft857 Lighthouse Ct, Reno, NV 89511ActiveMLS ID #260010031, Kendall Bocks, Chase International-Damonte. NNRMLS
- $725,0003 bd2 ba1.8k sqft2951 Moose Ridge Dr, Reno, NV 89523ActiveMLS ID #260008041, Erin Albright, Chase International-Damonte. NNRMLS
- $700,0004 bd2 ba1.3k sqft611 Nixon Ave, Reno, NV 89509ActiveMLS ID #260007480, Jonathan Wornardt, eXp Realty, LLC. NNRMLS
- $750,0003 bd2 ba2.3k sqft10400 Adobe Dr, Reno, NV 89508ActiveMLS ID #260007723, Leslie Henderson, Call It Closed International Realty. NNRMLS
- $697,5004 bd3 ba2.3k sqft1245 Saxon Dr, Sparks, NV 89441ActiveMLS ID #260011160, Frank Picone, RE/MAX Gold. NNRMLS
- $849,0004 bd4 ba2.6k sqft9420 Benedict Dr, Sparks, NV 89441ActiveMLS ID #260007350, Gary Smith, Realty One Group Eminence. NNRMLS
- $829,9003 bd2 ba2.4k sqft11075 Orchard Hill Dr, Reno, NV 89511ActiveMLS ID #260010906, Kendall Nemedez, RE/MAX Professionals-Reno. NNRMLS
- $723,5004 bd3 ba2.1k sqft9629 Thunder Mountain Way, Reno, NV 89521ActiveMLS ID #260008361, Kirsten Gardner, Dickson Realty - Downtown. NNRMLS
- $799,9004 bd3 ba2.5k sqft4484 Cobra Dr, Sparks, NV 89436ActiveMLS ID #260006768, Lindsay Clarke, RE/MAX Professionals-Reno. NNRMLS
- $649,0003 bd3 ba1.8k sqft6353 Copper Creek Ct S, Reno, NV 89519ActiveMLS ID #260009899, Reece Fisher, Keller Williams Group One Inc.. NNRMLS
- $775,0003 bd2 ba1.4k sqft15 Connie Way, Reno, NV 89521ActiveMLS ID #260007509, Kim Bolin, Ferrari-Lund Real Estate Reno. NNRMLS
- $769,5005 bd3 ba2.8k sqft10825 Pebble Hill Dr, Reno, NV 89521ActiveMLS ID #260006505, Laura Ferencik, RE/MAX Gold-Midtown. NNRMLS
- $760,0005 bd3 ba2.8k sqft10891 Oakhaven Dr, Reno, NV 89521ActiveMLS ID #260007044, Krisada Lue-amrung, RE/MAX Gold. NNRMLS
- $765,0003 bd3 ba2.3k sqft3005 Show Jumper Ln, Reno, NV 89521ActiveMLS ID #260008025, Shawna Ford, LPT Realty, LLC. NNRMLS
