Welcome to 3628 Cambrian Court! This beautifully remodeled, move-in-ready home offers 4 bedrooms, 2.5 bathrooms, and a thoughtfully designed floor plan with the primary suite conveniently located on the main level. Nestled in a quiet neighborhood, this home offers incredible views, no rear neighbors, and a wonderful sense of privacy. Extensively updated throughout, this home features a beautifully remodeled kitchen with granite countertops, a farmhouse-style sink, Samsung appliances, natural gas range, and instant hot water. All 2.5 bathrooms have been tastefully remodeled with updated finishes, including tile flooring, a tiled walk-in shower, and solid-surface countertops. Major improvements include a new 30-year composition roof, fresh interior and exterior paint, upgraded Lennox HVAC system with variable-speed air conditioning and heat pump, R-49 attic insulation, natural gas water heater, and 200-amp electrical service. Additional upgrades include dual-pane windows and sliding glass doors, a new insulated garage door. Step outside and enjoy the beautiful views from the spacious concrete patios or relax in the hot tub. The thoughtfully landscaped outdoor spaces feature Positano stone retaining walls, redwood planters, drip irrigation, wrought iron fencing, and a gated access point to nearby trails. Gated RV parking with a 30-amp electrical hookup adds even more convenience. Ideally located with easy access to shopping, dining, entertainment, and everyday amenities, this exceptional property combines modern updates, comfortable living, and a peaceful setting. With so many improvements already completed, all that's left to do is move in and enjoy!
Active under contract-show
$629,900
3628 Cambrian Ct, Reno, NV 89503
4beds
1,892sqft
Single Family Residence
Built in 1996
8,712 Square Feet Lot
$-- Zestimate®
$333/sqft
$-- HOA
What's special
- 4 days
- 590
- 87
Likely to sell faster than
Zillow last checked:
Listing updated:
Listed by:
Lori Welsh S.34943 775-771-6574,
Dickson Realty - Caughlin
Source: NNRMLS,MLS#: 260013686
Facts & features
Interior
Bedrooms & bathrooms
- Bedrooms: 4
- Bathrooms: 3
- Full bathrooms: 2
- 1/2 bathrooms: 1
Heating
- Forced Air, Natural Gas
Cooling
- Central Air
Appliances
- Included: Dishwasher, Disposal, Dryer, ENERGY STAR Qualified Appliances, Gas Cooktop, Gas Range, Microwave, Refrigerator, Smart Appliance(s), Washer
- Laundry: In Hall, Laundry Closet, Shelves, Washer Hookup
Features
- Breakfast Bar, Ceiling Fan(s), Entrance Foyer, High Ceilings, Kitchen Island, Master Downstairs, Smart Thermostat, Vaulted Ceiling(s)
- Flooring: Carpet, Luxury Vinyl, Tile
- Windows: Blinds, Double Pane Windows, Drapes, Rods, Vinyl Frames
- Has fireplace: No
- Common walls with other units/homes: No Common Walls
Interior area
- Total structure area: 1,892
- Total interior livable area: 1,892 sqft
Video & virtual tour
Property
Parking
- Total spaces: 2
- Parking features: Attached, Garage, Garage Door Opener, RV Access/Parking
- Attached garage spaces: 2
Features
- Levels: Two
- Stories: 2
- Patio & porch: Uncovered, Porch, Terrace, Patio, Deck
- Exterior features: Rain Gutters, RV Hookup
- Has spa: Yes
- Spa features: Above Ground
- Fencing: Back Yard
- Has view: Yes
- View description: Desert, Mountain(s), Trees/Woods, Valley
Lot
- Size: 8,712 Square Feet
- Features: Gentle Sloping, Landscaped, Level
Details
- Additional structures: None
- Parcel number: 00355228
- Zoning: sf8
Construction
Type & style
- Home type: SingleFamily
- Property subtype: Single Family Residence
Materials
- Foundation: Slab
- Roof: Asphalt,Composition,Pitched,Shingle
Condition
- New construction: No
- Year built: 1996
Utilities & green energy
- Sewer: Public Sewer
- Water: Public
- Utilities for property: Electricity Connected, Internet Available, Natural Gas Connected, Phone Available, Sewer Connected, Water Connected, Cellular Coverage, Underground Utilities, Water Meter Installed
Community & HOA
Community
- Security: Keyless Entry, Security Lights, Smoke Detector(s)
- Subdivision: Washoe Vista
HOA
- Has HOA: No
Location
- Region: Reno
Financial & listing details
- Price per square foot: $333/sqft
- Tax assessed value: $297,602
- Annual tax amount: $3,351
- Date on market: 10/30/2026
- Cumulative days on market: 5 days
- Listing terms: 1031 Exchange,Cash,Conventional,FHA,VA Loan
Estimated market value
Not available
Estimated sales range
Not available
Not available
Price history
| Date | Event | Price |
|---|---|---|
| 11/4/2026 | Contingent | $629,900$333/sqft |
Source:  NNRMLS #260013686 Report a problem | ||
| 10/30/2026 | Listed for sale | $629,900+319.9%$333/sqft |
Source: NNRMLS #260013686 Report a problem | ||
| 10/16/1998 | Sold | $150,000+7.1%$79/sqft |
Source: Public Record Report a problem | ||
| 1/17/1996 | Sold | $140,000$74/sqft |
Source: Public Record Report a problem | ||
Public tax history
| Year | Property taxes | Tax assessment |
|---|---|---|
| 2026 | $3,170 +7.9% | $104,161 +5% |
| 2025 | $2,937 +8% | $99,171 -0.1% |
| 2024 | $2,721 +8% | $99,285 +4.8% |
| 2023 | $2,520 +9.7% | $94,695 +22.6% |
| 2022 | $2,297 +6.4% | $77,257 +15% |
| 2021 | $2,159 +5% | $67,155 +1.1% |
| 2020 | $2,056 -4.7% | $66,452 |
| 2019 | $2,159 +5% | $66,452 +11.9% |
| 2018 | $2,056 +12% | $59,393 +1.4% |
| 2017 | $1,836 | $58,594 -0.1% |
| 2016 | $1,836 | $58,664 +2.9% |
| 2015 | $1,836 +3.3% | $57,034 +6.3% |
| 2014 | $1,776 | $53,633 +18.8% |
| 2013 | $1,776 | $45,129 |
| 2012 | -- | $45,129 -8.9% |
| 2011 | -- | $49,527 -5.2% |
| 2010 | -- | $52,264 -10.2% |
| 2009 | -- | $58,209 -9.7% |
| 2008 | -- | $64,480 |
| 2007 | -- | $64,480 +6.8% |
| 2006 | -- | $60,368 +12% |
| 2005 | -- | $53,897 +8.6% |
| 2004 | -- | $49,622 +1.6% |
| 2003 | -- | $48,842 +0.7% |
| 2002 | -- | $48,503 |
| 2001 | -- | $48,503 |
Find assessor info on the county website
Monthly payment
Est. payment
Payment breakdown
Explore the cost of this home by adjusting the details. Changes won't be saved.Climate risks
Neighborhood: North Virginia
Nearby schools
Schools provided by the listing agent
- Elementary: Elmcrest
- Middle: Clayton
- High: McQueen
Source: NNRMLS. This data may not be complete. We recommend contacting the local school district to confirm school assignments for this home.

Similar homes
- $617,0003 bd3 ba1.8k sqft3080 Severn Dr, Reno, NV 89503Active
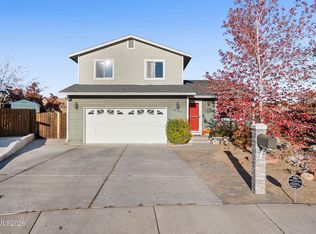
 MLS ID #260013671, Garrett Stewart, Keller Williams Group One Inc.. NNRMLS
- $610,0003 bd2 ba1.4k sqft4029 Kings Row, Reno, NV 89503Active
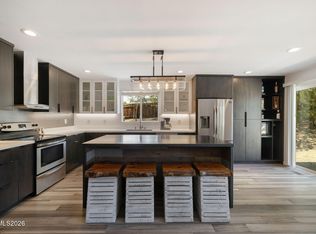 MLS ID #260012075, Laurie VandeBrake, Bliss Realty LLC. NNRMLS
- $690,0004 bd3 ba1.8k sqft2954 Glenview Dr, Reno, NV 89503Active
 MLS ID #260011521, Tawny Garrick, Sierra Sotheby's International. NNRMLS
- $599,0004 bd3 ba2k sqft1017 Buck Mountain Rd, Reno, NV 89506Active
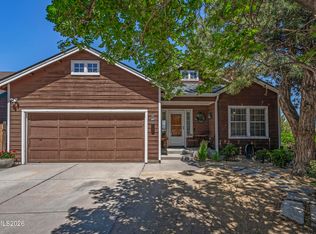 MLS ID #260013441, Patricia DuHamel, Coldwell Banker Select Reno. NNRMLS
- $607,0002 bd2 ba1.8k sqft2119 Avella Dr, Sparks, NV 89434ActiveMLS ID #260013809, Caren Christen, Chase International-Damonte. NNRMLS
- $747,0005 bd3 ba2.7k sqft713 Sienna Park Dr, Reno, NV 89512ActiveMLS ID #260010342, Felisa Cusimano-Martin, Dickson Realty - Sparks. NNRMLS
- $510,0004 bd3 ba1.6k sqft383 Orrcrest Dr, Reno, NV 89506ActiveMLS ID #260010229, Joya Machabee, RE/MAX Gold. NNRMLS
- $518,9904 bd3 ba1.8k sqft2267 Unionville Ct, Reno, NV 89506ActiveNNRMLS
- $899,9004 bd3 ba2.3k sqft155 Marmot Dr, Reno, NV 89523ActiveMLS ID #260013702, Ernie Pomin, Assist-2-Sell Buyers & Sellers. NNRMLS
- $649,9004 bd3 ba2.5k sqft865 Francesca Way, Sparks, NV 89436ActiveMLS ID #260012735, Fionn Lee Whittemore, eXp Realty. NNRMLS
- $610,0005 bd3 ba2.4k sqft9319 Bay Ct, Reno, NV 89506ActiveMLS ID #260011988, Dilyn Rooker, Marmot Properties, LLC. NNRMLS
- $685,0003 bd3 ba1.7k sqft7230 Heritage Oaks Dr, Reno, NV 89523ActiveMLS ID #260012011, Kylie Keenan, Dickson Realty - Caughlin. NNRMLS
- $535,0004 bd3 ba2.2k sqft9045 Andraste Way, Reno, NV 89506ActiveMLS ID #260012878, Stacie Hartze, Chase International-Damonte. NNRMLS
- $538,8883 bd3 ba1.4k sqft3678 Hollywood Park Dr, Reno, NV 89512ActiveMLS ID #260013113, Steve Schifferdecker, Berkshire Hathaway HomeService. NNRMLS
- $575,0003 bd2 ba1.4k sqft1650 Talking Sparrow Dr, Sparks, NV 89441ActiveMLS ID #260013639, Tammie Cox, Chase International-Damonte. NNRMLS
- $625,0003 bd2 ba1.9k sqft7035 Cinnamon Dr, Sparks, NV 89436ActiveMLS ID #260013207, Pauline Oille, LPT Realty, LLC. NNRMLS
- $629,9003 bd3 ba2.2k sqft578 Carson Pass Ct, Sparks, NV 89436ActiveMLS ID #260009916, Steven Anderson, Keller Williams Group One Inc.. NNRMLS
- $759,0003 bd2 ba2.2k sqft3850 Raven Way, Reno, NV 89509ActiveMLS ID #260012023, Harmony Steingrebe, Sierra Sotheby's International. NNRMLS
- $568,9004 bd3 ba2k sqft1642 Spring Hill Dr, Reno, NV 89523ActiveMLS ID #260004570, Amanda Gunter, Dickson Realty - Caughlin. NNRMLS
