Nestled within the prestigious gated community of The Boulders at Somersett, this magnificent 4-bedroom, 3.5-bathroom estate offers 4,506 square feet of modern luxury, exceptional craftsmanship, and panoramic golf course views. Positioned in a serene, private setting, the home boasts a sweeping backdrop of the Tom Kite Signature golf course and the surrounding mountains. The main level is designed for effortless entertaining, centered around an open great room with custom cabinetry and massive collapsing sliding doors that seamlessly merge indoor living with an expansive viewing deck. Nearby, a versatile nook is perfectly suited for a future wine room. The gourmet chef's kitchen is equipped with premium Simi commercial Café appliances, Pegasus White quartzite countertops, and a convenient pocket office. The primary suite serves as a private sanctuary, featuring its own dedicated deck and a spa-like bath with a soaking tub and a grand walk-in shower with triple shower heads. Below, the daylight walk-out basement maximizes the home's versatility, featuring a spacious bonus room with a wet bar, plus two bedrooms, including a secondary suite ideal for multi-generational living or a nanny. This turnkey estate is loaded with premium upgrades, including a 22 kW whole-house Generac generator, a Level 2 EV charger, and dual laundry rooms with a main floor washer and dryer. Lifestyle amenities include a private 7-person hot tub, six upgraded paddle fans, designer statement lighting fixtures in the entry, reading room, and primary bath, and freshly painted exterior trim. A true masterpiece of design, comfort, and function, this estate delivers luxury living at its finest in Reno's premier golf community.
Active
$2,350,000
1765 Boulder Ridge Trl, Reno, NV 89523
4beds
4,506sqft
Single Family Residence
Built in 2021
0.65 Acres Lot
$2,223,900 Zestimate®
$522/sqft
$262/mo HOA
What's special
Daylight walk-out basementConvenient pocket officePanoramic golf course viewsExpansive viewing deckPegasus white quartzite countertopsSix upgraded paddle fansSerene private setting
- 7 days
- 585
- 24
Zillow last checked:
Listing updated:
Listed by:
David Hughes S.15142 775-771-1783,
Dickson Realty - Caughlin
Source: NNRMLS,MLS#: 260011571
Facts & features
Interior
Bedrooms & bathrooms
- Bedrooms: 4
- Bathrooms: 4
- Full bathrooms: 3
- 1/2 bathrooms: 1
Heating
- Fireplace(s), Forced Air, Natural Gas
Cooling
- Central Air
Appliances
- Included: Dishwasher, Disposal, Double Oven, Dryer, Electric Range, Gas Cooktop, Microwave, Refrigerator, Self Cleaning Oven, Washer
- Laundry: Cabinets, Laundry Room, Sink, Washer Hookup
Features
- Breakfast Bar, Ceiling Fan(s), Entrance Foyer, High Ceilings, Kitchen Island, Pantry, Master Downstairs, Smart Thermostat, Walk-In Closet(s)
- Flooring: Carpet, Ceramic Tile
- Windows: Blinds, Double Pane Windows, Low Emissivity Windows, Vinyl Frames
- Basement: Finished,Basement - Walk-Out/Daylight
- Number of fireplaces: 1
- Fireplace features: Circulating, Gas
- Common walls with other units/homes: No Common Walls
Interior area
- Total structure area: 4,506
- Total interior livable area: 4,506 sqft
Property
Parking
- Total spaces: 3
- Parking features: Attached, Garage, Garage Door Opener
- Attached garage spaces: 3
Features
- Levels: Two
- Stories: 2
- Patio & porch: Uncovered, Covered, Patio, Deck
- Exterior features: None
- Has spa: Yes
- Spa features: Above Ground
- Fencing: Back Yard
- Has view: Yes
- View description: Golf Course, Mountain(s), Valley
Lot
- Size: 0.65 Acres
- Features: Common Area, Landscaped, Level, Sloped Down, Sprinklers In Front, Sprinklers In Rear
Details
- Additional structures: None
- Parcel number: 23260103
- Zoning: Pd
- Other equipment: Generator
Construction
Type & style
- Home type: SingleFamily
- Property subtype: Single Family Residence
Materials
- Fiber Cement, Stone, Stucco
- Foundation: Slab
- Roof: Pitched,Tile
Condition
- New construction: No
- Year built: 2021
Details
- Builder name: Toll Brothers
Utilities & green energy
- Sewer: Public Sewer
- Water: Public
- Utilities for property: Cable Connected, Electricity Connected, Internet Connected, Natural Gas Connected, Phone Connected, Sewer Connected, Water Connected, Cellular Coverage, Centralized Data Panel, Underground Utilities, Water Meter Installed
Community & HOA
Community
- Features: Pickleball Court
- Security: Carbon Monoxide Detector(s), Keyless Entry, Security Gate, Smoke Detector(s)
- Subdivision: Unit 2C @ Somersett
HOA
- Has HOA: Yes
- Amenities included: Clubhouse, Fitness Center, Gated, Golf Course, Life Guard, Management, Pool, Recreation Room, Sauna, Spa/Hot Tub, Tennis Court(s)
- Services included: Snow Removal
- HOA fee: $262 monthly
- HOA name: Somersett HOA
Location
- Region: Reno
Financial & listing details
- Price per square foot: $522/sqft
- Tax assessed value: $1,468,712
- Annual tax amount: $15,031
- Date on market: 9/6/2026
- Listing terms: 1031 Exchange,Cash,Conventional,VA Loan
Estimated market value
$2,223,900
$2.11M - $2.34M
$6,033/mo
Price history
| Date | Event | Price |
|---|---|---|
| 9/6/2026 | Listed for sale | $2,350,000+23.7%$522/sqft |
Source:  NNRMLS #260011571 Report a problem NNRMLS #260011571 Report a problem | ||
| 6/20/2025 | Sold | $1,900,000-3.6%$422/sqft |
Source: NNRMLS #250001642 Report a problem | ||
| 5/19/2025 | Contingent | $1,970,000$437/sqft |
Source: NNRMLS #250001642 Report a problem | ||
| 4/1/2025 | Price change | $1,970,000-10.5%$437/sqft |
Source: NNRMLS #250001642 Report a problem | ||
| 2/12/2025 | Listed for sale | $2,200,000+15.8%$488/sqft |
Source: NNRMLS #250001642 Report a problem | ||
| 6/8/2023 | Sold | $1,900,000-5%$422/sqft |
Source: Public Record Report a problem | ||
| 4/5/2023 | Pending sale | $2,000,000$444/sqft |
Source: NNRMLS #220016712 Report a problem | ||
| 12/2/2022 | Listed for sale | $2,000,000+627.3%$444/sqft |
Source: NNRMLS #220016712 Report a problem | ||
| 5/31/2019 | Listing removed | $275,000$61/sqft |
Source: RE/MAX Realty Affiliates-Reno #190006071 Report a problem | ||
| 5/2/2019 | Listed for sale | $275,000$61/sqft |
Source: RE/MAX Realty Affiliates-Reno #190006071 Report a problem | ||
Public tax history
| Year | Property taxes | Tax assessment |
|---|---|---|
| 2026 | $15,032 +8% | $514,049 +0% |
| 2025 | $13,920 -1.7% | $514,035 +1.7% |
| 2024 | $14,168 +8% | $505,332 +4.5% |
| 2023 | $13,117 +206.6% | $483,431 +294.5% |
| 2022 | $4,278 +88.8% | $122,558 +30.7% |
| 2021 | $2,266 +5.1% | $93,806 -0.7% |
| 2020 | $2,157 -4.8% | $94,448 |
| 2019 | $2,266 +5.1% | $94,448 +188.5% |
| 2018 | $2,157 +547% | $32,737 +8.1% |
| 2017 | $333 | $30,276 +64.7% |
| 2016 | $333 | $18,387 +34.4% |
| 2015 | $333 +3.6% | $13,680 +55.6% |
| 2014 | $322 | $8,792 0% |
| 2013 | $322 | $8,795 -9% |
| 2012 | -- | $9,670 -12.4% |
| 2011 | -- | $11,037 +10.6% |
| 2010 | -- | $9,978 -54.6% |
| 2009 | -- | $21,966 -79.1% |
| 2008 | -- | $105,000 -6.3% |
| 2007 | -- | $112,000 |
| 2006 | -- | $112,000 |
Find assessor info on the county website
Monthly payment
Est. payment
Payment breakdown
Explore the cost of this home by adjusting the details. Changes won't be saved.Climate risks
Neighborhood: Somersett
Nearby schools
Schools provided by the listing agent
- Elementary: Westergard
- Middle: Billinghurst
- High: McQueen
Source: NNRMLS. This data may not be complete. We recommend contacting the local school district to confirm school assignments for this home.
Similar homes
- $1,995,0004 bd4 ba3.4k sqft2475 Drake Wood Ct, Reno, NV 89523For Sale
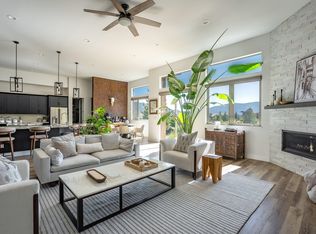
 MLS ID #20261015, Camille Duvall-Hero, Sierra Sotheby's Int - Rock. TSMLS
 - $1,875,0004 bd6 ba4.3k sqft8697 Eagle Chase Trl, Reno, NV 89523Active

 MLS ID #260007853, Jordan Ames, eXp Realty, LLC. NNRMLS
 - $1,895,0005 bd6 ba4k sqft8908 Suncreek Ct, Reno, NV 89523Active
 MLS ID #260011416, Ana Hooker, Dickson Realty - Caughlin. NNRMLS
 - $1,600,0004 bd4 ba4.2k sqft2290 Ridge Field Trl, Reno, NV 89523Active
 MLS ID #260011097, Lynne King, Ferrari-Lund Real Estate Reno. NNRMLS
 - $1,799,0004 bd5 ba4.1k sqft9180 Graycliff Ln, Reno, NV 89523ActiveMLS ID #260005993, Megan Lowe, Chase International-Damonte. NNRMLS
- $1,695,0004 bd6 ba4.1k sqft9028 Iron Sky Ct, Reno, NV 89523ActiveMLS ID #260006678, Michael Wood, RE/MAX Professionals-Reno. NNRMLS
- $1,695,0004 bd5 ba4.1k sqft2237 Cold Creek Trl, Reno, NV 89523ActiveMLS ID #260001663, Laura Kirsch, Marmot Properties, LLC. NNRMLS
- $1,525,0005 bd5 ba3.7k sqft1592 River Hill Way, Reno, NV 89523ActiveMLS ID #260010543, Terence Friedman, Sierra Nevada Properties-Reno. NNRMLS
- $1,850,0005 bd4 ba5k sqft1547 Kestrel Ct, Reno, NV 89509ActiveMLS ID #260011797, Jared English, Congress Realty, INC.. NNRMLS
- $1,595,0004 bd6 ba4.1k sqft9109 Wild Skies Way, Reno, NV 89523ActiveMLS ID #260002090, Ayla Pike, Dickson Realty - Damonte Ranch. NNRMLS
- $1,495,0004 bd5 ba4.3k sqft9129 Wild Skies Way, Reno, NV 89523ActiveMLS ID #260003640, Linda Church, Alder Properties. NNRMLS
- $1,495,0003 bd4 ba3.4k sqft1915 Dakota Ridge Trl, Reno, NV 89523ActiveMLS ID #260005771, David Hughes, Dickson Realty - Caughlin. NNRMLS
- $1,569,0003 bd4 ba2.9k sqft2235 Hillsborough St, Reno, NV 89523ActiveMLS ID #260010204, Lori Welsh, Dickson Realty - Caughlin. NNRMLS
- $2,450,0004 bd4 ba4.8k sqft188 Carleton Ct, Reno, NV 89511For SaleMLS ID #20261800, Camille Duvall-Hero, Sierra Sotheby's Int - Rock. TSMLS
- $2,599,0004 bd4 ba4.3k sqft1400 Meadowview Ln, Reno, NV 89509ActiveMLS ID #260006851, Kylie Keenan, Dickson Realty - Caughlin. NNRMLS
- $2,390,0004 bd3 ba3.5k sqft3444 Nambe Dr, Reno, NV 89511ActiveMLS ID #260005026, Anne Lichty, Dickson Realty - Damonte Ranch. NNRMLS
- $1,950,0004 bd3 ba3.4k sqft990 Del Monte Ln, Reno, NV 89511ActiveMLS ID #260011535, Joseph Wieczorek, Dickson Realty - Downtown. NNRMLS
- $2,590,9994 bd4 ba5.2k sqft2535 Lake Ridge Shrs W, Reno, NV 89519ActiveMLS ID #260009687, Lindsay Clarke, RE/MAX Professionals-Reno. NNRMLS
- $2,499,0004 bd4 ba4.6k sqft20600 Chanson Way, Reno, NV 89511ActiveMLS ID #260008177, Henry Abts V, Sierra Sotheby's International. NNRMLS
