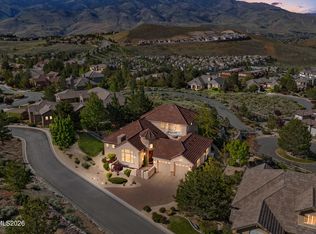
Experience luxury living in this exceptional residence overlooking the Somersett Championship Golf Course's signature 5th hole. Perfectly positioned to capture breathtaking views of the Sierra Nevada mountains, pristine fairways, tranquil ponds, and spectacular sunsets, this immaculate one-owner home has been enjoyed for approximately nine months since it was purchased, offering a rare opportunity to own a residence that lives like new. This thoughtfully designed 3,708 sq. ft. home features 5 bedrooms, 5.5 baths, and a private detached casita. A custom front door, elegant arched doorways, handcrafted stair railing, and timeless architectural details create an elegant first impression. The inviting great room showcases a gas fireplace, spacious dining area, and seamless flow into the gourmet kitchen with an oversized island, abundant cabinetry, and generous storage. Nearly every room captures stunning views. The main-level primary suite offers a spa-inspired bath with a large walk-in shower, jetted soaking tub, and spacious walk-in closet. Each additional bedroom features its own beautifully appointed en suite bath with custom tile. Upstairs, a spacious recreation room opens to a private balcony overlooking the golf course and mountains, complemented by a built-in study area and additional bedroom. Outdoor living is designed for entertaining with a private enclosed front cobblestone courtyard, uncovered and covered back patios, fountains, fire pit, gas built in fireplace, outdoor bar with built-in BBQ, and beautifully landscaped low-maintenance grounds. A 3-car tandem garage completes this exceptional property. Enjoy the unmatched Somersett lifestyle with resort-style amenities, including a spectacular clubhouse, pools, fitness center, tennis and pickleball courts, on-site dining, miles of walking and biking paths, scenic hiking trails, and one of Northern Nevada's premier championship golf courses. Being sold fully furnished, this extraordinary home offers a truly turnkey luxury lifestyle from day one.
Active
Price cut: $64K (9/4)
$1,585,000
2270 Ridge Field Trl, Reno, NV 89523
5beds
3,708sqft
Single Family Residence
Built in 2005
10,454 Square Feet Lot
$-- Zestimate®
$427/sqft
$265/mo HOA
What's special
Fire pitBeautifully landscaped low-maintenance groundsTimeless architectural detailsSpacious recreation roomHandcrafted stair railingMain-level primary suiteBuilt-in study area
- 36 days
- 789
- 26
Zillow last checked:
Listing updated:
Listed by:
Tess Best S.181773 775-400-0343,
Dickson Realty - Caughlin
Source: NNRMLS,MLS#: 260010249
Facts & features
Interior
Bedrooms & bathrooms
- Bedrooms: 5
- Bathrooms: 6
- Full bathrooms: 5
- 1/2 bathrooms: 1
Heating
- Forced Air, Natural Gas
Cooling
- Central Air
Appliances
- Included: Dishwasher, Disposal, Dryer, Microwave, Oven, Refrigerator, Washer
- Laundry: Cabinets, Laundry Room, Sink
Features
- Breakfast Bar, Ceiling Fan(s), Entrance Foyer, High Ceilings, In-Law Floorplan, Kitchen Island, Master Downstairs, Walk-In Closet(s)
- Flooring: Carpet, Ceramic Tile
- Windows: Blinds, Double Pane Windows, Drapes, Vinyl Frames
- Number of fireplaces: 2
- Fireplace features: Gas
- Common walls with other units/homes: No Common Walls
Interior area
- Total structure area: 3,708
- Total interior livable area: 3,708 sqft
Video & virtual tour
Property
Parking
- Total spaces: 3
- Parking features: Garage, Garage Door Opener, Tandem
- Garage spaces: 3
Features
- Levels: Two
- Stories: 2
- Patio & porch: Uncovered, Covered, Patio
- Exterior features: Balcony, Built-in Barbecue, Fire Pit, Outdoor Kitchen, Rain Gutters
- Spa features: None
- Fencing: Back Yard,Full
- Has view: Yes
- View description: Golf Course, Mountain(s)
Lot
- Size: 10,454 Square Feet
- Features: Level, On Golf Course, Sprinklers In Front, Sprinklers In Rear
Details
- Additional structures: None
- Parcel number: 23246207
- Zoning: PD
Construction
Type & style
- Home type: SingleFamily
- Property subtype: Single Family Residence
Materials
- Stucco
- Foundation: Crawl Space
- Roof: Tile
Condition
- New construction: No
- Year built: 2005
Details
- Builder name: Toll Brothers
Utilities & green energy
- Sewer: Public Sewer
- Water: Public
- Utilities for property: Natural Gas Connected, Sewer Connected, Water Connected
Community & HOA
Community
- Features: Pickleball Court
- Security: Carbon Monoxide Detector(s), Security System Owned, Smoke Detector(s)
- Subdivision: 3C @ Somersett
HOA
- Has HOA: Yes
- Amenities included: Barbecue, Clubhouse, Fitness Center, Golf Course, Landscaping, Life Guard, Pool, Racquetball, Recreation Room, Security, Spa/Hot Tub, Tennis Court(s)
- HOA fee: $265 monthly
- HOA name: Somersett
Location
- Region: Reno
Financial & listing details
- Price per square foot: $427/sqft
- Tax assessed value: $921,208
- Annual tax amount: $6,483
- Date on market: 8/8/2026
- Cumulative days on market: 37 days
- Listing terms: 1031 Exchange,Cash,Conventional,FHA,USDA Loan,VA Loan
Estimated market value
Not available
Estimated sales range
Not available
Not available
Price history
| Date | Event | Price |
|---|---|---|
| 9/4/2026 | Price change | $1,585,000-3.9%$427/sqft |
Source:  NNRMLS #260010249 Report a problem NNRMLS #260010249 Report a problem | ||
| 8/8/2026 | Listed for sale | $1,649,000+68.3%$445/sqft |
Source: NNRMLS #260010249 Report a problem | ||
| 2/6/2006 | Sold | $980,000$264/sqft |
Source: Public Record Report a problem | ||
Public tax history
| Year | Property taxes | Tax assessment |
|---|---|---|
| 2026 | $6,298 +3% | $322,423 +0.4% |
| 2025 | $6,113 +3% | $321,023 +0.7% |
| 2024 | $5,935 +3% | $318,892 +2.6% |
| 2023 | $5,763 +3% | $310,703 +19.2% |
| 2022 | $5,596 +3% | $260,583 +2.1% |
| 2021 | $5,431 +3% | $255,218 +4.6% |
| 2020 | $5,272 -2.9% | $243,897 |
| 2019 | $5,431 +3% | $243,897 +12.1% |
| 2018 | $5,272 +8.8% | $217,501 +3.7% |
| 2017 | $4,844 | $209,790 -1.1% |
| 2016 | $4,844 | $212,129 +27.6% |
| 2015 | $4,844 +299.3% | $166,200 +22.7% |
| 2014 | $1,213 -74.3% | $135,474 -2.6% |
| 2013 | $4,713 | $139,118 |
| 2012 | -- | $139,118 -4.8% |
| 2011 | -- | $146,081 -1.3% |
| 2010 | -- | $148,071 -18.2% |
| 2009 | -- | $181,126 -25.9% |
| 2008 | -- | $244,277 -7% |
| 2007 | -- | $262,707 +14.1% |
| 2006 | -- | $230,237 +213.2% |
| 2005 | -- | $73,500 +150% |
| 2004 | -- | $29,400 |
Find assessor info on the county website
Monthly payment
Est. payment
Payment breakdown
Explore the cost of this home by adjusting the details. Changes won't be saved.Climate risks
Neighborhood: Somersett
Nearby schools
Schools provided by the listing agent
- Elementary: Westergard
- Middle: Billinghurst
- High: McQueen
Source: NNRMLS. This data may not be complete. We recommend contacting the local school district to confirm school assignments for this home.
Similar homes
- $1,600,0004 bd4 ba4.2k sqft2290 Ridge Field Trl, Reno, NV 89523Active

 MLS ID #260011097, Lynne King, Ferrari-Lund Real Estate Reno. NNRMLS
 - $1,159,0004 bd4 ba3.6k sqft7855 Granite Basin Ct, Reno, NV 89523Active
 MLS ID #260011681, Ayla Pike, Dickson Realty - Damonte Ranch. NNRMLS
 - $1,495,0003 bd4 ba3.4k sqft1915 Dakota Ridge Trl, Reno, NV 89523Active
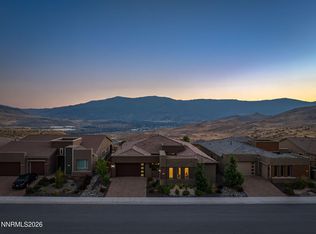
 MLS ID #260005771, David Hughes, Dickson Realty - Caughlin. NNRMLS
 - $1,569,0003 bd4 ba2.9k sqft2235 Hillsborough St, Reno, NV 89523Active
 MLS ID #260010204, Lori Welsh, Dickson Realty - Caughlin. NNRMLS
 - $1,895,0005 bd6 ba4k sqft8908 Suncreek Ct, Reno, NV 89523ActiveMLS ID #260011416, Ana Hooker, Dickson Realty - Caughlin. NNRMLS
- $1,995,0004 bd4 ba3.4k sqft2475 Drake Wood Ct, Reno, NV 89523For Sale
 MLS ID #20261015, Camille Duvall-Hero, Sierra Sotheby's Int - Rock. TSMLS
 - $1,495,0004 bd5 ba4.3k sqft9129 Wild Skies Way, Reno, NV 89523ActiveMLS ID #260003640, Linda Church, Alder Properties. NNRMLS
- $1,695,0004 bd5 ba4.1k sqft2237 Cold Creek Trl, Reno, NV 89523ActiveMLS ID #260001663, Laura Kirsch, Marmot Properties, LLC. NNRMLS
- $1,799,0004 bd5 ba4.1k sqft9180 Graycliff Ln, Reno, NV 89523ActiveMLS ID #260005993, Megan Lowe, Chase International-Damonte. NNRMLS
- $1,049,0003 bd3 ba2.9k sqft1830 Evening Rock Trl, Reno, NV 89523ActiveMLS ID #260010905, Kim DeLancey, Ferrari-Lund Real Estate Reno. NNRMLS
- $1,550,0004 bd5 ba3.5k sqft3172 Vista Favoloso, Reno, NV 89519ActiveMLS ID #260011427, Harmony Steingrebe, Sierra Sotheby's International. NNRMLS
- $1,245,0003 bd4 ba2.8k sqft9021 Iron Sky Ct, Reno, NV 89523ActiveMLS ID #260006823, Brandy Casey, Dickson Realty - Caughlin. NNRMLS
- $1,585,0003 bd3 ba2.8k sqft9055 Boomtown Garson Rd, Reno, NV 89439ActiveMLS ID #260010441, Jodi Kruse, Sierra Sotheby's International. NNRMLS
- $1,850,0005 bd4 ba5k sqft1547 Kestrel Ct, Reno, NV 89509ActiveMLS ID #260011797, Jared English, Congress Realty, INC.. NNRMLS
- $1,848,0004 bd3 ba2.7k sqft130 Juniper Hill Rd, Reno, NV 89519ActiveMLS ID #260010467, Benna Mountain Luxury Real Estate, Sierra Sotheby's International. NNRMLS
- $1,745,0004 bd5 ba4.2k sqft4260 Longknife Rd, Reno, NV 89519ActiveMLS ID #260002183, Katrina Karlsson, Coldwell Banker Select Reno. NNRMLS
- $862,0005 bd3 ba2.7k sqft6607 Enchanted Valley Dr, Reno, NV 89523ActiveMLS ID #260009710, Jonathan Poole, Real Broker LLC. NNRMLS
- $979,9993 bd3 ba2.9k sqft1635 Crescent Pointe Way, Reno, NV 89523ActiveMLS ID #260008145, Louie Damonte III, Ferrari-Lund Real Estate South. NNRMLS
- $964,0003 bd3 ba2.6k sqft9160 Quilberry Way, Reno, NV 89523ActiveMLS ID #260006203, Jayce Coziar, Sierra Sothebys Intl. Realty. NNRMLS
- $1,474,0004 bd4 ba3.2k sqft6240 Vista Montagna, Reno, NV 89519ActiveMLS ID #260009853, Karen Walker-Hill, Ferrari-Lund Real Estate Reno. NNRMLS
