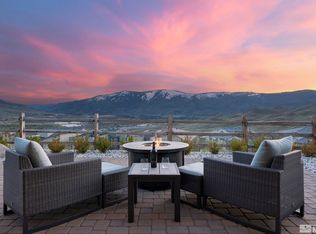
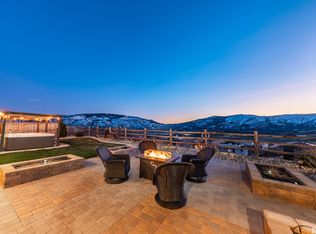
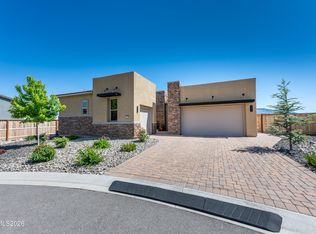
SINGLE LEVEL LIVING WITH STUNNING SIERRA MOUNTAIN VIEWS!! This is the home you have been waiting for ! Beautifully designed and completely turnkey, this exceptional residence features designer finishes throughout and breathtaking mountain views. A perfect floor plan awaits offering a Next Gen Suite providing flexibility for multigenerational living, guests, or a private home office, a large great room opening to a gourmet kitchen, and an expansive dining area all in an open floor plan concept. Multiple entertaining areas include a spacious and welcoming front courtyard and a large covered paver patio area, plus a low-maintenance yet scenic backyard. With over $250 k in upgrades and improvements this home is better than new! Run don't walk to the very special home!!
Active
$1,569,000
2235 Hillsborough St, Reno, NV 89523
3beds
2,945sqft
Single Family Residence
Built in 2019
8,276 Square Feet Lot
$1,498,500 Zestimate®
$533/sqft
$265/mo HOA
What's special
Designer finishes throughoutStunning sierra mountain viewsSingle level livingLow-maintenance yet scenic backyardCompletely turnkeyExpansive dining areaOpen floor plan concept
- 48 days
- 382
- 17
Zillow last checked:
Listing updated:
Listed by:
Lori Welsh S.34943 775-771-6574,
Dickson Realty - Caughlin
Source: NNRMLS,MLS#: 260010204
Facts & features
Interior
Bedrooms & bathrooms
- Bedrooms: 3
- Bathrooms: 4
- Full bathrooms: 3
- 1/2 bathrooms: 1
Heating
- Forced Air, Natural Gas
Cooling
- Central Air
Appliances
- Included: Dishwasher, Disposal, Double Oven, Gas Cooktop, Gas Range, Microwave, Refrigerator, Self Cleaning Oven, Water Softener Owned
- Laundry: Cabinets, Laundry Room, Shelves, Sink, Washer Hookup
Features
- Breakfast Bar, Ceiling Fan(s), Entrance Foyer, High Ceilings, In-Law Floorplan, Kitchen Island, Pantry, Master Downstairs, Smart Thermostat, Walk-In Closet(s)
- Flooring: Carpet, Tile, Wood
- Windows: Double Pane Windows, Drapes, Rods, Vinyl Frames
- Number of fireplaces: 1
- Fireplace features: Gas
- Common walls with other units/homes: No Common Walls
Interior area
- Total structure area: 2,945
- Total interior livable area: 2,945 sqft
Video & virtual tour
Property
Parking
- Total spaces: 2
- Parking features: Attached, Garage, Garage Door Opener
- Attached garage spaces: 2
Features
- Levels: One
- Stories: 1
- Patio & porch: Uncovered, Covered, Patio
- Exterior features: Rain Gutters
- Spa features: None
- Fencing: Back Yard
- Has view: Yes
- View description: City, Desert, Mountain(s), Trees/Woods, Valley
Lot
- Size: 8,276 Square Feet
- Features: Level
Details
- Additional structures: None
- Parcel number: 23472108
- Zoning: Pd
Construction
Type & style
- Home type: SingleFamily
- Property subtype: Single Family Residence
Materials
- Stucco
- Foundation: Slab
- Roof: Pitched,Tile
Condition
- New construction: No
- Year built: 2019
Details
- Builder name: Toll Brothers
Utilities & green energy
- Sewer: Public Sewer
- Water: Public
- Utilities for property: Cable Available, Electricity Connected, Internet Available, Natural Gas Connected, Phone Available, Sewer Connected, Water Connected, Cellular Coverage, Underground Utilities, Water Meter Installed
Community & HOA
Community
- Features: Pickleball Court
- Security: Carbon Monoxide Detector(s), Keyless Entry, Security System, Security System Owned, Smoke Detector(s)
- Subdivision: Somersett Village 6A
HOA
- Has HOA: Yes
- Amenities included: Clubhouse, Fitness Center, Gated, Golf Course, Landscaping, Life Guard, Management, Pool, Recreation Room, Sauna, Spa/Hot Tub, Tennis Court(s)
- Services included: Snow Removal
- HOA fee: $265 monthly
- HOA name: Somersett Association
Location
- Region: Reno
Financial & listing details
- Price per square foot: $533/sqft
- Tax assessed value: $1,001,947
- Annual tax amount: $11,283
- Date on market: 8/7/2026
- Cumulative days on market: 49 days
- Listing terms: 1031 Exchange,Cash,Conventional,FHA,VA Loan
Estimated market value
$1,498,500
$1.42M - $1.57M
$4,188/mo
Price history
| Date | Event | Price |
|---|---|---|
| 8/7/2026 | Listed for sale | $1,569,000+85.1%$533/sqft |
Source:  NNRMLS #260010204 Report a problem NNRMLS #260010204 Report a problem | ||
| 1/23/2020 | Sold | $847,443$288/sqft |
Source: Public Record Report a problem | ||
Public tax history
| Year | Property taxes | Tax assessment |
|---|---|---|
| 2026 | $10,955 +3% | $350,681 -0.7% |
| 2025 | $10,637 +3% | $353,082 +5.4% |
| 2024 | $10,327 +3% | $335,043 +0% |
| 2023 | $10,026 +3% | $334,905 +17.7% |
| 2022 | $9,736 -3.1% | $284,606 +7.1% |
| 2021 | $10,050 +137.5% | $265,796 +125.7% |
| 2020 | $4,231 -57.9% | $117,748 |
| 2019 | $10,050 +137.5% | $117,748 +1193.9% |
| 2018 | $4,231 | $9,100 |
Find assessor info on the county website
Monthly payment
Est. payment
Payment breakdown
Explore the cost of this home by adjusting the details. Changes won't be saved.Climate risks
Neighborhood: Somersett
Nearby schools
Schools provided by the listing agent
- Elementary: Westergard
- Middle: Billinghurst
- High: McQueen
Source: NNRMLS. This data may not be complete. We recommend contacting the local school district to confirm school assignments for this home.
Similar homes
- $1,595,0004 bd6 ba4.1k sqft9109 Wild Skies Way, Reno, NV 89523Active
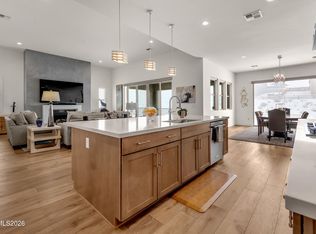
 MLS ID #260002090, Ayla Pike, Dickson Realty - Damonte Ranch. NNRMLS
 - $1,495,0004 bd5 ba4.3k sqft9129 Wild Skies Way, Reno, NV 89523Active
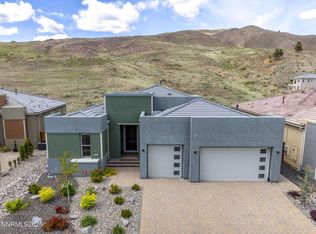 MLS ID #260003640, Linda Church, Alder Properties. NNRMLS
 - $1,600,0004 bd4 ba4.2k sqft2290 Ridge Field Trl, Reno, NV 89523Active
 MLS ID #260011097, Lynne King, Ferrari-Lund Real Estate Reno. NNRMLS
 - $1,695,0004 bd6 ba4.1k sqft9028 Iron Sky Ct, Reno, NV 89523Active
 MLS ID #260006678, Michael Wood, RE/MAX Professionals-Reno. NNRMLS
 - $1,695,0004 bd5 ba4.1k sqft2237 Cold Creek Trl, Reno, NV 89523ActiveMLS ID #260001663, Laura Kirsch, Marmot Properties, LLC. NNRMLS
- $1,098,0003 bd4 ba2.8k sqft9189 Wild Skies Way, Reno, NV 89523ActiveMLS ID #260009930, David Hughes, Dickson Realty - Caughlin. NNRMLS
- $1,245,0003 bd4 ba2.8k sqft9021 Iron Sky Ct, Reno, NV 89523ActiveMLS ID #260006823, Brandy Casey, Dickson Realty - Caughlin. NNRMLS
- $1,799,0004 bd5 ba4.1k sqft9180 Graycliff Ln, Reno, NV 89523ActiveMLS ID #260005993, Megan Lowe, Chase International-Damonte. NNRMLS
- $1,545,0003 bd3 ba2.8k sqft9055 Boomtown Garson Rd, Reno, NV 89439ActiveMLS ID #260010441, Jodi Kruse, Sierra Sotheby's International. NNRMLS
- $1,300,0004 bd3 ba3.1k sqft1815 Graysburg Dr, Reno, NV 89523ActiveMLS ID #260011759, David Hughes, Dickson Realty - Caughlin. NNRMLS
- $1,895,0005 bd6 ba4k sqft8908 Suncreek Ct, Reno, NV 89523ActiveMLS ID #260011416, Ana Hooker, Dickson Realty - Caughlin. NNRMLS
- $1,525,0005 bd5 ba3.7k sqft1592 River Hill Way, Reno, NV 89523ActiveMLS ID #260010543, Terence Friedman, Sierra Nevada Properties-Reno. NNRMLS
- $1,995,0004 bd4 ba3.4k sqft2475 Drake Wood Ct, Reno, NV 89523For Sale
 MLS ID #20261015, Camille Duvall-Hero, Sierra Sotheby's Int - Rock. TSMLS
 - $839,0003 bd2 ba2.4k sqft8865 Winter Peace Ct, Reno, NV 89523ActiveMLS ID #260011582, Theresa Nelson, Sierra Sotheby's International. NNRMLS
- $979,9993 bd3 ba2.9k sqft1635 Crescent Pointe Way, Reno, NV 89523ActiveMLS ID #260008145, Louie Damonte III, Ferrari-Lund Real Estate South. NNRMLS
- $1,174,8004 bd4 ba2.9k sqft415 Gooseberry Dr, Reno, NV 89523ActiveMLS ID #260008917, Jack Cote, RE/MAX Gold. NNRMLS
- $1,550,0004 bd5 ba3.5k sqft3172 Vista Favoloso, Reno, NV 89519ActiveMLS ID #260011427, Jacqueline Mead, Sierra Sotheby's International. NNRMLS
- $1,497,0003 bd3 ba3.3k sqft1203 Kachina Ct, Reno, NV 89511ActiveMLS ID #260012074, Carol Bond, Dickson Realty - Caughlin. NNRMLS
- $1,589,0004 bd4 ba3.3k sqft13325 Crest Valley Dr, Reno, NV 89511ActiveMLS ID #260010856, Megan Lowe, Chase International-Damonte. NNRMLS
- $1,499,9993 bd3 ba3.3k sqft3060 Bristol Dr, Reno, NV 89521ActiveMLS ID #260009590, Kristin Ryan, Serhant. NNRMLS
