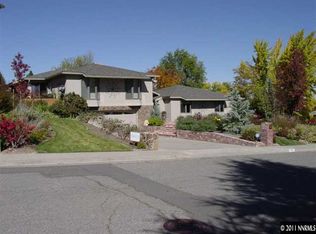
One of kind Golf Course Frontage location!!!. This Lakeridge Custom home offers stunning views of the golf course and mountains. Offering 3 bedrooms, 3.5 Bathrooms and 2 car garage. Large outdoor seating for admiring the endless views. Hardwood floors in main living spaces with plenty of windows and high ceilings, to add to the dramatic beauty of this home. Great room concept include dining and updated kitchen with granite counter tops, hardwood floors, and plenty of cabinetry. Separate living rooms with floor to ceiling fireplace that look out onto the golf course and mountains. Upstairs is an additional entertainment area with bar/living space, fireplace, plenty of windows and large deck to enjoy the sunsets and views. 3 HVAC systems. Come see this unique opportunity to enjoy this home as it is or create your own special home. Some photos are virtually staged,
Active
Price cut: $150K (9/28)
$1,249,000
1700 Sandpoint Cir, Reno, NV 89509
3beds
3,375sqft
Single Family Residence
Built in 1975
0.41 Acres Lot
$1,344,900 Zestimate®
$370/sqft
$-- HOA
What's special
Golf course frontage locationHigh ceilingsPlenty of windowsPlenty of cabinetryGranite counter tops
- 47 days
- 1,556
- 99
Likely to sell faster than
Zillow last checked:
Listing updated:
Listed by:
Terri Cole S.70831 775-772-2466,
Coldwell Banker Select Mt Rose
Source: NNRMLS,MLS#: 260010459
Facts & features
Interior
Bedrooms & bathrooms
- Bedrooms: 3
- Bathrooms: 4
- Full bathrooms: 3
- 1/2 bathrooms: 1
Heating
- Forced Air, Natural Gas
Cooling
- Central Air
Appliances
- Included: Dishwasher, Disposal, Double Oven, Dryer, Electric Oven, Gas Cooktop, Microwave, Refrigerator, Washer
- Laundry: Cabinets, In Hall, Laundry Room, Shelves, Sink, Washer Hookup
Features
- Breakfast Bar, Entrance Foyer, High Ceilings, Kitchen Island, Loft, Pantry, Smart Thermostat, Vaulted Ceiling(s), Walk-In Closet(s)
- Flooring: Carpet, Tile, Travertine, Wood
- Windows: Aluminum Frames, Blinds, Double Pane Windows, Window Coverings, Wood Frames
- Number of fireplaces: 3
- Fireplace features: Gas, Wood Burning
- Common walls with other units/homes: No Common Walls
Interior area
- Total structure area: 3,375
- Total interior livable area: 3,375 sqft
Video & virtual tour
Property
Parking
- Total spaces: 4
- Parking features: Attached, Detached, Garage, Garage Door Opener
- Attached garage spaces: 2
Features
- Levels: Two
- Stories: 2
- Patio & porch: Uncovered, Porch, Wrap Around, Covered, Patio, Deck
- Exterior features: Balcony, Built-in Barbecue, Rain Gutters
- Spa features: None
- Fencing: None
- Has view: Yes
- View description: City, Desert, Golf Course, Mountain(s), Trees/Woods, Valley
Lot
- Size: 0.41 Acres
- Features: Cul-De-Sac, Landscaped, Level, On Golf Course, Sloped Down, Sprinklers In Front, Sprinklers In Rear
Details
- Additional structures: None
- Parcel number: 02330204
- Zoning: SF5
Construction
Type & style
- Home type: SingleFamily
- Property subtype: Single Family Residence
Materials
- Stucco
- Foundation: Crawl Space
- Roof: Asphalt
Condition
- New construction: No
- Year built: 1975
Utilities & green energy
- Sewer: Public Sewer
- Water: Public
- Utilities for property: Cable Connected, Electricity Connected, Internet Connected, Natural Gas Connected, Phone Available, Sewer Connected, Water Connected, Cellular Coverage, Underground Utilities
Community & HOA
Community
- Security: Carbon Monoxide Detector(s), Smoke Detector(s)
- Subdivision: Lakeridge 3
HOA
- Has HOA: No
Location
- Region: Reno
Financial & listing details
- Price per square foot: $370/sqft
- Tax assessed value: $721,806
- Annual tax amount: $7,236
- Date on market: 8/13/2026
- Cumulative days on market: 47 days
- Listing terms: 1031 Exchange,Cash,Conventional,FHA,Relocation Property,VA Loan
Estimated market value
$1,344,900
$1.28M - $1.41M
$4,382/mo
Price history
| Date | Event | Price |
|---|---|---|
| 9/28/2026 | Price change | $1,249,000-10.7%$370/sqft |
Source:  NNRMLS #260010459 Report a problem NNRMLS #260010459 Report a problem | ||
| 9/3/2026 | Price change | $1,399,000-3.5%$415/sqft |
Source: NNRMLS #260010459 Report a problem | ||
| 8/13/2026 | Listed for sale | $1,450,000+215.2%$430/sqft |
Source: NNRMLS #260010459 Report a problem | ||
| 1/24/2013 | Sold | $460,000-16.4%$136/sqft |
Source: Public Record Report a problem | ||
| 9/12/2012 | Listed for sale | $550,000$163/sqft |
Source: Ferrari-Lund Real Estate #120004448 Report a problem | ||
| 7/31/2012 | Listing removed | $550,000$163/sqft |
Source: Ferrari-Lund Real Estate #120004448 Report a problem | ||
| 4/16/2012 | Listed for sale | $550,000+22.2%$163/sqft |
Source: Ferrari-Lund Real Estate #120004448 Report a problem | ||
| 6/30/2010 | Sold | $450,000-10.2%$133/sqft |
Source: Public Record Report a problem | ||
| 2/25/2010 | Price change | $501,000-24.1%$148/sqft |
Source: Ferrari-Lund Real Estate #80002280 Report a problem | ||
| 1/5/2010 | Price change | $660,000-5.6%$196/sqft |
Source: Ferrari-Lund Real Estate #80002280 Report a problem | ||
| 8/16/2009 | Listed for sale | $699,000$207/sqft |
Source: Ferrari-Lund Real Estate #80002280 Report a problem | ||
| 6/20/2009 | Listing removed | $699,000$207/sqft |
Source: Listhub #80002280 Report a problem | ||
| 4/30/2009 | Price change | $699,000-3.6%$207/sqft |
Source: Listhub #80002280 Report a problem | ||
| 2/14/2009 | Listed for sale | $725,000-6.9%$215/sqft |
Source: Listhub #80002280 Report a problem | ||
| 11/20/2007 | Sold | $779,000-5.9%$231/sqft |
Source: Public Record Report a problem | ||
| 11/14/2007 | Listed for sale | $828,000+38%$245/sqft |
Source: Number1Expert #70019474 Report a problem | ||
| 7/25/2006 | Sold | $600,000$178/sqft |
Source: Public Record Report a problem | ||
Public tax history
| Year | Property taxes | Tax assessment |
|---|---|---|
| 2026 | $7,237 +3% | $252,632 +3.5% |
| 2025 | $7,028 +3% | $244,043 +0.3% |
| 2024 | $6,824 +3% | $243,245 +2.9% |
| 2023 | $6,626 +3% | $236,374 +15.4% |
| 2022 | $6,435 +3% | $204,770 +0.6% |
| 2021 | $6,246 +2.9% | $203,624 +3.8% |
| 2020 | $6,068 -2.8% | $196,119 |
| 2019 | $6,246 +2.9% | $196,119 +2.2% |
| 2018 | $6,068 +8.9% | $191,911 -0.3% |
| 2017 | $5,573 | $192,581 +2.8% |
| 2016 | $5,573 | $187,369 +11.4% |
| 2015 | $5,573 +33.5% | $168,251 +8.3% |
| 2014 | $4,174 -22.7% | $155,389 +8.6% |
| 2013 | $5,399 | $143,031 |
| 2012 | -- | $143,031 -4% |
| 2011 | -- | $148,916 -4.6% |
| 2010 | -- | $156,064 -18.2% |
| 2009 | -- | $190,870 -6.6% |
| 2008 | -- | $204,467 -5.5% |
| 2007 | -- | $216,275 +64.2% |
| 2006 | -- | $131,719 +6.9% |
| 2005 | -- | $123,239 -1.1% |
| 2004 | -- | $124,611 +3.9% |
| 2003 | -- | $119,902 +0.5% |
| 2002 | -- | $119,259 |
| 2001 | -- | $119,259 |
Find assessor info on the county website
Monthly payment
Est. payment
Payment breakdown
Explore the cost of this home by adjusting the details. Changes won't be saved.Climate risks
Neighborhood: Southwest
Nearby schools
Schools provided by the listing agent
- Elementary: Caughlin Ranch
- Middle: Swope
- High: Reno
Source: NNRMLS. This data may not be complete. We recommend contacting the local school district to confirm school assignments for this home.
Similar homes
- $1,299,0004 bd4 ba3.2k sqft2517 Rampart Ter, Reno, NV 89519Active

 MLS ID #260011077, Louise Simpson, Dickson Realty - Damonte Ranch. NNRMLS
 - $1,295,0003 bd2 ba2.5k sqft572 Echo Ridge Ct, Reno, NV 89511Active
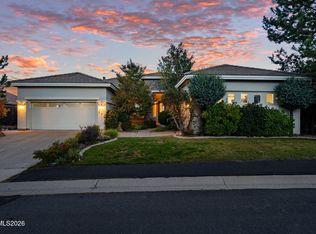 MLS ID #260011562, Cheenu Sandhu, Engel & Volkers Lake Tahoe. NNRMLS
 - $850,0004 bd3 ba2.4k sqft1335 Hilltop Rd, Reno, NV 89509Active
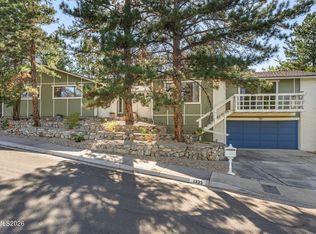 MLS ID #260011994, Jaime Moore, Redfin. NNRMLS
 - $1,350,0003 bd3 ba3k sqft30 Ocelet Way, Reno, NV 89511Active
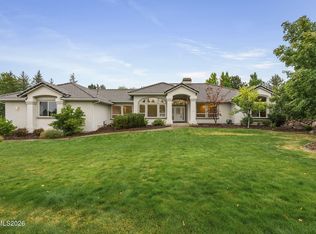 MLS ID #260011295, Paul Yohey, Chase International-Damonte. NNRMLS
 - $1,497,0003 bd3 ba3.3k sqft1203 Kachina Ct, Reno, NV 89511ActiveMLS ID #260012074, Carol Bond, Dickson Realty - Caughlin. NNRMLS
- $1,300,0003 bd3 ba2.4k sqft4150 Inwood Ln, Reno, NV 89502ActiveMLS ID #260011647, Kathy Williams, Sierra Sotheby's International. NNRMLS
- $1,175,0004 bd2 ba2.4k sqft2782 Sky Horse Trl, Reno, NV 89511ActiveMLS ID #260009500, Brent Copeland, LPT Realty, LLC. NNRMLS
- $859,9004 bd3 ba2.2k sqft1470 Joshua Dr, Reno, NV 89509ActiveMLS ID #260011550, Claudia Capurro, Ferrari-Lund R.E. Sparks. NNRMLS
- $1,124,0004 bd4 ba4.3k sqft2919 Mountain Springs Rd, Reno, NV 89519ActiveMLS ID #260005896, Jason Norris, Solid Source Realty. NNRMLS
- $950,0004 bd3 ba3.3k sqft6475 Meadow Hill Dr, Reno, NV 89519ActiveMLS ID #260011697, Jason Kirby, Keller Williams Group One Inc.. NNRMLS
- $1,129,9002 bd3 ba2.3k sqft3206 Old Coach Way, Reno, NV 89511ActiveMLS ID #260010836, Michelle Foster, Ferrari-Lund R.E. Sparks. NNRMLS
- $1,450,0004 bd5 ba3.8k sqft12500 Fieldcreek Ln, Reno, NV 89511ActiveMLS ID #260010276, Tyler Richardson, RE/MAX Professionals-Reno. NNRMLS
- $1,550,0004 bd5 ba3.5k sqft3172 Vista Favoloso, Reno, NV 89519ActiveMLS ID #260011427, Jacqueline Mead, Sierra Sotheby's International. NNRMLS
- $1,300,0004 bd3 ba3.1k sqft1815 Graysburg Dr, Reno, NV 89523ActiveMLS ID #260011759, David Hughes, Dickson Realty - Caughlin. NNRMLS
- $699,0004 bd4 ba3.1k sqft201 Sunnyside Dr, Reno, NV 89503ActiveMLS ID #260012364, Darren Maxfield, Sierra Nevada Properties-Reno. NNRMLS
- $1,159,0004 bd4 ba3.6k sqft7855 Granite Basin Ct, Reno, NV 89523ActiveMLS ID #260011681, Ayla Pike, Dickson Realty - Damonte Ranch. NNRMLS
- $789,0004 bd2 ba2.1k sqft6052 Torrington Dr, Reno, NV 89511ActiveMLS ID #260011532, Cindy Nitz, Ferrari-Lund Real Estate Reno. NNRMLS
- $1,287,0004 bd4 ba2.5k sqft2150 Berkich Ct, Reno, NV 89521ActiveMLS ID #260008624, Coral Newton, Challenger Real Estate Services, LLC. NNRMLS
- $1,485,0003 bd4 ba2.9k sqft13360 Stoneland Dr, Reno, NV 89511ActiveMLS ID #260011600, Joe Heider, RE/MAX Gold. NNRMLS
- $1,045,0003 bd2 ba2.2k sqft3502 Painted Vista Dr, Reno, NV 89511ActiveMLS ID #260010171, Demian Black, Sierra Sotheby's International. NNRMLS
