A truly special opportunity to own a piece of Skyline Heights history. Built in 1970 by the homeowners' grandparents and cherished by just two owners since its construction, this distinctive brick residence offers approximately 6,024 square feet of spacious living on a beautifully fully landscaped .34-acre lot. Authentic 1970s modern charm, thoughtful new updates, and an exceptional amount of space come together in a home with a story that simply cannot be replicated. The home offers 5 spacious bedrooms/rooms, 3 full baths, and 2 half baths, with generous rooms, large closet space, and high ceilings throughout. The remodeled kitchen combines style and functionality with generous workspace and a large copper farmhouse sink positioned to look out over the beautifully landscaped yard. The spacious primary suite offers a comfortable private retreat with a generous walk-in closet. The remodeled primary bathroom features a beautiful freestanding tub, new sink, and designer tile flooring. Formal dining and family rooms provide wonderful spaces for entertaining and gathering, while the upper-level living area features an original built-in bar and wine area, a charming nod to the home's distinctive 1970s design. The living room and family room each feature their own wood-burning fireplace, with beautiful white stone surrounding the family room fireplace and a distinctive brick wall surrounding the living room fireplace. Beautifully refinished original hardwood floors add warmth and character to the living room, complemented by new flooring throughout the family room. The expansive lower level offers two large bedrooms, a remodeled bathroom, and an extra-large family/game room ideal for entertaining, movie nights, recreation, or relaxing. An indoor wood sauna and plenty of additional storage complete this versatile level. A spacious detached two-car garage provides excellent flexibility for vehicles, recreational equipment, hobbies, and additional storage. Outside, the beautifully maintained, fully landscaped grounds create a private and inviting setting on this generous .34-acre lot. With no HOA, you have the freedom to enjoy the property on your terms. Ideally located near the Ditch Trail and parks, with convenient access to the shopping, dining, and amenities of Southwest Reno.
Active
$1,590,000
2880 Juliann Way, Reno, NV 89509
5beds
6,024sqft
Single Family Residence
Built in 1970
0.38 Acres Lot
$-- Zestimate®
$264/sqft
$-- HOA
What's special
Designer tile flooringComfortable private retreatDistinctive brick residenceSpacious detached two-car garageBeautiful freestanding tubPlenty of additional storageLarge closet space
- 18 days
- 1,531
- 76
Zillow last checked:
Listing updated:
Listed by:
Melissa McCain S.176092 702-301-7208,
Sierra Sotheby's International
Source: NNRMLS,MLS#: 260011508
Facts & features
Interior
Bedrooms & bathrooms
- Bedrooms: 5
- Bathrooms: 5
- Full bathrooms: 3
- 1/2 bathrooms: 2
Heating
- Fireplace(s), Oil
Cooling
- Has cooling: Yes
Appliances
- Included: Dishwasher, Disposal, Double Oven, Electric Cooktop, Electric Range, Refrigerator, Trash Compactor
- Laundry: Laundry Room, Washer Hookup
Features
- Entrance Foyer, High Ceilings, Kitchen Island, Pantry, Master Downstairs, Sauna, Vaulted Ceiling(s), Walk-In Closet(s)
- Flooring: Carpet, Marble, Travertine, Wood
- Windows: Double Pane Windows, Skylight(s), Vinyl Frames, Window Coverings
- Basement: Finished
- Number of fireplaces: 3
- Fireplace features: Wood Burning Stove
- Common walls with other units/homes: No Common Walls
Interior area
- Total structure area: 6,024
- Total interior livable area: 6,024 sqft
Video & virtual tour
Property
Parking
- Total spaces: 4
- Parking features: Additional Parking, Detached, Garage, Garage Door Opener
- Garage spaces: 2
Features
- Levels: One
- Stories: 2
- Patio & porch: Uncovered, Porch, Patio
- Exterior features: Rain Gutters
- Spa features: None
- Fencing: Back Yard
- Has view: Yes
- View description: City
Lot
- Size: 0.38 Acres
- Features: Corner Lot, Gentle Sloping, Landscaped, Level, Sprinklers In Front
Details
- Additional structures: None
- Parcel number: 02304310
- Zoning: SF3
Construction
Type & style
- Home type: SingleFamily
- Property subtype: Single Family Residence
Materials
- Brick Veneer
- Foundation: Concrete Perimeter, Crawl Space
- Roof: Metal
Condition
- New construction: No
- Year built: 1970
Utilities & green energy
- Sewer: Public Sewer
- Water: Public
- Utilities for property: Cable Available, Electricity Connected, Internet Available, Phone Available, Sewer Connected, Water Connected
Community & HOA
Community
- Security: Security Lights
- Subdivision: Skyline Heights 3
HOA
- Has HOA: No
Location
- Region: Reno
Financial & listing details
- Price per square foot: $264/sqft
- Tax assessed value: $499,264
- Annual tax amount: $4,955
- Date on market: 9/4/2026
- Cumulative days on market: 18 days
- Listing terms: 1031 Exchange,Cash,Conventional,FHA,VA Loan
Estimated market value
Not available
Estimated sales range
Not available
Not available
Price history
| Date | Event | Price |
|---|---|---|
| 9/4/2026 | Listed for sale | $1,590,000+341.7%$264/sqft |
Source:  NNRMLS #260011508 Report a problem NNRMLS #260011508 Report a problem | ||
| 11/23/2020 | Sold | $360,000$60/sqft |
Source: Public Record Report a problem | ||
Public tax history
| Year | Property taxes | Tax assessment |
|---|---|---|
| 2026 | $4,845 +3% | $174,742 +5.3% |
| 2025 | $4,704 -1.8% | $165,950 +1.8% |
| 2024 | $4,792 +8% | $163,003 +7.5% |
| 2023 | $4,436 +8% | $151,699 +20.9% |
| 2022 | $4,106 +0.7% | $125,516 +12.2% |
| 2021 | $4,079 +1.6% | $111,904 +2.4% |
| 2020 | $4,017 -1.5% | $109,270 |
| 2019 | $4,079 +1.6% | $109,270 +2.2% |
| 2018 | $4,017 +7.6% | $106,882 +2.1% |
| 2017 | $3,734 | $104,661 +1.1% |
| 2016 | $3,734 | $103,567 -2.6% |
| 2015 | $3,734 +3.1% | $106,294 +4.9% |
| 2014 | $3,622 | $101,285 +6% |
| 2013 | $3,622 | $95,545 |
| 2012 | -- | $95,545 -2.3% |
| 2011 | -- | $97,759 -5.7% |
| 2010 | -- | $103,620 -16.5% |
| 2009 | -- | $124,091 -5.8% |
| 2008 | -- | $131,703 -4.4% |
| 2007 | -- | $137,834 +17.2% |
| 2006 | -- | $117,628 +7.4% |
| 2005 | -- | $109,492 +1.2% |
| 2004 | -- | $108,151 +1.9% |
| 2003 | -- | $106,146 +0.7% |
| 2002 | -- | $105,401 |
| 2001 | -- | $105,401 |
Find assessor info on the county website
Monthly payment
Est. payment
Payment breakdown
Explore the cost of this home by adjusting the details. Changes won't be saved.Climate risks
Neighborhood: Southwest
Nearby schools
Schools provided by the listing agent
- Elementary: Beck
- Middle: Swope
- High: Reno
Source: NNRMLS. This data may not be complete. We recommend contacting the local school district to confirm school assignments for this home.
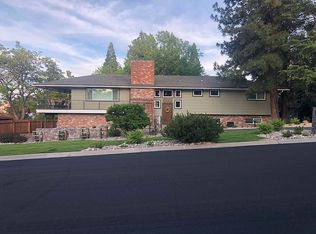
Similar homes
- $1,850,0005 bd4 ba5k sqft1547 Kestrel Ct, Reno, NV 89509Active
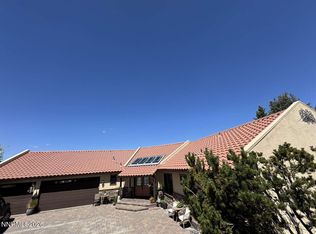
 MLS ID #260011797, Jared English, Congress Realty, INC.. NNRMLS
 - $1,500,0003 bd3 ba3k sqft1640 Manzanita Ln, Reno, NV 89509Active
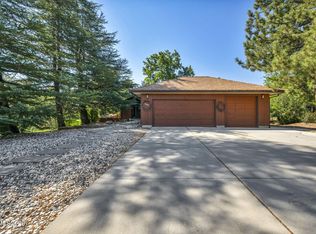 MLS ID #260010574, Angeles Wanco, Ferrari-Lund Real Estate Reno. NNRMLS
 - $1,560,0003 bd2 ba4k sqft1880 Meadowview Ln, Reno, NV 89509Active
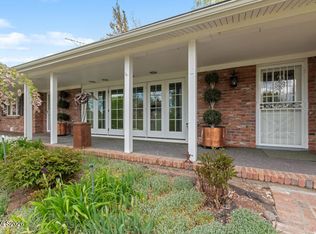 MLS ID #260005142, Kathleen Knuf Felte, Opal Real Estate Advisors. NNRMLS
 - $1,395,0003 bd3 ba3.7k sqft2285 Hedgewood Dr, Reno, NV 89509Active
 MLS ID #260008846, Sarah Abasto, Evolve Nevada. NNRMLS
 - $1,480,0004 bd4 ba5.2k sqft3820 S Folsom Dr, Reno, NV 89509ActiveMLS ID #260008897, Mark Ashworth, L. Lance Gilman Real Estate. NNRMLS
- $1,399,0003 bd4 ba3.3k sqft1700 Sandpoint Cir, Reno, NV 89509ActiveMLS ID #260010459, Terri Cole, Coldwell Banker Select Mt Rose. NNRMLS
- $1,049,0005 bd3 ba3.8k sqft2990 Rustic Manor Cir, Reno, NV 89509ActiveMLS ID #260011825, Armando Reyes, Coldwell Banker Select RE M. NNRMLS
- $1,900,0007 bd5 ba5.9k sqft3850 Plumas St, Reno, NV 89509ActiveMLS ID #260005460, Linette Shepherd, eXp Realty, LLC. NNRMLS
- $1,550,0004 bd5 ba3.5k sqft3172 Vista Favoloso, Reno, NV 89519ActiveMLS ID #260011427, Jacqueline Mead, Sierra Sotheby's International. NNRMLS
- $1,497,0003 bd3 ba3.3k sqft1203 Kachina Ct, Reno, NV 89511ActiveMLS ID #260012074, Carol Bond, Dickson Realty - Caughlin. NNRMLS
- $1,275,0003 bd4 ba4.2k sqft3343 Belford Rd, Reno, NV 89509ActiveMLS ID #260010500, Mark Growdon, Dickson Realty - Caughlin. NNRMLS
- $2,045,0004 bd4 ba3.1k sqft2519 Meraki, Reno, NV 89509ActiveMLS ID #260009736, Barbie Becker, Engel & Volkers Reno. NNRMLS
- $1,598,0004 bd5 ba4.4k sqft3118 Vista Favoloso, Reno, NV 89519ActiveMLS ID #260005599, Erwin Sigua, Sigua Real Estate LLC. NNRMLS
- $988,0004 bd4 ba3.2k sqft1800 Benjamin Franklin Dr, Reno, NV 89509ActiveMLS ID #260009910, Todd Disbrow, Engel & Volkers Lake Tahoe. NNRMLS
- $1,064,0005 bd3 ba3.6k sqft3070 Natalie St, Reno, NV 89509ActiveMLS ID #260007423, Staci Nauman, RE/MAX Professionals-Sparks. NNRMLS
- $1,950,0004 bd3 ba3.4k sqft990 Del Monte Ln, Reno, NV 89511ActiveMLS ID #260011535, Joseph Wieczorek, Dickson Realty - Downtown. NNRMLS
- $1,545,0005 bd3 ba3.1k sqft6889 Marble Canyon Rd, Reno, NV 89511ActiveMLS ID #260008251, David Morris, Chase International-Damonte. NNRMLS
- $1,565,0005 bd6 ba4.1k sqft715 W Pleasant Oak Trl, Reno, NV 89511ActiveMLS ID #260002329, Calvert Lewis, Haute Properties NV. NNRMLS
- $1,745,0004 bd5 ba4.2k sqft4260 Longknife Rd, Reno, NV 89519ActiveMLS ID #260002183, Katrina Karlsson, Coldwell Banker Select Reno. NNRMLS
- $1,474,0004 bd4 ba3.2k sqft6240 Vista Montagna, Reno, NV 89519ActiveMLS ID #260009853, Karen Walker-Hill, Ferrari-Lund Real Estate Reno. NNRMLS
