Nestled in the highly desirable Warren Estates neighborhood, this exceptional single-story residence offers the perfect blend of timeless design, comfort, and privacy. Situated on a beautifully landscaped half-acre lot, this 3-bedroom, 3-bath home spans 3,734 square feet and features an oversized 3-car garage. From the moment you step inside, you'll appreciate the spacious floor plan, soaring ceilings, and abundant natural light that fills the home. Multiple living and entertaining spaces are anchored by inviting fireplaces, creating warm, welcoming gathering areas throughout. The thoughtfully designed kitchen offers generous workspace, an island, breakfast bar, and seamless flow into the main living areas—ideal for both everyday living and entertaining. The expansive primary suite serves as a private retreat, complete with a spa-inspired bathroom featuring a soaking tub, separate shower, dual vanities, and an oversized walk-in closet. Two additional bedrooms and bathrooms provide comfortable accommodations for family or guests. Step outside to your own backyard oasis, where mature landscaping, a covered deck, and multiple outdoor living spaces create the perfect setting for relaxing or entertaining year-round. Located in one of Southwest Reno's most established and sought-after neighborhoods, you'll enjoy convenient access to parks, shopping, dining, and top-rated schools, all while experiencing the peaceful setting Warren Estates is known for.
Active
$1,395,000
2285 Hedgewood Dr, Reno, NV 89509
3beds
3,734sqft
Single Family Residence
Built in 1984
0.51 Acres Lot
$1,329,800 Zestimate®
$374/sqft
$-- HOA
What's special
Thoughtfully designed kitchenPrivate retreatBeautifully landscaped half-acre lotDual vanitiesSpa-inspired bathroomMature landscapingAbundant natural light
- 78 days
- 600
- 9
Zillow last checked:
Listing updated:
Listed by:
Sarah Abasto S.177585 775-790-5531,
Evolve Nevada,
Jason Evanchak B.143842 775-544-2918,
Evolve Nevada
Source: NNRMLS,MLS#: 260008846
Facts & features
Interior
Bedrooms & bathrooms
- Bedrooms: 3
- Bathrooms: 3
- Full bathrooms: 3
Heating
- Forced Air, Geothermal
Cooling
- Wall/Window Unit(s)
Appliances
- Included: Dishwasher, Disposal, Gas Cooktop, Microwave, Oven
- Laundry: Laundry Room
Features
- Breakfast Bar, Ceiling Fan(s), Central Vacuum, High Ceilings, Kitchen Island, Master Downstairs
- Flooring: Carpet, Ceramic Tile
- Windows: Blinds, Double Pane Windows
- Number of fireplaces: 1
- Fireplace features: Gas
- Common walls with other units/homes: No Common Walls
Interior area
- Total structure area: 3,734
- Total interior livable area: 3,734 sqft
Property
Parking
- Total spaces: 3
- Parking features: Attached, Garage, Garage Door Opener
- Attached garage spaces: 3
Features
- Levels: One
- Stories: 1
- Patio & porch: Covered, Patio, Deck
- Exterior features: None
- Spa features: None
- Fencing: Back Yard
- Has view: Yes
- View description: Mountain(s), Peek, Trees/Woods
Lot
- Size: 0.51 Acres
- Features: Landscaped, Level, Sprinklers In Front, Sprinklers In Rear
Details
- Additional structures: None
- Parcel number: 02358206
- Zoning: SF3
Construction
Type & style
- Home type: SingleFamily
- Property subtype: Single Family Residence
Materials
- Foundation: Crawl Space, Slab
- Roof: Composition,Pitched,Shingle
Condition
- New construction: No
- Year built: 1984
Utilities & green energy
- Sewer: Public Sewer
- Water: Public
- Utilities for property: Cable Available, Electricity Available, Internet Available, Natural Gas Available, Phone Available, Sewer Available, Water Available, Cellular Coverage, Water Meter Installed
Community & HOA
Community
- Security: Smoke Detector(s)
- Subdivision: Warren Estates 1
HOA
- Has HOA: No
Location
- Region: Reno
Financial & listing details
- Price per square foot: $374/sqft
- Tax assessed value: $580,203
- Annual tax amount: $7,332
- Date on market: 7/10/2026
- Cumulative days on market: 79 days
- Listing terms: 1031 Exchange,Cash,Conventional,FHA,VA Loan
Estimated market value
$1,329,800
$1.26M - $1.40M
$4,177/mo
Price history
| Date | Event | Price |
|---|---|---|
| 7/10/2026 | Listed for sale | $1,395,000+7.7%$374/sqft |
Source:  NNRMLS #260008846 Report a problem NNRMLS #260008846 Report a problem | ||
| 11/14/2023 | Listing removed | -- |
Source: NNRMLS #230006495 Report a problem | ||
| 6/16/2023 | Listed for sale | $1,295,000$347/sqft |
Source: NNRMLS #230006495 Report a problem | ||
| 4/10/2015 | Listing removed | $2,400$1/sqft |
Source: Realty Corner, Inc. Report a problem | ||
| 11/20/2014 | Listed for rent | $2,400$1/sqft |
Source: Realty Corner, Inc. Report a problem | ||
Public tax history
| Year | Property taxes | Tax assessment |
|---|---|---|
| 2026 | $7,332 +0.4% | $203,071 +1.5% |
| 2025 | $7,303 +8% | $200,096 -0.3% |
| 2024 | $6,762 +8% | $200,691 +2.5% |
| 2023 | $6,264 +8% | $195,848 +12.6% |
| 2022 | $5,800 +6.2% | $173,871 -0.3% |
| 2021 | $5,460 +4.9% | $174,341 +2.1% |
| 2020 | $5,203 -4.7% | $170,811 |
| 2019 | $5,460 +4.9% | $170,811 +6.3% |
| 2018 | $5,203 +12.1% | $160,724 +5.1% |
| 2017 | $4,641 | $152,921 -1.8% |
| 2016 | $4,641 | $155,741 +15.4% |
| 2015 | $4,641 +99.1% | $134,903 +6.1% |
| 2014 | $2,331 -48.1% | $127,197 +7.1% |
| 2013 | $4,495 | $118,745 |
| 2012 | -- | $118,745 -2.8% |
| 2011 | -- | $122,127 -5.1% |
| 2010 | -- | $128,718 -15% |
| 2009 | -- | $151,373 -5.6% |
| 2008 | -- | $160,298 +0% |
| 2007 | -- | $160,257 +18.2% |
| 2006 | -- | $135,618 +8.3% |
| 2005 | -- | $125,192 -0.3% |
| 2004 | -- | $125,599 +3.9% |
| 2003 | -- | $120,896 +0.7% |
| 2002 | -- | $120,027 |
| 2001 | -- | $120,027 |
Find assessor info on the county website
Monthly payment
Est. payment
Payment breakdown
Explore the cost of this home by adjusting the details. Changes won't be saved.Climate risks
Neighborhood: Southwest
Nearby schools
Schools provided by the listing agent
- Elementary: Beck
- Middle: Swope
- High: Reno
Source: NNRMLS. This data may not be complete. We recommend contacting the local school district to confirm school assignments for this home.
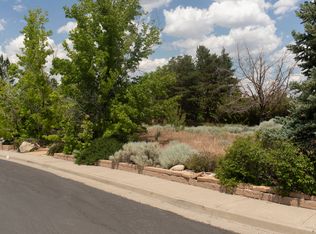
Similar homes
- $1,500,0003 bd3 ba3k sqft1640 Manzanita Ln, Reno, NV 89509Active
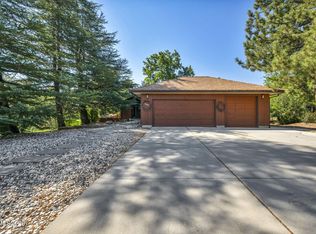
 MLS ID #260010574, Angeles Wanco, Ferrari-Lund Real Estate Reno. NNRMLS
 - $1,100,0003 bd3 ba2.2k sqft2130 Richter Dr, Reno, NV 89509Active
 MLS ID #260008208, Denise Wilson, Realty One Group Eminence. NNRMLS
 - $999,0005 bd3 ba3.8k sqft2990 Rustic Manor Cir, Reno, NV 89509Active
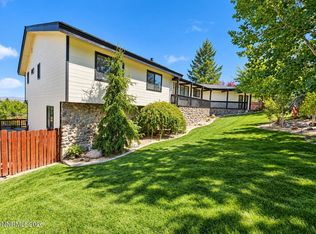 MLS ID #260011825, Armando Reyes, Coldwell Banker Select RE M. NNRMLS
 - $750,0004 bd3 ba2k sqft2490 W Moana Ln, Reno, NV 89509Active
 MLS ID #260010532, Mitchell Ross, RE/MAX Professionals-Reno. NNRMLS
 - $1,385,0004 bd3 ba2.4k sqft2786 Shadow Dancer Trl, Reno, NV 89511ActiveMLS ID #260012015, Rotem "Ro" Azulay, Compass. NNRMLS
- $1,850,0005 bd4 ba5k sqft1547 Kestrel Ct, Reno, NV 89509ActiveMLS ID #260011797, Jared English, Congress Realty, INC.. NNRMLS
- $999,0003 bd3 ba3.4k sqft1945 Lakeside Dr, Reno, NV 89509ActiveMLS ID #260011839, Claire Kirby, Real Broker LLC. NNRMLS
- $1,064,0005 bd3 ba3.6k sqft3070 Natalie St, Reno, NV 89509ActiveMLS ID #260007423, Staci Nauman, RE/MAX Professionals-Sparks. NNRMLS
- $1,045,0003 bd2 ba2.8k sqft1840 Berkeley Dr, Reno, NV 89509ActiveMLS ID #260003895, John Pieretti, Dickson Realty - Damonte Ranch. NNRMLS
- $1,420,0005 bd3 ba2.6k sqft5233 N Elk River Rd, Reno, NV 89511ActiveMLS ID #260010870, Bradley Petersen, Nevada LFW Inc.. NNRMLS
- $988,0004 bd4 ba3.2k sqft1800 Benjamin Franklin Dr, Reno, NV 89509ActiveMLS ID #260009910, Todd Disbrow, Engel & Volkers Lake Tahoe. NNRMLS
- $1,299,0004 bd4 ba3.2k sqft2517 Rampart Ter, Reno, NV 89519ActiveMLS ID #260011077, Louise Simpson, Dickson Realty - Damonte Ranch. NNRMLS
- $1,350,0003 bd3 ba3k sqft30 Ocelet Way, Reno, NV 89511ActiveMLS ID #260011295, Paul Yohey, Chase International-Damonte. NNRMLS
- $849,0004 bd3 ba2.5k sqft2681 Markridge Dr, Reno, NV 89509ActiveMLS ID #260008148, Michael Robinson, Chase International-Damonte. NNRMLS
- $1,260,0004 bd3 ba2.6k sqft1220 Mesa Cir, Reno, NV 89511ActiveMLS ID #260011886, Sara Tadjeran , Chase International. NNRMLS
- $1,450,0004 bd5 ba3.8k sqft12500 Fieldcreek Ln, Reno, NV 89511ActiveMLS ID #260010276, Tyler Richardson, RE/MAX Professionals-Reno. NNRMLS
- $1,175,0004 bd4 ba3.2k sqft2596 Rampart Ter, Reno, NV 89519ActiveMLS ID #260007258, Laura Spear, Chase International-Damonte. NNRMLS
- $699,0004 bd4 ba3.1k sqft201 Sunnyside Dr, Reno, NV 89503ActiveMLS ID #260012364, Darren Maxfield, Sierra Nevada Properties-Reno. NNRMLS
- $799,9004 bd3 ba3k sqft3685 Ranch Crest Dr, Reno, NV 89509ActiveMLS ID #260004685, Courtney Folgner, Ferrari-Lund Real Estate Reno. NNRMLS
- $840,0004 bd3 ba2.4k sqft1435 Hunter Lake Dr, Reno, NV 89509ActiveMLS ID #260010814, Margie McIntyre, Dickson Realty - Damonte Ranch. NNRMLS
