Welcome to SouthWest Vistas! This exceptionally well cared for single-story home offers an impressive combination of space, upgrades, energy efficiency and outdoor living. Recent upgrades include Andersen windows in 2025-featuring the replacement of the original windows with dramatic portrait windows in the living room and formal dining room including transferable 20 year warranty. Other upgrades include new water heater, automatic window shades, new kitchen quartz countertops and all kitchen appliances, tile accents and new exterior and interior paint in 2025. Beautiful 3/4-inch plank hardwood flooring in living room, formal dining room and office have also recently been refinished. The air conditioner condenser tower has been replaced in the last five years. The house also has a electrostatic air filter (EAF) that uses a high-voltage charge to capture dust that is built into the AC/heating system A welcoming paver stone front courtyard adds curb appeal and creates an inviting outdoor sitting area. In the fenced backyard, enjoy relaxing views of the waterfall and foothills from the paver stone patio, surrounded by landscaping that creates a serene outdoor retreat. The large driveway also provides additional gated temporary RV/boat parking. Car enthusiasts and hobbyists will appreciate the enormous 4-car garage plus space, finished attic space above, along with an EV charger and dedicated sub-panel. Energy features include a massive 56-panel, approximately 12,000-watt Tesla solar array and Nest smart-home system. Additional natural light is provided by solar tubes in the laundry room and primary closet. Two refrigerators plus the washer and dryer are included. This home is located approximately 20 minutes from Mt. Rose Ski Resort and 40 minutes from Lake Tahoe which combines comfort and convenience to an outstanding Reno lifestyle.
Active
$1,420,000
5233 N Elk River Rd, Reno, NV 89511
5beds
2,624sqft
Single Family Residence
Built in 2000
0.58 Acres Lot
$1,363,000 Zestimate®
$541/sqft
$65/mo HOA
What's special
New kitchen quartz countertopsTile accents
- 24 days
- 1,905
- 86
Likely to sell faster than
Zillow last checked:
Listing updated:
Listed by:
Bradley Petersen B.1001960 855-456-4945,
Nevada LFW Inc.
Source: NNRMLS,MLS#: 260010870
Facts & features
Interior
Bedrooms & bathrooms
- Bedrooms: 5
- Bathrooms: 3
- Full bathrooms: 3
Heating
- Natural Gas
Cooling
- Central Air
Appliances
- Included: Dishwasher, Dryer, Gas Range, Microwave, Refrigerator, Washer
- Laundry: Laundry Room
Features
- Master Downstairs, Walk-In Closet(s)
- Flooring: Carpet, Tile, Wood
- Windows: Triple Pane Windows
- Number of fireplaces: 1
- Fireplace features: Gas
- Common walls with other units/homes: No Common Walls
Interior area
- Total structure area: 2,624
- Total interior livable area: 2,624 sqft
Property
Parking
- Total spaces: 4
- Parking features: Garage, Garage Door Opener
- Garage spaces: 4
Features
- Levels: One
- Stories: 1
- Patio & porch: None, Deck
- Exterior features: None
- Spa features: None
- Fencing: Full
Lot
- Size: 0.58 Acres
- Features: Other
Details
- Additional structures: None
- Parcel number: 15219304
- Zoning: Residential Lot
Construction
Type & style
- Home type: SingleFamily
- Property subtype: Single Family Residence
Materials
- Stucco
- Foundation: Crawl Space, Pillar/Post/Pier
Condition
- New construction: No
- Year built: 2000
Utilities & green energy
- Sewer: Public Sewer
- Water: Public
- Utilities for property: Electricity Available, Internet Available, Natural Gas Available, Sewer Available, Water Available
Community & HOA
Community
- Subdivision: Southwest Vistas 3
HOA
- Has HOA: Yes
- Amenities included: None
- HOA fee: $65 monthly
- HOA name: Southwest Vistas
Location
- Region: Reno
Financial & listing details
- Price per square foot: $541/sqft
- Tax assessed value: $679,887
- Annual tax amount: $5,746
- Date on market: 8/21/2026
- Cumulative days on market: 24 days
- Listing terms: Cash,Conventional,FHA,Owner May Carry,USDA Loan,VA Loan
Estimated market value
$1,363,000
$1.29M - $1.43M
$4,475/mo
Price history
| Date | Event | Price |
|---|---|---|
| 8/21/2026 | Listed for sale | $1,420,000+1083.3%$541/sqft |
Source:  NNRMLS #260010870 Report a problem NNRMLS #260010870 Report a problem | ||
| 3/4/2015 | Sold | $120,000-70.3%$46/sqft |
Source: Public Record Report a problem | ||
| 3/2/2005 | Sold | $403,609+20.5%$154/sqft |
Source: Public Record Report a problem | ||
| 2/16/2001 | Sold | $335,000$128/sqft |
Source: Public Record Report a problem | ||
Public tax history
| Year | Property taxes | Tax assessment |
|---|---|---|
| 2026 | $5,747 +3% | $237,960 -0.7% |
| 2025 | $5,580 +3% | $239,618 +2.5% |
| 2024 | $5,417 +3% | $233,681 +4.3% |
| 2023 | $5,259 +3% | $224,108 +24.8% |
| 2022 | $5,107 +3.1% | $179,532 +5.2% |
| 2021 | $4,956 +3% | $170,677 +4.6% |
| 2020 | $4,812 -2.9% | $163,152 |
| 2019 | $4,956 +3% | $163,152 +8.5% |
| 2018 | $4,812 +8.8% | $150,306 +0.4% |
| 2017 | $4,422 | $149,694 +0.1% |
| 2016 | $4,422 | $149,539 +1.8% |
| 2015 | $4,422 +33.3% | $146,855 +3.6% |
| 2014 | $3,317 -22.7% | $141,747 +10.7% |
| 2013 | $4,291 | $128,015 |
| 2012 | -- | $128,015 -14.7% |
| 2011 | -- | $150,004 +10.6% |
| 2010 | -- | $135,618 -3.2% |
| 2009 | -- | $140,055 -21% |
| 2008 | -- | $177,290 +19.7% |
| 2007 | -- | $148,059 -0.8% |
| 2006 | -- | $149,226 +9.3% |
| 2005 | -- | $136,508 +3.2% |
| 2004 | -- | $132,265 +29% |
| 2003 | -- | $102,518 |
Find assessor info on the county website
Monthly payment
Est. payment
Payment breakdown
Explore the cost of this home by adjusting the details. Changes won't be saved.Climate risks
Neighborhood: 89511
Nearby schools
Schools provided by the listing agent
- Elementary: Lenz
- Middle: Marce Herz
- High: Galena
Source: NNRMLS. This data may not be complete. We recommend contacting the local school district to confirm school assignments for this home.

Similar homes
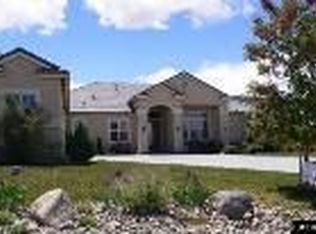
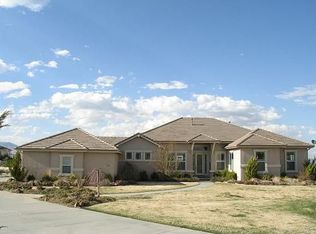
- $1,545,0005 bd3 ba3.1k sqft6889 Marble Canyon Rd, Reno, NV 89511Active
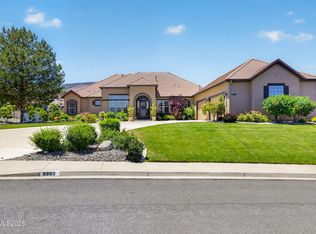
 MLS ID #260008251, David Morris, Chase International-Damonte. NNRMLS
 - $1,450,0004 bd5 ba3.8k sqft12500 Fieldcreek Ln, Reno, NV 89511Active
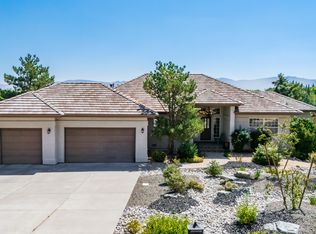 MLS ID #260010276, Tyler Richardson, RE/MAX Professionals-Reno. NNRMLS
 - $1,499,0005 bd4 ba3.7k sqft14085 Broili Dr, Reno, NV 89511Active
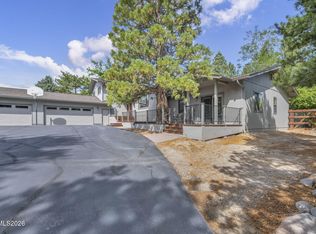 MLS ID #260010765, Michael Paidakovich, LPT Realty, LLC. NNRMLS
 - $1,350,0003 bd3 ba3k sqft30 Ocelet Way, Reno, NV 89511Active
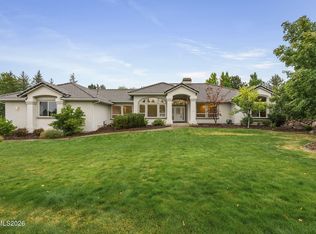 MLS ID #260011295, Paul Yohey, Chase International-Damonte. NNRMLS
 - $1,295,0003 bd2 ba2.5k sqft572 Echo Ridge Ct, Reno, NV 89511ActiveMLS ID #260011562, Cheenu Sandhu, Engel & Volkers Lake Tahoe. NNRMLS
- $1,485,0003 bd4 ba2.9k sqft13360 Stoneland Dr, Reno, NV 89511ActiveMLS ID #260011600, Joe Heider, RE/MAX Gold. NNRMLS
- $1,695,0004 bd3 ba2.8k sqft5710 N White Sands Rd, Reno, NV 89511ActiveMLS ID #260003091, Jean Merkelbach, Engel & Volkers Lake Tahoe. NNRMLS
- $1,250,0004 bd3 ba2.8k sqft583 Echo Ridge Ct, Reno, NV 89511ActiveMLS ID #260006743, Frank Picone, RE/MAX Gold. NNRMLS
- $1,569,0004 bd3 ba3.1k sqft14240 Bandolier Ct, Reno, NV 89511ActiveMLS ID #250057970, Dena Van Blaricom, Sierra Sotheby's International. NNRMLS
- $1,299,9994 bd4 ba3.1k sqft3258 Forest View Ln, Reno, NV 89511ActiveMLS ID #260006688, Shandi Vanore, Coldwell Banker Select Mt Rose. NNRMLS
- $1,599,9003 bd3 ba2.2k sqft13120 Welcome Way, Reno, NV 89511ActiveMLS ID #260001355, Eric Rosenberg, Coldwell Banker Select Reno. NNRMLS
- $1,200,0004 bd2 ba2.4k sqft2782 Sky Horse Trl, Reno, NV 89511ActiveMLS ID #260009500, Brent Copeland, LPT Realty, LLC. NNRMLS
- $1,099,0004 bd3 ba2.8k sqft12920 Welcome Way, Reno, NV 89511ActiveMLS ID #260009105, Kris Layman, RE/MAX Professionals-Reno. NNRMLS
- $1,589,0004 bd4 ba3.3k sqft13325 Crest Valley Dr, Reno, NV 89511ActiveMLS ID #260010856, Megan Lowe, Chase International-Damonte. NNRMLS
- $1,129,9002 bd3 ba2.3k sqft3206 Old Coach Way, Reno, NV 89511ActiveMLS ID #260010836, Michelle Foster, Ferrari-Lund R.E. Sparks. NNRMLS
- $1,800,0004 bd4 ba2.5k sqft3356 Quilici Rd, Reno, NV 89511ActiveMLS ID #260005273, Jessica Hodges, Real Broker LLC. NNRMLS
- $1,888,0004 bd3 ba2.9k sqft14725 Chateau Ct, Reno, NV 89511ActiveMLS ID #260010507, Mandie Jensen, eXp Realty. NNRMLS
- $1,795,0004 bd4 ba3.5k sqft14430 Spezia Rd, Reno, NV 89511ActiveMLS ID #260010351, Raymond Solorzano, RE/MAX Professionals-Reno. NNRMLS
- $1,100,0003 bd3 ba2.3k sqft13600 Stoney Brook Dr, Reno, NV 89511ActiveMLS ID #260002587, Linda Averett, RE/MAX Gold. NNRMLS
- $1,799,9995 bd4 ba3.6k sqft2965 Roundrock Ct, Reno, NV 89511ActiveMLS ID #260006608, Lam Nguyen, LPT Realty, LLC. NNRMLS
