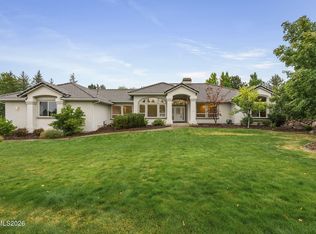
Experience unparalleled 360° city and mountain views from every angle of this stunning single-story, custom-built South Reno residence. Perfectly situated on a premium 2.88-acre lot bordering US Forest Service land, this property offers exceptional privacy and a rare sense of serenity. Inside, you'll find vaulted ceilings, expansive picture windows, and an open-concept great room that fill the home with natural light. A complete modern remodel showcases refined finishes including hardwood and stone flooring, a sleek designer kitchen with striking granite slab counters and backsplash, stainless steel appliances, and exquisite tile work. The spacious three-car garage features an oversized door and workshop area. Step outside to enjoy sweeping city views from the covered rear deck or take in the mountain vistas from the inviting front porch—perfect for relaxing or entertaining. Other highlights include a luxurious primary suite with a jetted soaking tub and walk-in rain shower, a stucco exterior with a concrete tile roof, ample space for RVs, boats, and future outbuildings, and no HOA. This quiet yet convenient location is close to Thomas Creek Park, schools (Hunsberger Elementary, Herz Middle, Sage Ridge), shopping, dining, and only an 18-minute drive to Mt. Rose Ski Resort.
Active
Price cut: $30.1K (8/31)
$1,599,900
13120 Welcome Way, Reno, NV 89511
3beds
2,236sqft
Single Family Residence
Built in 1994
2.88 Acres Lot
$1,559,400 Zestimate®
$716/sqft
$-- HOA
What's special
Sleek designer kitchenExpansive picture windowsNatural lightVaulted ceilingsStainless steel appliancesOpen-concept great roomExquisite tile work
- 220 days
- 576
- 24
Zillow last checked:
Listing updated:
Listed by:
Eric Rosenberg S.43925 775-750-9833,
Coldwell Banker Select Reno
Source: NNRMLS,MLS#: 260001355
Facts & features
Interior
Bedrooms & bathrooms
- Bedrooms: 3
- Bathrooms: 3
- Full bathrooms: 3
Heating
- Forced Air, Natural Gas
Cooling
- Central Air
Appliances
- Included: Dishwasher, Disposal, Double Oven, Gas Cooktop, Microwave, Refrigerator, Self Cleaning Oven
- Laundry: Cabinets, In Hall, Laundry Closet, Laundry Room, Shelves, Sink, Washer Hookup
Features
- Breakfast Bar, Ceiling Fan(s), High Ceilings, Pantry, Master Downstairs, Smart Thermostat, Vaulted Ceiling(s), Walk-In Closet(s)
- Flooring: Ceramic Tile, Stone, Varies, Wood
- Windows: Blinds, Double Pane Windows, Vinyl Frames, Window Coverings
- Number of fireplaces: 1
- Fireplace features: Gas
- Common walls with other units/homes: No Common Walls
Interior area
- Total structure area: 2,236
- Total interior livable area: 2,236 sqft
Property
Parking
- Total spaces: 3
- Parking features: Attached, Garage, Garage Door Opener, RV Access/Parking
- Attached garage spaces: 3
Features
- Levels: One
- Stories: 1
- Patio & porch: Porch, Covered, Deck
- Exterior features: Awning(s)
- Spa features: None
- Fencing: Partial
- Has view: Yes
- View description: City, Desert, Mountain(s), Trees/Woods, Valley
Lot
- Size: 2.88 Acres
- Features: Adjoins BLM/BIA Land, Gentle Sloping, Landscaped, Level, Sloped Up
Details
- Additional structures: None
- Parcel number: 04919202
- Zoning: LDS
- Horses can be raised: Yes
Construction
Type & style
- Home type: SingleFamily
- Property subtype: Single Family Residence
Materials
- Stucco
- Foundation: Crawl Space
- Roof: Pitched,Tile
Condition
- New construction: No
- Year built: 1994
Utilities & green energy
- Sewer: Septic Tank
- Water: Public
- Utilities for property: Electricity Available, Internet Available, Natural Gas Available, Natural Gas Connected, Phone Available, Phone Connected, Water Available, Cellular Coverage, Water Meter Installed
Community & HOA
Community
- Security: Carbon Monoxide Detector(s), Smoke Detector(s)
- Subdivision: Thomas Creek Estates 3B
HOA
- Has HOA: No
Location
- Region: Reno
Financial & listing details
- Price per square foot: $716/sqft
- Tax assessed value: $789,204
- Annual tax amount: $5,150
- Date on market: 2/6/2026
- Cumulative days on market: 220 days
- Listing terms: 1031 Exchange,Cash,Conventional,FHA,VA Loan
Estimated market value
$1,559,400
$1.48M - $1.64M
$4,150/mo
Price history
| Date | Event | Price |
|---|---|---|
| 8/31/2026 | Price change | $1,599,900-1.8%$716/sqft |
Source:  NNRMLS #260001355 Report a problem NNRMLS #260001355 Report a problem | ||
| 8/12/2026 | Price change | $1,630,000-1.2%$729/sqft |
Source: NNRMLS #260001355 Report a problem | ||
| 7/22/2026 | Price change | $1,650,000-1.4%$738/sqft |
Source: NNRMLS #260001355 Report a problem | ||
| 7/7/2026 | Price change | $1,674,000-0.9%$749/sqft |
Source: NNRMLS #260001355 Report a problem | ||
| 7/2/2026 | Price change | $1,689,000-0.6%$755/sqft |
Source: NNRMLS #260001355 Report a problem | ||
| 6/13/2026 | Price change | $1,699,000-2.3%$760/sqft |
Source: NNRMLS #260001355 Report a problem | ||
| 5/30/2026 | Price change | $1,739,000-1.1%$778/sqft |
Source: NNRMLS #260001355 Report a problem | ||
| 5/14/2026 | Price change | $1,759,000-2.2%$787/sqft |
Source: NNRMLS #260001355 Report a problem | ||
| 4/26/2026 | Price change | $1,799,000-2.8%$805/sqft |
Source: NNRMLS #260001355 Report a problem | ||
| 3/13/2026 | Price change | $1,850,000-2.6%$827/sqft |
Source: NNRMLS #260001355 Report a problem | ||
| 2/6/2026 | Listed for sale | $1,899,000+5.6%$849/sqft |
Source: NNRMLS #260001355 Report a problem | ||
| 3/28/2024 | Listing removed | -- |
Source: NNRMLS #240002677 Report a problem | ||
| 3/15/2024 | Listed for sale | $1,799,000+65%$805/sqft |
Source: NNRMLS #240002677 Report a problem | ||
| 4/13/2023 | Sold | $1,090,000-0.9%$487/sqft |
Source: Public Record Report a problem | ||
| 3/25/2023 | Pending sale | $1,100,000$492/sqft |
Source: NNRMLS #230002584 Report a problem | ||
| 3/24/2023 | Listed for sale | $1,100,000-15.4%$492/sqft |
Source: NNRMLS #230002584 Report a problem | ||
| 11/23/2022 | Listing removed | -- |
Source: NNRMLS #220011387 Report a problem | ||
| 7/29/2022 | Listed for sale | $1,299,500$581/sqft |
Source: NNRMLS #220011387 Report a problem | ||
Public tax history
| Year | Property taxes | Tax assessment |
|---|---|---|
| 2026 | $5,687 +10.4% | $276,221 +4.5% |
| 2025 | $5,151 +8% | $264,267 +5% |
| 2024 | $4,769 +3% | $251,723 +6.4% |
| 2023 | $4,630 +4.1% | $236,501 +10.8% |
| 2022 | $4,447 +3.1% | $213,419 +12.6% |
| 2021 | $4,315 +1.9% | $189,595 +8.9% |
| 2020 | $4,235 -1.9% | $174,080 |
| 2019 | $4,315 +1.9% | $174,080 +5.9% |
| 2018 | $4,235 +8.9% | $164,438 +6.2% |
| 2017 | $3,888 | $154,795 +2.8% |
| 2016 | $3,888 | $150,602 +11.3% |
| 2015 | $3,888 +4.3% | $135,262 +10% |
| 2014 | $3,727 | $123,018 +9% |
| 2013 | $3,727 | $112,868 |
| 2012 | -- | $112,868 -0.4% |
| 2011 | -- | $113,331 -1.7% |
| 2010 | -- | $115,323 -5.3% |
| 2009 | -- | $121,774 -12.7% |
| 2008 | -- | $139,449 +8.5% |
| 2007 | -- | $128,466 +4.5% |
| 2006 | -- | $122,886 +6.6% |
| 2005 | -- | $115,284 +2.7% |
| 2004 | -- | $112,227 +3.9% |
| 2003 | -- | $108,065 +0.6% |
| 2002 | -- | $107,419 |
| 2001 | -- | $107,419 |
Find assessor info on the county website
Monthly payment
Est. payment
Payment breakdown
Explore the cost of this home by adjusting the details. Changes won't be saved.Climate risks
Neighborhood: 89511
Nearby schools
Schools provided by the listing agent
- Elementary: Lenz
- Middle: Marce Herz
- High: Galena
Source: NNRMLS. This data may not be complete. We recommend contacting the local school district to confirm school assignments for this home.
Similar homes
- $1,569,0004 bd3 ba3.1k sqft14240 Bandolier Ct, Reno, NV 89511Active

 MLS ID #250057970, Dena Van Blaricom, Sierra Sotheby's International. NNRMLS
 - $1,350,0003 bd3 ba3k sqft30 Ocelet Way, Reno, NV 89511Active
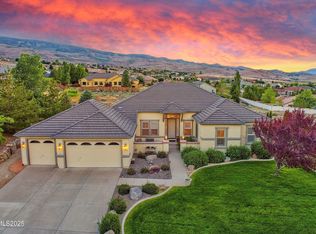
 MLS ID #260011295, Paul Yohey, Chase International-Damonte. NNRMLS
 - $1,695,0004 bd3 ba2.8k sqft5710 N White Sands Rd, Reno, NV 89511Active
 MLS ID #260003091, Jean Merkelbach, Engel & Volkers Lake Tahoe. NNRMLS
 - $1,888,0004 bd3 ba2.9k sqft14725 Chateau Ct, Reno, NV 89511Active
 MLS ID #260010507, Mandie Jensen, eXp Realty. NNRMLS
 - $1,100,0003 bd3 ba2.3k sqft13600 Stoney Brook Dr, Reno, NV 89511ActiveMLS ID #260002587, Linda Averett, RE/MAX Gold. NNRMLS
- $1,129,9002 bd3 ba2.3k sqft3206 Old Coach Way, Reno, NV 89511ActiveMLS ID #260010836, Michelle Foster, Ferrari-Lund R.E. Sparks. NNRMLS
- $1,250,0004 bd3 ba2.8k sqft583 Echo Ridge Ct, Reno, NV 89511ActiveMLS ID #260006743, Frank Picone, RE/MAX Gold. NNRMLS
- $1,495,0003 bd3 ba2.7k sqft11031 Copper Rock Trl, Reno, NV 89511ActiveMLS ID #260008834, Michelle McNally, Dickson Realty - Caughlin. NNRMLS
- $1,300,0003 bd3 ba2.4k sqft4150 Inwood Ln, Reno, NV 89502ActiveMLS ID #260011647, Kathy Williams, Sierra Sotheby's International. NNRMLS
- $1,500,0003 bd3 ba3k sqft1640 Manzanita Ln, Reno, NV 89509ActiveMLS ID #260010574, Angeles Wanco, Ferrari-Lund Real Estate Reno. NNRMLS
- $850,0004 bd3 ba2.6k sqft12320 S Hills Dr, Reno, NV 89511ActiveMLS ID #260009912, Brent Copeland, LPT Realty, LLC. NNRMLS
- $1,030,0003 bd3 ba2k sqft285 Kitts Way, Reno, NV 89521ActiveMLS ID #260009878, Jake Kellames, Chase International-Damonte. NNRMLS
- $1,398,0003 bd4 ba2.6k sqft721 W Pleasant Oak Trl, Reno, NV 89511ActiveMLS ID #260007848, Cathy Hamel, Dickson Realty - Caughlin. NNRMLS
- $1,496,0003 bd3 ba3.3k sqft2995 Copper Stone Dr, Reno, NV 89521ActiveMLS ID #260008331, Ivy Clark, RE/MAX Professionals-Reno. NNRMLS
- $1,299,0004 bd4 ba3.2k sqft2517 Rampart Ter, Reno, NV 89519ActiveMLS ID #260011077, Louise Simpson, Dickson Realty - Damonte Ranch. NNRMLS
- $859,0004 bd3 ba2.4k sqft858 Lighthouse Ct, Reno, NV 89511ActiveMLS ID #260010061, Leslie Henderson, Call It Closed International Realty. NNRMLS
- $1,025,0003 bd3 ba2k sqft330 Steamboat Ct, Reno, NV 89521ActiveMLS ID #260007436, Kyla Bevel, Key Collective. NNRMLS
- $1,585,0003 bd3 ba2.8k sqft9055 Boomtown Garson Rd, Reno, NV 89439ActiveMLS ID #260010441, Jodi Kruse, Sierra Sotheby's International. NNRMLS
- $989,7004 bd4 ba2.4k sqft315 Old Washoe Cir, Washoe Valley, NV 89704ActiveMLS ID #260011720, Nancy Risley, Dickson Realty - Caughlin. NNRMLS
- $1,340,0003 bd3 ba2.6k sqft200 Noble Metal Ct, Reno, NV 89521ActiveMLS ID #260010166, Randi McCuan, LPT Realty, LLC. NNRMLS
