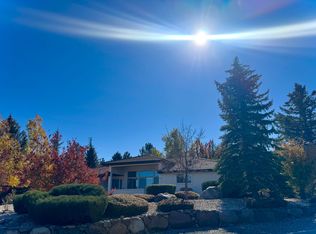
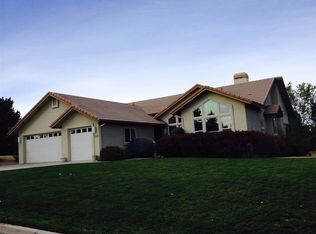
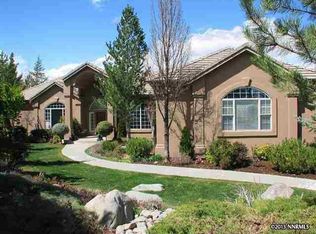
This beautiful 3-bedroom, 2½-bath home is nestled in the desirable Fieldcreek Ranch community. With just over 3,000 square feet of living space, the home offers plenty of room to live, work, and entertain comfortably. The spacious lot features mature landscaping and a peaceful, serene setting to enjoy throughout the year. Raised garden beds provide the perfect spot for fresh vegetables, flowers, or even a few homegrown tomatoes. The property also offers RV parking, subject to HOA approval.
Active
$1,350,000
30 Ocelet Way, Reno, NV 89511
3beds
3,067sqft
Single Family Residence
Built in 1996
0.54 Acres Lot
$1,292,900 Zestimate®
$440/sqft
$14/mo HOA
What's special
Rv parkingSpacious lotRaised garden bedsMature landscapingPeaceful serene setting
- 14 days
- 2,555
- 145
Likely to sell faster than
Zillow last checked:
Listing updated:
Listed by:
Paul Yohey S.197600 775-846-6359,
Chase International-Damonte,
Betsy Caron S.189575 775-848-6285,
Chase International-Damonte
Source: NNRMLS,MLS#: 260011295
Facts & features
Interior
Bedrooms & bathrooms
- Bedrooms: 3
- Bathrooms: 3
- Full bathrooms: 2
- 1/2 bathrooms: 1
Heating
- Forced Air
Cooling
- Central Air
Appliances
- Included: Dishwasher, Disposal, Double Oven, Dryer, Electric Cooktop, Electric Oven, Refrigerator, Washer
- Laundry: Cabinets, Laundry Room, Shelves, Sink, Washer Hookup
Features
- Central Vacuum, Entrance Foyer, High Ceilings, Kitchen Island, Master Downstairs, Vaulted Ceiling(s), Walk-In Closet(s)
- Flooring: Carpet, Tile, Wood
- Windows: Double Pane Windows, Vinyl Frames
- Number of fireplaces: 2
- Fireplace features: Gas, Insert
- Common walls with other units/homes: No Common Walls
Interior area
- Total structure area: 3,067
- Total interior livable area: 3,067 sqft
Property
Parking
- Total spaces: 6
- Parking features: Additional Parking, Attached, Garage, Garage Door Opener, RV Access/Parking
- Attached garage spaces: 4
Features
- Levels: One
- Stories: 1
- Patio & porch: Uncovered, Patio
- Exterior features: None
- Spa features: None
- Fencing: Partial
- Has view: Yes
- View description: Mountain(s), Trees/Woods
Lot
- Size: 0.54 Acres
- Features: Gentle Sloping, Landscaped, Level, Sprinklers In Front, Sprinklers In Rear, Other
Details
- Additional structures: None
- Parcel number: 04927301
- Zoning: LDS
Construction
Type & style
- Home type: SingleFamily
- Property subtype: Single Family Residence
Materials
- Stucco
- Foundation: Crawl Space, Pillar/Post/Pier
Condition
- New construction: No
- Year built: 1996
Utilities & green energy
- Sewer: Public Sewer
- Water: Public
- Utilities for property: Cable Available, Electricity Available, Electricity Connected, Internet Available, Natural Gas Connected, Phone Available, Sewer Connected, Water Available, Water Connected, Cellular Coverage, Underground Utilities, Water Meter Installed
Community & HOA
Community
- Security: Carbon Monoxide Detector(s), Smoke Detector(s)
- Subdivision: Fieldcreek Ranch 7
HOA
- Has HOA: Yes
- Amenities included: None
- HOA fee: $165 annually
- HOA name: Fairways at Fieldcreek Rach HOA
Location
- Region: Reno
Financial & listing details
- Price per square foot: $440/sqft
- Tax assessed value: $751,399
- Annual tax amount: $6,069
- Date on market: 9/1/2026
- Cumulative days on market: 15 days
- Listing terms: Cash,Conventional,FHA,VA Loan
Estimated market value
$1,292,900
$1.23M - $1.36M
$5,068/mo
Price history
| Date | Event | Price |
|---|---|---|
| 9/1/2026 | Listed for sale | $1,350,000+250.6%$440/sqft |
Source:  NNRMLS #260011295 Report a problem NNRMLS #260011295 Report a problem | ||
| 4/3/1996 | Sold | $385,000+511.1%$126/sqft |
Source: Public Record Report a problem | ||
| 8/24/1995 | Sold | $63,000+5.9%$21/sqft |
Source: Public Record Report a problem | ||
| 11/22/1994 | Sold | $59,500$19/sqft |
Source: Public Record Report a problem | ||
Public tax history
| Year | Property taxes | Tax assessment |
|---|---|---|
| 2026 | $6,069 +3% | $262,990 +1.3% |
| 2025 | $5,890 +3% | $259,608 +2.2% |
| 2024 | $5,719 +2.9% | $254,128 +5.7% |
| 2023 | $5,560 +3% | $240,495 +17.9% |
| 2022 | $5,399 +3.1% | $203,967 +9.6% |
| 2021 | $5,239 +3.1% | $186,130 +3.3% |
| 2020 | $5,083 -3% | $180,229 |
| 2019 | $5,239 +3.1% | $180,229 +2.4% |
| 2018 | $5,083 +9% | $176,054 +1.8% |
| 2017 | $4,662 | $173,019 +0.2% |
| 2016 | $4,662 | $172,759 +10.6% |
| 2015 | $4,662 +100.3% | $156,218 +3.7% |
| 2014 | $2,328 -48.5% | $150,639 +9.3% |
| 2013 | $4,519 | $137,790 |
| 2012 | -- | $137,790 -9.4% |
| 2011 | -- | $152,110 -1.2% |
| 2010 | -- | $153,890 -10.9% |
| 2009 | -- | $172,654 -16.5% |
| 2008 | -- | $206,869 |
| 2007 | -- | $206,869 +36.2% |
| 2006 | -- | $151,917 +8.8% |
| 2005 | -- | $139,658 +2.4% |
| 2004 | -- | $136,366 +6.6% |
| 2003 | -- | $127,961 +0.8% |
| 2002 | -- | $126,948 |
| 2001 | -- | $126,948 |
Find assessor info on the county website
Monthly payment
Est. payment
Payment breakdown
Explore the cost of this home by adjusting the details. Changes won't be saved.Climate risks
Neighborhood: South Reno
Nearby schools
Schools provided by the listing agent
- Elementary: Lenz
- Middle: Marce Herz
- High: Galena
Source: NNRMLS. This data may not be complete. We recommend contacting the local school district to confirm school assignments for this home.
Similar homes
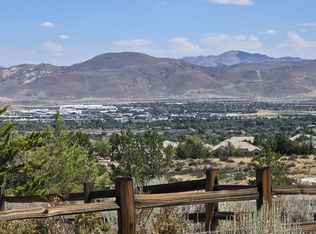
- $1,129,9002 bd3 ba2.3k sqft3206 Old Coach Way, Reno, NV 89511Active
 MLS ID #260010836, Michelle Foster, Ferrari-Lund R.E. Sparks. NNRMLS
 - $1,795,0004 bd4 ba3.5k sqft14430 Spezia Rd, Reno, NV 89511Active
 MLS ID #260010351, Raymond Solorzano, RE/MAX Professionals-Reno. NNRMLS
 - $1,299,0004 bd4 ba3.2k sqft2517 Rampart Ter, Reno, NV 89519Active
 MLS ID #260011077, Louise Simpson, Dickson Realty - Damonte Ranch. NNRMLS
 - $1,950,0004 bd3 ba3.4k sqft990 Del Monte Ln, Reno, NV 89511Active
 MLS ID #260011535, Joseph Wieczorek, Dickson Realty - Downtown. NNRMLS
 - $1,045,0003 bd2 ba2.2k sqft3502 Painted Vista Dr, Reno, NV 89511ActiveMLS ID #260010171, Demian Black, Sierra Sotheby's International. NNRMLS
- $1,300,0003 bd3 ba2.4k sqft4150 Inwood Ln, Reno, NV 89502ActiveMLS ID #260011647, Kathy Williams, Sierra Sotheby's International. NNRMLS
- $890,0003 bd3 ba2.5k sqft13090 Stoney Brook Ct, Reno, NV 89511ActiveMLS ID #260010129, Kyla Bevel, Key Collective. NNRMLS
- $1,650,0004 bd4 ba4k sqft14535 S Quiet Meadow Dr, Reno, NV 89511ActiveMLS ID #240004387, Rob Simpson, BHG Drakulich Realty. NNRMLS
- $1,888,0004 bd3 ba2.9k sqft14725 Chateau Ct, Reno, NV 89511ActiveMLS ID #260010507, Mandie Jensen, eXp Realty. NNRMLS
- $850,0004 bd3 ba2.6k sqft12320 S Hills Dr, Reno, NV 89511ActiveMLS ID #260009912, Brent Copeland, LPT Realty, LLC. NNRMLS
- $1,747,0003 bd4 ba3.5k sqft227 S Earlham Ct, Reno, NV 89511ActiveMLS ID #260006003, Michael Wood, RE/MAX Professionals-Reno. NNRMLS
- $1,275,0003 bd3 ba2.8k sqft3468 San Juan Cir, Reno, NV 89509ActiveMLS ID #260011094, Dan Berg, Sierra Nevada Properties-Reno. NNRMLS
- $1,845,0004 bd4 ba3.8k sqft15000 Chateau Ave, Reno, NV 89511ActiveMLS ID #260008205, Erwin Sigua, Sigua Real Estate LLC. NNRMLS
- $1,250,0003 bd3 ba2.8k sqft6045 Quail Meadows Ct, Reno, NV 89519ActiveMLS ID #260010058, Beth Smiddy, Sierra Sotheby's International. NNRMLS
- $845,0004 bd3 ba2.9k sqft1690 Brightstone Ct, Reno, NV 89521ActiveMLS ID #260011739, Michelle Sturge, Chase International-Damonte. NNRMLS
- $1,275,0003 bd4 ba4.2k sqft3343 Belford Rd, Reno, NV 89509ActiveMLS ID #260010500, Mark Growdon, Dickson Realty - Caughlin. NNRMLS
- $950,0004 bd3 ba3.3k sqft6475 Meadow Hill Dr, Reno, NV 89519ActiveMLS ID #260011697, Jason Kirby, Keller Williams Group One Inc.. NNRMLS
- $999,0003 bd3 ba3.4k sqft1945 Lakeside Dr, Reno, NV 89509ActiveMLS ID #260011839, Claire Kirby, Real Broker LLC. NNRMLS
- $1,565,0005 bd6 ba4.1k sqft715 W Pleasant Oak Trl, Reno, NV 89511ActiveMLS ID #260002329, Calvert Lewis, Haute Properties NV. NNRMLS
- $1,030,0003 bd3 ba2k sqft285 Kitts Way, Reno, NV 89521ActiveMLS ID #260009878, Jake Kellames, Chase International-Damonte. NNRMLS
