Gorgeous, move-in ready Southwest Reno home with wonderful views from the front deck and living room. The light and bright floorplan boasts a remodeled kitchen and primary bath, 3 oversized bedrooms, 3 baths and a bonus room that's perfect for an office, guest room, playroom or home gym. The beautiful backyard and gardens feature a covered patio, tiered planting areas, raised beds, grapevines and fruit trees. There's a wet bar and a wine cellar .... the perfect home for entertaining!, Zoned for Caughlin Ranch Elementary, Swope Middle School and Reno High School. This home has great storage space, including two walk-in closets in the primary bedroom, pull-out shelves in the pantry and a workshop area in the garage. The skylights and large windows fill this home with amazing natural light! Newer insulated garage doors and openers. The solar panel system dramatically reduces the power bill! Kitchen fridge, washer and dryer included!
Active
Price cut: $10K (10/9)
$1,265,000
3468 San Juan Cir, Reno, NV 89509
3beds
2,814sqft
Single Family Residence
Built in 1979
0.26 Acres Lot
$-- Zestimate®
$450/sqft
$-- HOA
What's special
Great storage spaceWet barWine cellarCovered patioRaised bedsGrapevines and fruit treesTiered planting areas
- 50 days
- 940
- 58
Likely to sell faster than
Zillow last checked:
Listing updated:
Listed by:
Dan Berg BS.143314 775-848-2043,
Sierra Nevada Properties-Reno
Source: NNRMLS,MLS#: 260011094
Facts & features
Interior
Bedrooms & bathrooms
- Bedrooms: 3
- Bathrooms: 3
- Full bathrooms: 3
Heating
- Fireplace(s), Forced Air, Natural Gas
Cooling
- Central Air
Appliances
- Included: Dishwasher, Disposal, Dryer, Gas Cooktop, Microwave, Oven, Refrigerator, Washer
- Laundry: In Basement, Laundry Room, Washer Hookup
Features
- Ceiling Fan(s), Pantry, Master Downstairs, Smart Thermostat, Walk-In Closet(s)
- Flooring: Carpet, Ceramic Tile, Wood
- Windows: Aluminum Frames, Blinds, Double Pane Windows, Window Coverings
- Basement: Finished
- Number of fireplaces: 1
- Fireplace features: Wood Burning
- Common walls with other units/homes: No Common Walls
Interior area
- Total structure area: 2,814
- Total interior livable area: 2,814 sqft
Property
Parking
- Total spaces: 4
- Parking features: Attached, Garage, Garage Door Opener
- Attached garage spaces: 2
Features
- Levels: Two
- Stories: 2
- Patio & porch: Uncovered, Porch, Covered, Patio, Deck
- Exterior features: Rain Gutters
- Spa features: None
- Fencing: Back Yard
- Has view: Yes
- View description: City, Desert, Mountain(s), Trees/Woods, Valley
Lot
- Size: 0.26 Acres
- Features: Cul-De-Sac, Gentle Sloping, Landscaped, Sprinklers In Front, Sprinklers In Rear
Details
- Additional structures: Shed(s), Storage
- Parcel number: 02323405
- Zoning: Sf5
Construction
Type & style
- Home type: SingleFamily
- Property subtype: Single Family Residence
Materials
- Brick
- Foundation: Crawl Space
- Roof: Composition,Flat,Shingle
Condition
- New construction: No
- Year built: 1979
Utilities & green energy
- Sewer: Public Sewer
- Water: Public
- Utilities for property: Cable Connected, Electricity Connected, Internet Connected, Natural Gas Connected, Phone Connected, Sewer Connected, Water Connected, Cellular Coverage, Underground Utilities, Water Meter Installed
Green energy
- Energy generation: Solar
Community & HOA
Community
- Security: Keyless Entry, Smoke Detector(s)
- Subdivision: Southwest Terrace 3
HOA
- Has HOA: No
Location
- Region: Reno
Financial & listing details
- Price per square foot: $450/sqft
- Tax assessed value: $361,770
- Annual tax amount: $4,263
- Date on market: 8/27/2026
- Cumulative days on market: 51 days
- Listing terms: Cash,Conventional,FHA,VA Loan
Estimated market value
Not available
Estimated sales range
Not available
Not available
Price history
| Date | Event | Price |
|---|---|---|
| 10/9/2026 | Price change | $1,265,000-0.8%$450/sqft |
Source:  NNRMLS #260011094 Report a problem NNRMLS #260011094 Report a problem | ||
| 9/8/2026 | Price change | $1,275,000-1.9%$453/sqft |
Source: NNRMLS #260011094 Report a problem | ||
| 8/27/2026 | Listed for sale | $1,300,000+8.3%$462/sqft |
Source: NNRMLS #260011094 Report a problem | ||
| 5/7/2025 | Sold | $1,200,000+2.1%$426/sqft |
Source: NNRMLS #250004840 Report a problem | ||
| 4/16/2025 | Pending sale | $1,175,000$418/sqft |
Source: NNRMLS #250004840 Report a problem | ||
| 4/15/2025 | Listed for sale | $1,175,000-2%$418/sqft |
Source: NNRMLS #250004840 Report a problem | ||
| 9/27/2024 | Listing removed | $1,199,000$426/sqft |
Source: NNRMLS #240011896 Report a problem | ||
| 9/16/2024 | Listed for sale | $1,199,000$426/sqft |
Source: NNRMLS #240011896 Report a problem | ||
| 5/31/2024 | Listing removed | -- |
Source: NNRMLS #240005086 Report a problem | ||
| 5/16/2024 | Price change | $1,199,000-4%$426/sqft |
Source: NNRMLS #240005086 Report a problem | ||
| 5/11/2024 | Price change | $1,249,000-3.8%$444/sqft |
Source: NNRMLS #240005086 Report a problem | ||
| 5/4/2024 | Listed for sale | $1,298,000+60.8%$461/sqft |
Source: NNRMLS #240005086 Report a problem | ||
| 8/16/2021 | Sold | $807,000+46.7%$287/sqft |
Source: Public Record Report a problem | ||
| 5/5/2017 | Sold | $550,000$195/sqft |
Source: Zephyr RE solds #170003098_89509-5037 Report a problem | ||
| 3/25/2017 | Pending sale | $550,000$195/sqft |
Source: Oliver Luxury Real Estate #170003098 Report a problem | ||
| 3/17/2017 | Listed for sale | $550,000+58.5%$195/sqft |
Source: Oliver Luxury Real Estate #170003098 Report a problem | ||
| 9/25/2012 | Sold | $347,000-0.7%$123/sqft |
Source: Public Record Report a problem | ||
| 8/24/2012 | Price change | $349,500-5.5%$124/sqft |
Source: Dickson Realty Inc #120008377 Report a problem | ||
| 8/12/2012 | Price change | $370,000-4.9%$131/sqft |
Source: Dickson Realty Inc #120008377 Report a problem | ||
| 7/26/2012 | Price change | $389,000-2.5%$138/sqft |
Source: Dickson Realty Inc #120008377 Report a problem | ||
| 7/11/2012 | Listed for sale | $399,000$142/sqft |
Source: Dickson Realty Inc #120008377 Report a problem | ||
Public tax history
| Year | Property taxes | Tax assessment |
|---|---|---|
| 2026 | $4,341 +8% | $126,620 +4% |
| 2025 | $4,021 +8% | $121,725 -0.5% |
| 2024 | $3,724 +7.9% | $122,306 +4.4% |
| 2023 | $3,450 +7.9% | $117,168 +16.9% |
| 2022 | $3,198 +5.3% | $100,221 +15.1% |
| 2021 | $3,036 +5% | $87,051 +2.1% |
| 2020 | $2,890 -4.8% | $85,252 |
| 2019 | $3,036 +5% | $85,252 +8.8% |
| 2018 | $2,890 +12.1% | $78,324 +5.2% |
| 2017 | $2,579 | $74,483 -0.5% |
| 2016 | $2,579 | $74,891 +2.3% |
| 2015 | $2,579 +3.3% | $73,234 -1.2% |
| 2014 | $2,498 | $74,115 +12.3% |
| 2013 | $2,498 | $66,007 |
| 2012 | -- | $66,007 -5.2% |
| 2011 | -- | $69,651 -1.4% |
| 2010 | -- | $70,647 -15.3% |
| 2009 | -- | $83,435 -5.5% |
| 2008 | -- | $88,333 -15.7% |
| 2007 | -- | $104,745 +23.7% |
| 2006 | -- | $84,696 +7.6% |
| 2005 | -- | $78,750 -0.2% |
| 2004 | -- | $78,933 +5.6% |
| 2003 | -- | $74,721 +0.6% |
| 2002 | -- | $74,242 +4.9% |
| 2001 | -- | $70,742 |
Find assessor info on the county website
Monthly payment
Est. payment
Payment breakdown
Explore the cost of this home by adjusting the details. Changes won't be saved.Climate risks
Neighborhood: Southwest
Nearby schools
Schools provided by the listing agent
- Elementary: Caughlin Ranch
- Middle: Swope
- High: Reno
Source: NNRMLS. This data may not be complete. We recommend contacting the local school district to confirm school assignments for this home.
Similar homes
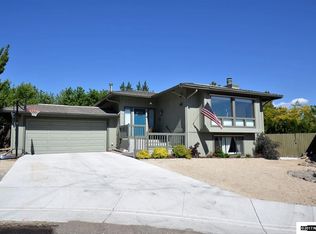
- $1,265,0003 bd3 ba2.5k sqft2050 Dant Blvd, Reno, NV 89509Active
 MLS ID #260012635, Ron Hoy, Coldwell Banker Select Reno. NNRMLS
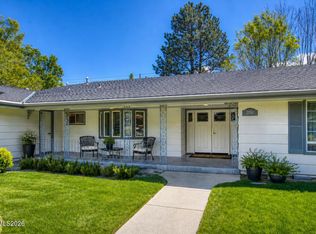
 - $1,400,0003 bd3 ba3k sqft1640 Manzanita Ln, Reno, NV 89509Active
 MLS ID #260010574, Angeles Wanco, Ferrari-Lund Real Estate Reno. NNRMLS
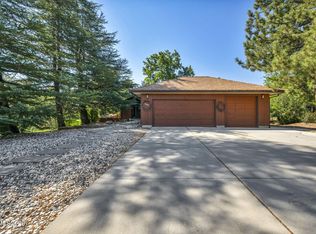
 - $949,0003 bd4 ba2.3k sqft2870 Sagittarius Dr, Reno, NV 89509Active
 MLS ID #260011377, Cristy Leck, RE/MAX Professionals-Reno. NNRMLS
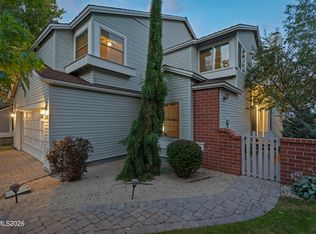
 - $768,0004 bd3 ba2.2k sqft2366 Silver Ridge Dr, Reno, NV 89509Active
 MLS ID #260011087, Robert Coons, RE/MAX Gold. NNRMLS
 - $788,0003 bd2 ba2.2k sqft3850 Raven Way, Reno, NV 89509ActiveMLS ID #260012023, Harmony Steingrebe, Sierra Sotheby's International. NNRMLS
- $799,0004 bd3 ba2.4k sqft1335 Hilltop Rd, Reno, NV 89509ActiveMLS ID #260011994, Jaime Moore, Redfin. NNRMLS
- $988,0004 bd4 ba3.2k sqft1800 Benjamin Franklin Dr, Reno, NV 89509ActiveMLS ID #260009910, Todd Disbrow, Engel & Volkers Lake Tahoe. NNRMLS
- $969,0005 bd3 ba3.8k sqft2990 Rustic Manor Cir, Reno, NV 89509ActiveMLS ID #260011825, Armando Reyes, Coldwell Banker Select RE M. NNRMLS
- $1,274,0004 bd3 ba3.6k sqft1085 Sharon Way, Reno, NV 89509ActiveMLS ID #260003025, Christina Jacobsen, RE/MAX Professionals-Sparks. NNRMLS
- $1,299,0004 bd4 ba3.2k sqft2517 Rampart Ter, Reno, NV 89519ActiveMLS ID #260011077, Louise Simpson, Dickson Realty - Damonte Ranch. NNRMLS
- $840,0004 bd3 ba2.4k sqft1435 Hunter Lake Dr, Reno, NV 89509ActiveMLS ID #260010814, Margie McIntyre, Dickson Realty - Damonte Ranch. NNRMLS
- $849,0004 bd3 ba2.2k sqft3039 Bramble Dr, Reno, NV 89509ActiveMLS ID #260011713, Bryan Drakulich, BHG Drakulich Realty. NNRMLS
- $885,0003 bd3 ba3.4k sqft1945 Lakeside Dr, Reno, NV 89509ActiveMLS ID #260011839, Claire Kirby, Real Broker LLC. NNRMLS
- $750,0004 bd3 ba2k sqft2490 W Moana Ln, Reno, NV 89509ActiveMLS ID #260010532, Mitchell Ross, RE/MAX Professionals-Reno. NNRMLS
- $1,349,8885 bd3 ba3k sqft15020 Edmands Dr, Reno, NV 89511ActiveMLS ID #260012694, Christi Mercurio, Coldwell Banker Select Mt Rose. NNRMLS
- $1,289,0003 bd3 ba2.5k sqft2711 Sun Chaser Ct, Reno, NV 89511ActiveMLS ID #260009163, Carol Bond, Dickson Realty - Caughlin. NNRMLS
- $1,055,0003 bd3 ba2.8k sqft2410 Granite Springs Rd, Reno, NV 89519ActiveMLS ID #260011332, Rebecca Dickson, Dickson Realty - Caughlin. NNRMLS
- $1,400,0003 bd3 ba2.8k sqft100 Gazelle Rd, Reno, NV 89511ActiveMLS ID #260012637, Darrell Plummer, Sierra Nevada Properties-Reno. NNRMLS
- $1,350,0003 bd3 ba3k sqft30 Ocelet Way, Reno, NV 89511ActiveMLS ID #260011295, Paul Yohey, Chase International-Damonte. NNRMLS
- $1,550,0004 bd2 ba2.6k sqft740 Manor Dr, Reno, NV 89509ActiveMLS ID #260005029, Joseph Wieczorek, Dickson Realty - Downtown. NNRMLS
