Welcome to 1220 Mesa circle. Updates in progress! New stove top, new microwave. Flooring credit offered! South Reno single story 4 Bedroom + office, 3 bathroom home. 1220 Mesa Circle has a generously oversized lot filled with mature trees and thoughtful landscaped grounds. Impressive views of Reno. 21 minutes to Mt. Rose ski resort. 40 minutes to Lake Tahoe. Low HOAs. New HVAC system. Impressive 4 car garage + substantial additional work space. Newly installed E/V charger. Expansive private yard featuring a generous patio, great for entertaining outdoors, dining and taking in the Reno skyline. This property delivers abundant space both inside and out. Tall ceilings and large windows compliment the open concept kitchen and family room. Large separate dining room, living room and office. Come take a look at your future home!
Active
Price cut: $10K (10/7)
$1,249,999
1220 Mesa Cir, Reno, NV 89511
4beds
2,625sqft
Single Family Residence
Built in 2000
0.83 Acres Lot
$-- Zestimate®
$476/sqft
$65/mo HOA
What's special
Generously oversized lotImpressive views of renoThoughtful landscaped groundsMature treesLarge windowsTall ceilingsLarge separate dining room
- 44 days
- 1,264
- 54
Likely to sell faster than
Zillow last checked:
Listing updated:
Listed by:
Sara Tadjeran NV s.0205449 530-448-3727,
Chase International
Source: NNRMLS,MLS#: 260011886
Facts & features
Interior
Bedrooms & bathrooms
- Bedrooms: 4
- Bathrooms: 3
- Full bathrooms: 3
Heating
- Fireplace(s), Forced Air, Natural Gas
Cooling
- Central Air
Appliances
- Included: Dishwasher, Disposal, Double Oven, Dryer, Gas Cooktop, Microwave, Refrigerator, Washer, None
- Laundry: Cabinets, Laundry Room, Shelves, Sink
Features
- Breakfast Bar, Ceiling Fan(s), Entrance Foyer, High Ceilings, Kitchen Island, No Interior Steps, Master Downstairs, Smart Thermostat, Walk-In Closet(s)
- Flooring: Carpet, Ceramic Tile, Porcelain
- Windows: Blinds, Double Pane Windows, Vinyl Frames
- Number of fireplaces: 1
- Fireplace features: Gas
- Common walls with other units/homes: No Common Walls
Interior area
- Total structure area: 2,625
- Total interior livable area: 2,625 sqft
Property
Parking
- Total spaces: 4
- Parking features: Attached, Garage, Garage Door Opener
- Attached garage spaces: 4
Features
- Levels: One
- Stories: 1
- Patio & porch: Terrace, Awning(s), Covered, Patio
- Exterior features: Multiple Entry Flat or Ramped, Rain Gutters, None
- Spa features: None
- Fencing: None
- Has view: Yes
- View description: City, Desert, Mountain(s), Peek
Lot
- Size: 0.83 Acres
- Features: Corner Lot, Cul-De-Sac, Landscaped, Level, Sprinklers In Front, Sprinklers In Rear
Details
- Additional structures: None
- Parcel number: 15218212
- Zoning: LDS
- Special conditions: Other
Construction
Type & style
- Home type: SingleFamily
- Property subtype: Single Family Residence
Materials
- Frame, Stucco
- Foundation: Crawl Space
- Roof: Pitched,Tile
Condition
- New construction: No
- Year built: 2000
Utilities & green energy
- Sewer: Public Sewer
- Water: Public
- Utilities for property: Cable Available, Electricity Available, Natural Gas Available, Phone Available, Sewer Available, Sewer Connected, Water Available, Water Connected, Water Meter Installed
Community & HOA
Community
- Security: Security Fence, Smoke Detector(s)
- Subdivision: Southwest Vistas 3
HOA
- Has HOA: Yes
- Amenities included: None
- Services included: Snow Removal
- HOA fee: $195 quarterly
- HOA name: Southwest Vistas
Location
- Region: Reno
Financial & listing details
- Price per square foot: $476/sqft
- Tax assessed value: $658,322
- Annual tax amount: $7,136
- Date on market: 9/15/2026
- Cumulative days on market: 45 days
- Listing terms: 1031 Exchange,Cash,Conventional,FHA,VA Loan
Estimated market value
Not available
Estimated sales range
Not available
Not available
Price history
| Date | Event | Price |
|---|---|---|
| 10/7/2026 | Price change | $1,249,999-0.8%$476/sqft |
Source:  NNRMLS #260011886 Report a problem | ||
| 9/15/2026 | Listed for sale | $1,260,000+86.7%$480/sqft |
Source: NNRMLS #260011886 Report a problem | ||
| 8/17/2022 | Listing removed | -- |
Source: Zillow Rental Manager Report a problem | ||
| 8/8/2022 | Price change | $3,350-9.5%$1/sqft |
Source: Zillow Rental Manager Report a problem | ||
| 8/4/2022 | Price change | $3,700-5.1%$1/sqft |
Source: Zillow Rental Manager Report a problem | ||
| 7/30/2022 | Listed for rent | $3,900+51.2%$1/sqft |
Source: Zillow Rental Manager Report a problem | ||
| 2/6/2021 | Listing removed | -- |
Source: Owner Report a problem | ||
| 7/2/2019 | Listing removed | $2,580$1/sqft |
Source: Owner Report a problem | ||
| 7/1/2019 | Listed for rent | $2,580$1/sqft |
Source: Owner Report a problem | ||
| 6/28/2019 | Sold | $675,000-3.4%$257/sqft |
Source:  NNRMLS #180013310 Report a problem | ||
| 6/2/2019 | Price change | $699,000-4.1%$266/sqft |
Source: Nevada Home Connections #180013310 Report a problem | ||
| 4/2/2019 | Price change | $729,000-2.7%$278/sqft |
Source: Nevada Home Connections #180013310 Report a problem | ||
| 1/11/2019 | Price change | $749,000-2.6%$285/sqft |
Source: Nevada Home Connections #180013310 Report a problem | ||
| 10/27/2018 | Price change | $769,000-2.5%$293/sqft |
Source: Nevada Home Connections #180013310 Report a problem | ||
| 9/6/2018 | Listed for sale | $789,000+143.1%$301/sqft |
Source: Nevada Home Connections #180013310 Report a problem | ||
| 12/27/2000 | Sold | $324,500$124/sqft |
Source: Public Record Report a problem | ||
Public tax history
| Year | Property taxes | Tax assessment |
|---|---|---|
| 2026 | $6,603 +9.2% | $230,413 -0.6% |
| 2025 | $6,046 +7.9% | $231,823 +4.1% |
| 2024 | $5,602 +7.9% | $222,676 +3.7% |
| 2023 | $5,190 +3% | $214,746 +25.3% |
| 2022 | $5,039 +6.3% | $171,351 +5.8% |
| 2021 | $4,739 +6.9% | $161,956 +4.8% |
| 2020 | $4,435 -6.4% | $154,541 |
| 2019 | $4,739 +6.9% | $154,541 +9.3% |
| 2018 | $4,435 +11.2% | $141,356 +0.6% |
| 2017 | $3,989 | $140,511 +0.1% |
| 2016 | $3,989 | $140,354 +2.1% |
| 2015 | $3,989 +3.1% | $137,478 +4.1% |
| 2014 | $3,870 | $132,042 +11.1% |
| 2013 | $3,870 | $118,855 |
| 2012 | -- | $118,855 -5.8% |
| 2011 | -- | $126,168 +11.1% |
| 2010 | -- | $113,519 -4.3% |
| 2009 | -- | $118,584 -22.9% |
| 2008 | -- | $153,803 +22.7% |
| 2007 | -- | $125,302 -0.9% |
| 2006 | -- | $126,388 +8.7% |
| 2005 | -- | $116,311 +1.9% |
| 2004 | -- | $114,117 +7.8% |
| 2003 | -- | $105,858 +0.8% |
| 2002 | -- | $105,049 +400.2% |
| 2001 | -- | $21,000 |
Find assessor info on the county website
Monthly payment
Est. payment
Payment breakdown
Explore the cost of this home by adjusting the details. Changes won't be saved.Climate risks
Neighborhood: 89511
Nearby schools
Schools provided by the listing agent
- Elementary: Lenz
- Middle: Pine
- High: Galena
Source: NNRMLS. This data may not be complete. We recommend contacting the local school district to confirm school assignments for this home.

Similar homes
- $1,330,0005 bd3 ba2.6k sqft5233 N Elk River Rd, Reno, NV 89511Active

 MLS ID #260010870, Bradley Petersen, Nevada LFW Inc.. NNRMLS
- $1,275,0003 bd2 ba2.5k sqft572 Echo Ridge Ct, Reno, NV 89511Active
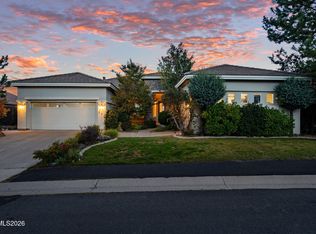 MLS ID #260011562, Cheenu Sandhu, Engel & Völkers Lake Tahoe. NNRMLS
- $1,275,0003 bd3 ba3k sqft30 Ocelet Way, Reno, NV 89511Active
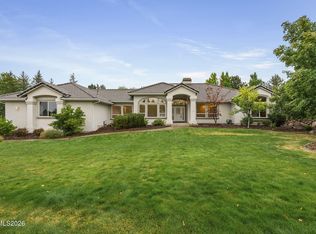 MLS ID #260011295, Paul Yohey, Chase International-Damonte. NNRMLS
- $1,175,0004 bd2 ba2.4k sqft2782 Sky Horse Trl, Reno, NV 89511Active
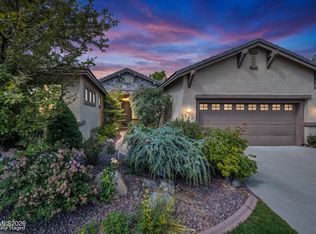 MLS ID #260009500, Brent Copeland, LPT Realty, LLC. NNRMLS
- $1,400,0003 bd3 ba2.8k sqft100 Gazelle Rd, Reno, NV 89511ActiveMLS ID #260012637, Darrell Plummer, Sierra Nevada Properties-Reno. NNRMLS
- $1,129,9002 bd3 ba2.3k sqft3206 Old Coach Way, Reno, NV 89511ActiveMLS ID #260010836, Michelle Foster, Ferrari-Lund R.E. Sparks. NNRMLS
- $1,045,0003 bd2 ba2.2k sqft3502 Painted Vista Dr, Reno, NV 89511ActiveMLS ID #260010171, Demian Black, Sierra Sotheby's International. NNRMLS
- $1,250,0004 bd4 ba2.9k sqft3048 Country Wind Ln, Reno, NV 89521ActiveMLS ID #260013335, Stacey Batiste, LPT Realty, LLC. NNRMLS
- $1,299,0004 bd4 ba3.2k sqft2517 Rampart Ter, Reno, NV 89519ActiveMLS ID #260011077, Louise Simpson, Dickson Realty - Damonte Ranch. NNRMLS
- $1,485,0003 bd4 ba2.9k sqft13360 Stoneland Dr, Reno, NV 89511ActiveMLS ID #260011600, Joe Heider, RE/MAX Gold. NNRMLS
- $1,575,0004 bd4 ba3.3k sqft13325 Crest Valley Dr, Reno, NV 89511ActiveMLS ID #260010856, Megan Lowe, Chase International-Damonte. NNRMLS
- $1,670,0004 bd4 ba3.5k sqft14430 Spezia Rd, Reno, NV 89511ActiveMLS ID #260010351, Raymond Solorzano, RE/MAX Professionals-Reno. NNRMLS
- $1,845,0004 bd4 ba3.8k sqft15000 Chateau Ave, Reno, NV 89511ActiveMLS ID #260008205, Erwin Sigua, Sigua Real Estate LLC. NNRMLS
- $1,450,0004 bd4 ba3.8k sqft2535 Manzanita Ln, Reno, NV 89509ActiveMLS ID #260012644, Larry Peyton, LPT Realty LLC. NNRMLS
- $899,0004 bd3 ba2.7k sqft10550 Elm Glen Ct, Reno, NV 89521ActiveMLS ID #260012039, Matthew Murphy, Insight Real Estate Group. NNRMLS
- $1,300,0004 bd3 ba3.1k sqft1815 Graysburg Dr, Reno, NV 89523ActiveMLS ID #260011759, David Hughes, Dickson Realty - Caughlin. NNRMLS
- $899,9005 bd3 ba2.5k sqft10566 Eagle Falls Way, Reno, NV 89521ActiveMLS ID #260012990, Yolanda Young, RE/MAX Gold. NNRMLS
- $949,0004 bd3 ba3.1k sqft611 Caspian Ct, Reno, NV 89521ActiveMLS ID #260010827, Jason Kirby, Keller Williams Group One Inc.. NNRMLS
- $824,0004 bd3 ba2.9k sqft1690 Brightstone Ct, Reno, NV 89521ActiveMLS ID #260011739, Michelle Sturge, Chase International-Damonte. NNRMLS
- $675,0004 bd3 ba2k sqft995 Leah Cir, Reno, NV 89511ActiveMLS ID #260009082, Ron Boles, Boles Realty. NNRMLS
