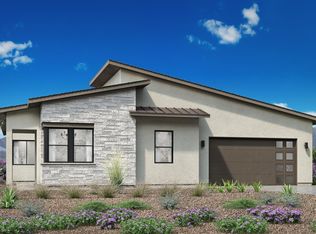
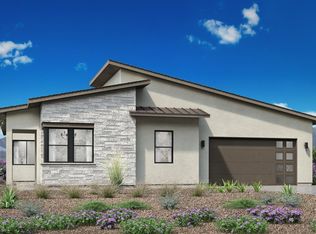
Designed for effortless indoor-outdoor living, the open-concept floor plan features dramatic 12-foot ceilings in the entry, dining area, and great room, a custom tile accent wall and acoustic ceiling in the foyer, and upgraded expansive 12-foot Western stacked sliding glass doors with a matching screen that open to the covered patio. The gourmet kitchen showcases an oversized quartz island, extended cabinetry, custom backsplash, built-in KitchenAid refrigerator, and a stunning quartz wet bar with a KitchenAid wine refrigerator. Elegant Shaw Elegance Oak hardwood flooring throughout the home for a timeless style. Anderson windows with black exteriors and white interiors, upgraded baseboards, and custom accent walls add warmth and sophistication throughout. The private primary suite offers a spa-inspired bath with a large walk-in shower, dual-sink vanity, and spacious walk-in closet, while the versatile flex room is perfect for a home office, gym, or media room. Smart-home features include pre-wiring for advanced communication technology with wireless access points, a Wi-Fi-enabled garage door opener, and keyless entry. Enjoy panoramic views of Mt. Rose and the surrounding mountain peaks from the professionally landscaped backyard, complete with multiple paver patios and walkways, a covered patio with 12-foot ceilings, gas BBQ stub, and low-maintenance drip irrigation. The garage features an epoxy floor and overhead storage racks. Additional upgrades include a high-efficiency A/C system, tankless water heater, fully wrapped rain gutters, and a fire sprinkler system. This exceptional home combines luxury finishes, thoughtful upgrades, and an unbeatable location in one of Northern Nevada's premier new communities. Welcome home! Some photos have been virtually staged.
Active
$1,495,000
11031 Copper Rock Trl, Reno, NV 89511
3beds
2,786sqft
Single Family Residence
Built in 2025
0.27 Acres Lot
$-- Zestimate®
$537/sqft
$145/mo HOA
What's special
Wi-fi-enabled garage door openerFully wrapped rain guttersCovered patioPrivate primary suiteProfessionally landscaped backyardGourmet kitchenKeyless entry
- 77 days
- 595
- 25
Zillow last checked:
Listing updated:
Listed by:
Michelle McNally S.174965 775-291-9294,
Dickson Realty - Caughlin
Source: NNRMLS,MLS#: 260008834
Facts & features
Interior
Bedrooms & bathrooms
- Bedrooms: 3
- Bathrooms: 3
- Full bathrooms: 2
- 1/2 bathrooms: 1
Heating
- Forced Air, Natural Gas
Cooling
- Central Air, Electric
Appliances
- Included: Dishwasher, Disposal, Double Oven, ENERGY STAR Qualified Appliances, Gas Cooktop, Microwave, Refrigerator
- Laundry: Cabinets, In Hall, Laundry Room, Sink, Washer Hookup
Features
- Entrance Foyer, High Ceilings, Kitchen Island, No Interior Steps, Pantry, Master Downstairs, Smart Thermostat, Walk-In Closet(s)
- Flooring: Carpet, Porcelain, Tile, Wood
- Windows: Blinds, Double Pane Windows, Vinyl Frames, Window Coverings
- Has fireplace: No
- Common walls with other units/homes: No Common Walls
Interior area
- Total structure area: 2,786
- Total interior livable area: 2,786 sqft
Property
Parking
- Total spaces: 2
- Parking features: Attached, Garage, Garage Door Opener
- Attached garage spaces: 2
Features
- Levels: One
- Stories: 1
- Patio & porch: Porch, Covered, Patio
- Exterior features: Rain Gutters
- Spa features: None
- Fencing: Back Yard,Full
- Has view: Yes
- View description: Desert, Mountain(s), Peek, Ski Resort
Lot
- Size: 0.27 Acres
- Features: Artificial Turf, Landscaped, Level, Sprinklers In Front, Sprinklers In Rear
Details
- Additional structures: None
- Parcel number: 04575412
- Zoning: MDS
Construction
Type & style
- Home type: SingleFamily
- Property subtype: Single Family Residence
Materials
- Insulation - Batts, Insulation - Blown-In, Stone Veneer, Stucco
- Foundation: Insulated Foundation, Slab
- Roof: Composition
Condition
- New construction: No
- Year built: 2025
Details
- Builder name: Toll Brothers
Utilities & green energy
- Sewer: Public Sewer
- Water: Public
- Utilities for property: Cable Available, Cable Connected, Electricity Available, Electricity Connected, Internet Available, Internet Connected, Natural Gas Available, Natural Gas Connected, Phone Available, Phone Connected, Sewer Available, Sewer Connected, Water Available, Water Connected, Cellular Coverage, Underground Utilities, Water Meter Installed
Community & HOA
Community
- Security: Carbon Monoxide Detector(s), Fire Sprinkler System, Keyless Entry, Smoke Detector(s)
- Subdivision: Ascente
HOA
- Has HOA: Yes
- Amenities included: Landscaping
- HOA fee: $145 monthly
- HOA name: Ascente
Location
- Region: Reno
Financial & listing details
- Price per square foot: $537/sqft
- Tax assessed value: $662,695
- Annual tax amount: $8,931
- Date on market: 7/10/2026
- Cumulative days on market: 78 days
- Listing terms: Cash,Conventional
Estimated market value
Not available
Estimated sales range
Not available
Not available
Price history
| Date | Event | Price |
|---|---|---|
| 7/10/2026 | Listed for sale | $1,495,000+31.1%$537/sqft |
Source:  NNRMLS #260008834 Report a problem NNRMLS #260008834 Report a problem | ||
| 10/29/2025 | Sold | $1,140,000$409/sqft |
Source: Public Record Report a problem | ||
Public tax history
| Year | Property taxes | Tax assessment |
|---|---|---|
| 2026 | $7,568 | $231,943 +489.1% |
| 2025 | -- | $39,375 |
Find assessor info on the county website
Monthly payment
Est. payment
Payment breakdown
Explore the cost of this home by adjusting the details. Changes won't be saved.Climate risks
Neighborhood: Galena
Nearby schools
Schools provided by the listing agent
- Elementary: Hunsberger
- Middle: Marce Herz
- High: Galena
Source: NNRMLS. This data may not be complete. We recommend contacting the local school district to confirm school assignments for this home.
Similar homes
- $1,497,0003 bd3 ba3.3k sqft1203 Kachina Ct, Reno, NV 89511Active

 MLS ID #260012074, Carol Bond, Dickson Realty - Caughlin. NNRMLS
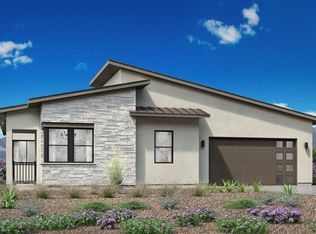
 - from $1,049,9953 bd3 ba2.6k sqftBrunello Plan, Ascente by Toll Brothers - Copper Rock Collection, Reno, NV 89511New Construction
 Toll Brothers Inc.
 - $1,888,0004 bd3 ba2.9k sqft14725 Chateau Ct, Reno, NV 89511Active
 MLS ID #260010507, Mandie Jensen, eXp Realty. NNRMLS
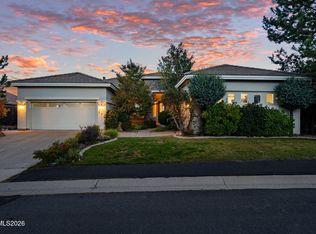
 - $1,295,0003 bd2 ba2.5k sqft572 Echo Ridge Ct, Reno, NV 89511Active
 MLS ID #260011562, Cheenu Sandhu, Engel & Volkers Lake Tahoe. NNRMLS
 - $1,589,0004 bd4 ba3.3k sqft13325 Crest Valley Dr, Reno, NV 89511ActiveMLS ID #260010856, Megan Lowe, Chase International-Damonte. NNRMLS
- $1,845,0004 bd4 ba3.8k sqft15000 Chateau Ave, Reno, NV 89511ActiveMLS ID #260008205, Erwin Sigua, Sigua Real Estate LLC. NNRMLS
- $1,499,9993 bd3 ba3.3k sqft3060 Bristol Dr, Reno, NV 89521ActiveMLS ID #260009590, Kristin Ryan, Serhant. NNRMLS
- $1,750,0004 bd3 ba3.5k sqft525 Piney Creek Rd, Reno, NV 89511ActiveMLS ID #260007576, Megan Swetech, LPT Realty, LLC. NNRMLS
- $1,795,0004 bd4 ba3.5k sqft14430 Spezia Rd, Reno, NV 89511ActiveMLS ID #260010351, Raymond Solorzano, RE/MAX Professionals-Reno. NNRMLS
- $1,496,0003 bd3 ba3.3k sqft2995 Copper Stone Dr, Reno, NV 89521ActiveMLS ID #260008331, Ivy Clark, RE/MAX Professionals-Reno. NNRMLS
- $1,398,0003 bd4 ba2.6k sqft721 W Pleasant Oak Trl, Reno, NV 89511ActiveMLS ID #260007848, Cathy Hamel, Dickson Realty - Caughlin. NNRMLS
- $1,799,9995 bd4 ba3.6k sqft2965 Roundrock Ct, Reno, NV 89511ActiveMLS ID #260006608, Lam Nguyen, LPT Realty, LLC. NNRMLS
- $1,565,0005 bd6 ba4.1k sqft715 W Pleasant Oak Trl, Reno, NV 89511ActiveMLS ID #260002329, Calvert Lewis, Haute Properties NV. NNRMLS
- $1,550,0004 bd5 ba3.5k sqft3172 Vista Favoloso, Reno, NV 89519ActiveMLS ID #260011427, Jacqueline Mead, Sierra Sotheby's International. NNRMLS
- $1,950,0004 bd3 ba3.4k sqft990 Del Monte Ln, Reno, NV 89511ActiveMLS ID #260011535, Joseph Wieczorek, Dickson Realty - Downtown. NNRMLS
- $1,248,0003 bd3 ba2.7k sqft623 Camargue Trl, Reno, NV 89511ActiveMLS ID #260005172, Diana Renfroe, Dickson Realty - Caughlin. NNRMLS
- $1,795,0004 bd4 ba2.8k sqft5563 Western Rider Trl, Reno, NV 89511ActiveMLS ID #260010454, Amanda Gunter, Dickson Realty - Caughlin. NNRMLS
