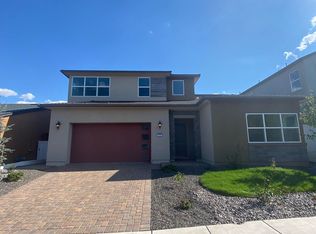
Experience elevated living in the prestigious gated community of Rancharrah, ideally located just a short stroll from the clubhouse and additional guest parking. This beautifully appointed Danbury model showcases soaring ceilings, expansive windows, and sleek architecture lines that seamlessly blend indoor and outdoor living. Designed for today's lifestyle, the open-concept floor plan is ideal for entertaining, relaxing, and spending time with family and friends. The dramatic great room features 20-foot-plus ceilings and a striking gas fireplace, flowing effortlessly into the spacious dining area and chef-inspired kitchen with an oversized entertaining island, premium Energy Star stainless steel appliances, and abundant workspace. One of the homes greatest advantages is it's exceptionally versatile floor plan. 2 Bedrooms and 2 full baths located on the main level provide the ease and convenience of single-level living for owners and guests alike. The luxurious primary suite features a spa-inspired bath with an oversized marble walk-in shower and a generous walk-in closet. Step outside to a peaceful, low-maintenance pollinator garden and shaded patio, creating a private outdoor retreat perfect for morning coffee or evening relaxation. Upstairs, you'll find an inviting second living area with views of the Virginia Range, a flexible loft with bunk beds, and a third bedroom with a full bath—an ideal space for visiting family, grandchildren, or a private guest retreat. Just a short walk away, The Village at Rancharrah offers gourmet dining, boutique shopping, a wellness center, and everyday conveniences. The home is also just minutes from Whole Foods, Trader Joe's, Reno-Tahoe International Airport, and Bartley Ranch Regional Park, with Mt. Rose Ski Tahoe and Lake Tahoe only a short drive away. Ownership includes membership in the Club at Rancharrah. An $8,500 Club Membership Initiation Fee is due with each property transfer, along with monthly club dues of 575.00, regardless of the buyer's existing membership status.
Active
Price cut: $37K (7/10)
$1,248,000
623 Camargue Trl, Reno, NV 89511
3beds
2,791sqft
Single Family Residence
Built in 2022
4,791 Square Feet Lot
$-- Zestimate®
$447/sqft
$220/mo HOA
What's special
Expansive windowsStriking gas fireplacePeaceful low-maintenance pollinator gardenSoaring ceilingsSpacious dining areaOversized marble walk-in showerGenerous walk-in closet
- 149 days
- 136
- 7
Zillow last checked:
Listing updated:
Listed by:
Diana Renfroe BS.24936 775-843-0777,
Dickson Realty - Caughlin
Source: NNRMLS,MLS#: 260005172
Facts & features
Interior
Bedrooms & bathrooms
- Bedrooms: 3
- Bathrooms: 3
- Full bathrooms: 3
Heating
- ENERGY STAR Qualified Equipment, Fireplace(s), Forced Air, Natural Gas
Cooling
- Central Air, ENERGY STAR Qualified Equipment
Appliances
- Included: Dishwasher, Disposal, ENERGY STAR Qualified Appliances, Gas Cooktop, Microwave, Oven, Refrigerator
- Laundry: Cabinets, Laundry Room, Sink, Washer Hookup
Features
- Breakfast Bar, Cathedral Ceiling(s), Entrance Foyer, High Ceilings, Kitchen Island, Loft, Master Downstairs, Walk-In Closet(s)
- Flooring: Carpet, Marble, Tile, Wood
- Windows: Blinds, Double Pane Windows, ENERGY STAR Qualified Windows, Vinyl Frames, Window Coverings
- Number of fireplaces: 1
- Fireplace features: Gas
- Common walls with other units/homes: No Common Walls
Interior area
- Total structure area: 2,791
- Total interior livable area: 2,791 sqft
Property
Parking
- Total spaces: 2
- Parking features: Attached, Garage, Garage Door Opener
- Attached garage spaces: 2
Features
- Levels: Two
- Stories: 2
- Patio & porch: Uncovered, Porch, Covered, Patio
- Exterior features: Rain Gutters
- Spa features: None
- Fencing: Back Yard
Lot
- Size: 4,791 Square Feet
- Features: Landscaped, Level, Sprinklers In Front, Sprinklers In Rear
Details
- Additional structures: None
- Parcel number: 22610404
- Zoning: PD
Construction
Type & style
- Home type: SingleFamily
- Property subtype: Single Family Residence
Materials
- Stone Veneer, Stucco
- Foundation: Slab
- Roof: Composition,Pitched,Shingle
Condition
- New construction: No
- Year built: 2022
Utilities & green energy
- Sewer: Public Sewer
- Water: Public
- Utilities for property: Cable Available, Electricity Connected, Internet Available, Natural Gas Connected, Phone Available, Sewer Connected, Water Connected, Cellular Coverage, Underground Utilities, Water Meter Installed
Community & HOA
Community
- Features: Pickleball Court
- Security: Carbon Monoxide Detector(s), Security System, Security System Owned, Smoke Detector(s)
- Subdivision: Rancharrah Village 6A
HOA
- Has HOA: Yes
- Amenities included: Clubhouse, Fitness Center, Gated, Management, Parking, Pool, Recreation Room, Sauna, Security, Spa/Hot Tub
- Services included: Security, Snow Removal
- HOA fee: $220 monthly
- HOA name: Rancharrah HOA
Location
- Region: Reno
Financial & listing details
- Price per square foot: $447/sqft
- Tax assessed value: $672,692
- Annual tax amount: $7,606
- Date on market: 4/28/2026
- Cumulative days on market: 150 days
- Listing terms: 1031 Exchange,Cash,Conventional,FHA,VA Loan
Estimated market value
Not available
Estimated sales range
Not available
Not available
Price history
| Date | Event | Price |
|---|---|---|
| 7/10/2026 | Price change | $1,248,000-2.9%$447/sqft |
Source:  NNRMLS #260005172 Report a problem NNRMLS #260005172 Report a problem | ||
| 4/28/2026 | Listed for sale | $1,285,000+23.4%$460/sqft |
Source: NNRMLS #260005172 Report a problem | ||
| 2/25/2022 | Sold | $1,041,205$373/sqft |
Source: Public Record Report a problem | ||
Public tax history
| Year | Property taxes | Tax assessment |
|---|---|---|
| 2026 | $7,607 +3% | $235,442 -0.7% |
| 2025 | $7,386 +3% | $237,094 -1.4% |
| 2024 | $7,172 +3% | $240,559 +6.9% |
| 2023 | $6,963 +226.8% | $224,964 +276.2% |
| 2022 | $2,131 +35.6% | $59,792 +26.7% |
| 2021 | $1,571 | $47,210 |
Find assessor info on the county website
Monthly payment
Est. payment
Payment breakdown
Explore the cost of this home by adjusting the details. Changes won't be saved.Climate risks
Neighborhood: Meadowood
Nearby schools
Schools provided by the listing agent
- Elementary: Huffaker
- Middle: Swope
- High: Reno
Source: NNRMLS. This data may not be complete. We recommend contacting the local school district to confirm school assignments for this home.

Similar homes
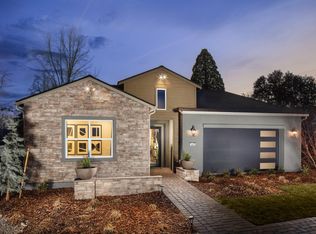
- $1,398,0003 bd4 ba2.6k sqft721 W Pleasant Oak Trl, Reno, NV 89511Active

 MLS ID #260007848, Cathy Hamel, Dickson Realty - Caughlin. NNRMLS
 - $1,497,0003 bd3 ba3.3k sqft1203 Kachina Ct, Reno, NV 89511Active
 MLS ID #260012074, Carol Bond, Dickson Realty - Caughlin. NNRMLS
 - $1,565,0005 bd6 ba4.1k sqft715 W Pleasant Oak Trl, Reno, NV 89511Active
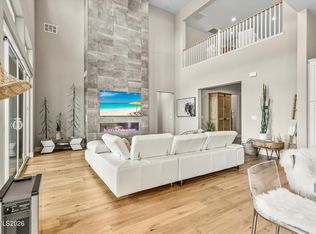 MLS ID #260002329, Calvert Lewis, Haute Properties NV. NNRMLS
 - $1,795,0004 bd4 ba2.8k sqft5563 Western Rider Trl, Reno, NV 89511Active
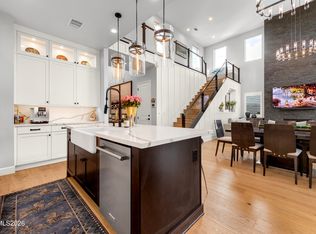 MLS ID #260010454, Amanda Gunter, Dickson Realty - Caughlin. NNRMLS
 - $1,055,0003 bd3 ba2.8k sqft2410 Granite Springs Rd, Reno, NV 89519ActiveMLS ID #260011332, Rebecca Dickson, Dickson Realty - Caughlin. NNRMLS
- $1,287,0004 bd4 ba2.5k sqft2150 Berkich Ct, Reno, NV 89521ActiveMLS ID #260008624, Coral Newton, Challenger Real Estate Services, LLC. NNRMLS
- $1,550,0004 bd5 ba3.5k sqft3172 Vista Favoloso, Reno, NV 89519ActiveMLS ID #260011427, Jacqueline Mead, Sierra Sotheby's International. NNRMLS
- $1,589,0004 bd4 ba3.3k sqft13325 Crest Valley Dr, Reno, NV 89511ActiveMLS ID #260010856, Megan Lowe, Chase International-Damonte. NNRMLS
- $815,0003 bd3 ba2.2k sqft2249 Evans Creek Ter, Reno, NV 89519ActiveMLS ID #260011012, Wesley Pittman, TrueNest Properties. NNRMLS
- $1,495,0003 bd3 ba2.7k sqft11031 Copper Rock Trl, Reno, NV 89511ActiveMLS ID #260008834, Michelle McNally, Dickson Realty - Caughlin. NNRMLS
- $1,100,0004 bd4 ba3.2k sqft9505 Baldacci Ct, Reno, NV 89521ActiveMLS ID #260008555, Alma Chilson, Solid Source Realty. NNRMLS
- $965,0005 bd3 ba3.1k sqft4846 Ramcreek Trl, Reno, NV 89519ActiveMLS ID #260011480, Douglas Barker, Solid Source Realty. NNRMLS
- $1,845,0004 bd4 ba3.8k sqft15000 Chateau Ave, Reno, NV 89511ActiveMLS ID #260008205, Erwin Sigua, Sigua Real Estate LLC. NNRMLS
- $1,799,9995 bd4 ba3.6k sqft2965 Roundrock Ct, Reno, NV 89511ActiveMLS ID #260006608, Lam Nguyen, LPT Realty, LLC. NNRMLS
- $1,125,0004 bd4 ba2.9k sqft9831 Dyevera Ln, Reno, NV 89521ActiveMLS ID #260003281, Rhett Kopp, Dickson Realty - Downtown. NNRMLS
- $799,9003 bd3 ba2.3k sqft2960 Show Jumper Ln, Reno, NV 89521ActiveMLS ID #260012165, John Ruddy, Sierra Sotheby's International. NNRMLS
- $1,149,0005 bd4 ba3.8k sqft2920 Bull Rider Dr, Reno, NV 89521ActiveMLS ID #260010497, Meka Reade, Real Broker LLC. NNRMLS
- $974,9004 bd4 ba3.1k sqft10240 Culiacan Pass Trl, Reno, NV 89521ActiveMLS ID #260011933, Jason Rowe, Keller Williams Group One Inc.. NNRMLS
- $1,059,0003 bd3 ba2.6k sqft2944 Ruby Desert Dr, Reno, NV 89521ActiveMLS ID #260006755, Michael Jackson, Keller Williams Group One Inc.. NNRMLS
- $1,499,9993 bd3 ba3.3k sqft3060 Bristol Dr, Reno, NV 89521ActiveMLS ID #260009590, Kristin Ryan, Serhant. NNRMLS
