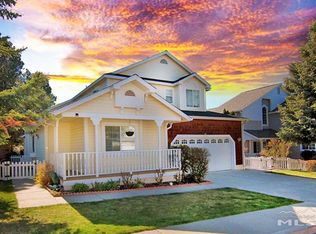
New furnace in 2025! Sunshine pours through large windows onto warm hardwood floors accented with high ceilings. On the first level, bonus features include an office/den, full bathroom and 2 large walk-in pantries. Formal dining room and breakfast nook in the kitchen allow for dining options. The 2 living rooms, each complete with a gas fireplace, provide ambiance and plenty of space to relax. The staircase to the upper level splits to the right with 3 bedrooms and a full bathroom. Taking the left side, you'll be greeted by the versatile loft space before entering the large primary suite, complete with a bathtub and large walk-in closet. The laundry chute from the 2nd floor delivers clothes straight down into the laundry room. Stepping outside, the property is fully fenced with a concrete patio and pergola in back. From the backyard, enjoy the very short walk to the community tennis court, swimming pool and hot tub. There have only been two previous owners of this lovely home, located in Caughlin Ranch.
Active
Price cut: $39.1K (9/16)
$799,900
3685 Ranch Crest Dr, Reno, NV 89509
4beds
3,073sqft
Single Family Residence
Built in 1991
7,405 Square Feet Lot
$786,000 Zestimate®
$260/sqft
$219/mo HOA
What's special
Pergola in backLarge windowsLarge primary suiteHigh ceilingsLaundry chuteFormal dining roomWarm hardwood floors
- 50 days
- 1,453
- 53
Zillow last checked:
Listing updated:
Listed by:
Courtney Folgner S.199647 775-830-9535,
Ferrari-Lund Real Estate Reno,
Kelly Tripp S.49415 775-848-4835,
Ferrari-Lund Real Estate Reno
Source: NNRMLS,MLS#: 260004685
Facts & features
Interior
Bedrooms & bathrooms
- Bedrooms: 4
- Bathrooms: 3
- Full bathrooms: 3
Heating
- Natural Gas
Cooling
- Central Air
Appliances
- Included: Dishwasher, Disposal, Double Oven, Dryer, Gas Cooktop, Gas Range, Microwave, Refrigerator, Self Cleaning Oven, Washer
- Laundry: Cabinets, Laundry Room, Washer Hookup
Features
- Breakfast Bar, Entrance Foyer, High Ceilings, Kitchen Island, Loft, Pantry, Smart Thermostat, Vaulted Ceiling(s), Walk-In Closet(s)
- Flooring: Carpet, Tile, Wood
- Windows: Blinds, Double Pane Windows, Drapes
- Number of fireplaces: 2
- Fireplace features: Gas
- Common walls with other units/homes: No Common Walls
Interior area
- Total structure area: 3,073
- Total interior livable area: 3,073 sqft
Property
Parking
- Total spaces: 2
- Parking features: Attached, Garage, Garage Door Opener
- Attached garage spaces: 2
Features
- Levels: Two
- Stories: 2
- Patio & porch: Covered, Patio
- Exterior features: Rain Gutters
- Spa features: None
- Fencing: Full
- Has view: Yes
- View description: Park/Greenbelt, Trees/Woods
Lot
- Size: 7,405 Square Feet
- Features: Common Area, Greenbelt, Landscaped, Level, Sprinklers In Front, Sprinklers In Rear
Details
- Parcel number: 04131214
- Zoning: PD
Construction
Type & style
- Home type: SingleFamily
- Property subtype: Single Family Residence
Materials
- Foundation: Crawl Space
- Roof: Composition
Condition
- New construction: No
- Year built: 1991
Utilities & green energy
- Sewer: Public Sewer
- Water: Public
- Utilities for property: Electricity Available, Electricity Connected, Internet Available, Natural Gas Available, Natural Gas Connected, Phone Available, Sewer Available, Sewer Connected, Cellular Coverage
Community & HOA
Community
- Security: Carbon Monoxide Detector(s), Smoke Detector(s)
- Subdivision: Caughlin Ridges 1
HOA
- Has HOA: Yes
- Amenities included: Pool, Spa/Hot Tub, Tennis Court(s)
- HOA fee: $182 quarterly
- HOA name: Caughlin Ranch HOA
- Second HOA fee: $158 monthly
- Second HOA name: Associa Sierra North
Location
- Region: Reno
Financial & listing details
- Price per square foot: $260/sqft
- Tax assessed value: $422,902
- Annual tax amount: $4,143
- Date on market: 7/29/2026
- Cumulative days on market: 88 days
- Listing terms: 1031 Exchange,Cash,Conventional
Estimated market value
$786,000
$747,000 - $825,000
$3,825/mo
Price history
| Date | Event | Price |
|---|---|---|
| 9/16/2026 | Price change | $799,900-4.7%$260/sqft |
Source:  NNRMLS #260004685 Report a problem NNRMLS #260004685 Report a problem | ||
| 8/26/2026 | Price change | $839,000-1.9%$273/sqft |
Source: NNRMLS #260004685 Report a problem | ||
| 7/29/2026 | Listed for sale | $855,000+0.6%$278/sqft |
Source: NNRMLS #260004685 Report a problem | ||
| 5/23/2026 | Listing removed | $850,000$277/sqft |
Source: NNRMLS #260004685 Report a problem | ||
| 5/4/2026 | Contingent | $850,000$277/sqft |
Source: NNRMLS #260004685 Report a problem | ||
| 4/17/2026 | Listed for sale | $850,000+188.1%$277/sqft |
Source: NNRMLS #260004685 Report a problem | ||
| 6/8/2001 | Sold | $295,000+7.3%$96/sqft |
Source: Public Record Report a problem | ||
| 8/11/1999 | Sold | $275,000$89/sqft |
Source: Public Record Report a problem | ||
Public tax history
| Year | Property taxes | Tax assessment |
|---|---|---|
| 2026 | $4,143 +3% | $148,016 +0.3% |
| 2025 | $4,023 +3% | $147,635 +0.8% |
| 2024 | $3,907 +2.8% | $146,470 -0.4% |
| 2023 | $3,801 +2.9% | $147,115 +23.3% |
| 2022 | $3,695 +3.1% | $119,274 +9.9% |
| 2021 | $3,583 +3% | $108,534 +3.2% |
| 2020 | $3,478 -2.9% | $105,188 |
| 2019 | $3,583 +3% | $105,188 +8.1% |
| 2018 | $3,478 +8.9% | $97,335 +1.9% |
| 2017 | $3,192 | $95,552 -1.6% |
| 2016 | $3,192 | $97,110 +1.9% |
| 2015 | $3,192 +3.6% | $95,282 +6.9% |
| 2014 | $3,082 | $89,144 +6.1% |
| 2013 | $3,082 | $83,998 |
| 2012 | -- | $83,998 -1.1% |
| 2011 | -- | $84,910 -11.9% |
| 2010 | -- | $96,425 |
| 2009 | -- | $96,425 -9.3% |
| 2008 | -- | $106,291 -9.2% |
| 2007 | -- | $117,026 +19.6% |
| 2006 | -- | $97,832 +8.7% |
| 2005 | -- | $90,026 +0.5% |
| 2004 | -- | $89,546 +7.1% |
| 2003 | -- | $83,635 +0.7% |
| 2002 | -- | $83,038 |
| 2001 | -- | $83,038 |
Find assessor info on the county website
Monthly payment
Est. payment
Payment breakdown
Explore the cost of this home by adjusting the details. Changes won't be saved.Climate risks
Neighborhood: Southwest
Nearby schools
Schools provided by the listing agent
- Elementary: Caughlin Ranch
- Middle: Swope
- High: Reno
Source: NNRMLS. This data may not be complete. We recommend contacting the local school district to confirm school assignments for this home.

Similar homes
- $849,0004 bd3 ba2.2k sqft3039 Bramble Dr, Reno, NV 89509Active
 MLS ID #260011713, Bryan Drakulich, BHG Drakulich Realty. NNRMLS
 - $849,0004 bd3 ba2.5k sqft2681 Markridge Dr, Reno, NV 89509Active
 MLS ID #260008148, Michael Robinson, Chase International-Damonte. NNRMLS
 - $840,0004 bd3 ba2.4k sqft1435 Hunter Lake Dr, Reno, NV 89509Active
 MLS ID #260010814, Margie McIntyre, Dickson Realty - Damonte Ranch. NNRMLS
 - $775,0004 bd3 ba2k sqft2490 W Moana Ln, Reno, NV 89509Active
 MLS ID #260010532, Mitchell Ross, RE/MAX Professionals-Reno. NNRMLS
 - $1,049,0005 bd3 ba3.8k sqft2990 Rustic Manor Cir, Reno, NV 89509ActiveMLS ID #260011825, Armando Reyes, Coldwell Banker Select RE M. NNRMLS
- $999,0003 bd4 ba2.3k sqft2870 Sagittarius Dr, Reno, NV 89509ActiveMLS ID #260011377, Cristy Leck, RE/MAX Professionals-Reno. NNRMLS
- $849,9004 bd3 ba2k sqft280 Edgewater Pkwy, Reno, NV 89519ActiveMLS ID #260009379, Tamara Eifert, RE/MAX Professionals-Reno. NNRMLS
- $825,0003 bd2 ba1.9k sqft2302 Idlewild Dr, Reno, NV 89509ActiveMLS ID #260011431, Lynne King, Ferrari-Lund Real Estate Reno. NNRMLS
- $700,0004 bd4 ba2.3k sqft4775 Cedarhill Ln, Reno, NV 89519ActiveMLS ID #260005602, Nate Dolan, Stitser Properties. NNRMLS
- $999,0003 bd3 ba3.4k sqft1945 Lakeside Dr, Reno, NV 89509ActiveMLS ID #260011839, Claire Kirby, Real Broker LLC. NNRMLS
- $1,064,0005 bd3 ba3.6k sqft3070 Natalie St, Reno, NV 89509ActiveMLS ID #260007423, Staci Nauman, RE/MAX Professionals-Sparks. NNRMLS
- $930,0004 bd3 ba2.8k sqft6087 Carriage Dr, Reno, NV 89521For Sale
 MLS ID #20261662, Jeffrey T Curry, COMPASS. TSMLS
 - $865,0002 bd3 ba2.2k sqft3905 Innsbruck Ct, Reno, NV 89519ActiveMLS ID #260009819, Robert Kirchner, Ferrari-Lund Real Estate Reno. NNRMLS
- $924,9995 bd3 ba3.6k sqft2265 Lindley Way, Reno, NV 89509ActiveMLS ID #260006855, Tayona Tate, NextHome Yourpickettfence Group. NNRMLS
- $862,0005 bd3 ba2.7k sqft6607 Enchanted Valley Dr, Reno, NV 89523ActiveMLS ID #260009710, Jonathan Poole, Real Broker LLC. NNRMLS
- $719,0003 bd2 ba1.6k sqft4919 Lakeridge Dr, Reno, NV 89509ActiveMLS ID #260011840, Karen Bruno, Dickson Realty-Incline Village. NNRMLS
- $950,0004 bd3 ba3.3k sqft6475 Meadow Hill Dr, Reno, NV 89519ActiveMLS ID #260011697, Jason Kirby, Keller Williams Group One Inc.. NNRMLS
- $759,9003 bd2 ba2.1k sqft6064 Torrington Dr, Reno, NV 89511ActiveMLS ID #260010777, Debby Shaw, Keller Williams Group One Inc.. NNRMLS
- $1,149,0003 bd2 ba2.8k sqft1840 Berkeley Dr, Reno, NV 89509ActiveMLS ID #260003895, John Pieretti, Dickson Realty - Damonte Ranch. NNRMLS
- $749,0004 bd2 ba2.1k sqft1496 Gaucho Ln, Reno, NV 89521ActiveMLS ID #260011790, Allyson Edgington, Ferrari-Lund Real Estate South. NNRMLS
