Extensively remodeled two-story home in the desirable Pioneer Meadows community, offering 2,491 square feet of thoughtfully updated living space. Recent improvements include brand-new flooring throughout, updated lighting, ceiling fans, and stylish finishes that complement the home's spacious floor plan. The thoughtfully updated kitchen features elegant Calacatta stone countertops, Samsung Bespoke appliances, a brand-new stainless steel range hood, a spacious pantry, and a peninsula with convenient breakfast bar seating. The main level also offers a formal dining room, separate front living room, and an additional bedroom with a full bathroom, providing flexibility for guests or extended family. Upstairs, the spacious primary suite features two closets and a beautifully remodeled bathroom complete with dual vanities, an oversized soaking tub, and a separate shower. The versatile loft provides additional living space and features a second electric fireplace and ceiling fan. Two additional bedrooms and an updated full bathroom with dual sinks complete the upper level. The backyard features a paver patio and mature landscaping, offering a comfortable setting for outdoor entertaining or relaxing. Situated on a cul-de-sac, the property also includes a three-car garage with plenty of room for vehicles and additional storage. Conveniently located near the developing Downtown Damonte district, with shopping, dining, and everyday amenities just minutes away, this Pioneer Meadows home offers extensive interior upgrades, generous living space, and a convenient South Reno location.
Active
$789,000
10570 Iron Ridge Ct, Reno, NV 89521
4beds
2,491sqft
Single Family Residence
Built in 2001
7,405 Square Feet Lot
$-- Zestimate®
$317/sqft
$40/mo HOA
What's special
Stylish finishesSituated on a cul-de-sacDual vanitiesMature landscapingSpacious primary suitePaver patioSamsung bespoke appliances
- 3 days
- 817
- 89
Zillow last checked:
Listing updated:
Listed by:
Karen Walker-Hill S.14934 775-830-1770,
Ferrari-Lund Real Estate Reno,
Ashley Whitemaine Marshall S.201714 318-272-4252,
Ferrari-Lund Real Estate Reno
Source: NNRMLS,MLS#: 260013709
Facts & features
Interior
Bedrooms & bathrooms
- Bedrooms: 4
- Bathrooms: 3
- Full bathrooms: 3
Heating
- Forced Air, Natural Gas
Cooling
- Central Air
Appliances
- Included: Dishwasher, Disposal, Gas Cooktop, Gas Range, Microwave
- Laundry: Cabinets, Laundry Room, Sink, Washer Hookup
Features
- Ceiling Fan(s), High Ceilings, Loft, Pantry, Smart Thermostat
- Flooring: Luxury Vinyl, Tile
- Windows: Double Pane Windows
- Number of fireplaces: 1
- Fireplace features: Gas, Insert
- Common walls with other units/homes: No Common Walls
Interior area
- Total structure area: 2,491
- Total interior livable area: 2,491 sqft
Property
Parking
- Total spaces: 6
- Parking features: Attached, Garage
- Attached garage spaces: 3
Features
- Levels: Two
- Stories: 2
- Patio & porch: Uncovered, Patio
- Exterior features: None
- Spa features: None
- Fencing: Back Yard
- Has view: Yes
- View description: Mountain(s)
Lot
- Size: 7,405 Square Feet
- Features: Landscaped, Level, Sprinklers In Front
Details
- Additional structures: None
- Parcel number: 16080202
- Zoning: PD
Construction
Type & style
- Home type: SingleFamily
- Property subtype: Single Family Residence
Materials
- Brick Veneer, Stucco
- Foundation: Slab
- Roof: Tile
Condition
- New construction: No
- Year built: 2001
Utilities & green energy
- Sewer: Public Sewer
- Water: Public
- Utilities for property: Cable Available, Electricity Connected, Internet Available, Natural Gas Connected, Phone Available, Sewer Connected, Water Connected, Water Meter Installed
Community & HOA
Community
- Security: Carbon Monoxide Detector(s), Smoke Detector(s)
- Subdivision: Double Diamond Ranch Village 15
HOA
- Has HOA: Yes
- Amenities included: None
- HOA fee: $120 quarterly
- HOA name: Pioneer Meadows Master Association
Location
- Region: Reno
Financial & listing details
- Price per square foot: $317/sqft
- Tax assessed value: $377,799
- Annual tax amount: $4,199
- Date on market: 10/30/2026
- Listing terms: 1031 Exchange,Cash,Conventional
Estimated market value
Not available
Estimated sales range
Not available
Not available
Price history
| Date | Event | Price |
|---|---|---|
| 10/30/2026 | Listed for sale | $789,000+53.2%$317/sqft |
Source:  NNRMLS #260013709 Report a problem | ||
| 9/14/2026 | Sold | $515,000+97.7%$207/sqft |
Source: Public Record Report a problem | ||
| 11/19/2001 | Sold | $260,500$105/sqft |
Source: Public Record Report a problem | ||
Public tax history
| Year | Property taxes | Tax assessment |
|---|---|---|
| 2026 | $3,889 +7.9% | $132,230 -3.3% |
| 2025 | $3,605 +3% | $136,795 +4.9% |
| 2024 | $3,499 +3% | $130,359 -0.9% |
| 2023 | $3,397 +3% | $131,490 +23.1% |
| 2022 | $3,299 +3.1% | $106,815 +6% |
| 2021 | $3,201 +3% | $100,767 +4.9% |
| 2020 | $3,109 -2.9% | $96,068 |
| 2019 | $3,201 +3% | $96,068 +6.9% |
| 2018 | $3,109 +8.8% | $89,842 +2.1% |
| 2017 | $2,856 | $88,008 +0.4% |
| 2016 | $2,856 | $87,624 +2.5% |
| 2015 | $2,856 +3.2% | $85,479 +6.5% |
| 2014 | $2,769 | $80,266 +3.8% |
| 2013 | $2,769 | $77,333 |
| 2012 | -- | $77,333 +9.1% |
| 2011 | -- | $70,867 -9.5% |
| 2010 | -- | $78,331 -9.6% |
| 2009 | -- | $86,661 -4% |
| 2008 | -- | $90,278 -10% |
| 2007 | -- | $100,332 +22% |
| 2006 | -- | $82,235 +7.5% |
| 2005 | -- | $76,473 +2.1% |
| 2004 | -- | $74,935 -0.5% |
| 2003 | -- | $75,315 |
Find assessor info on the county website
Monthly payment
Est. payment
Payment breakdown
Explore the cost of this home by adjusting the details. Changes won't be saved.Climate risks
Neighborhood: Double Diamond
Nearby schools
Schools provided by the listing agent
- Elementary: Double Diamond
- Middle: Depoali
- High: Damonte
Source: NNRMLS. This data may not be complete. We recommend contacting the local school district to confirm school assignments for this home.

Similar homes
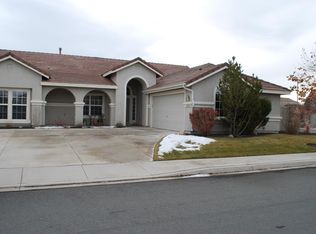
- $799,0003 bd2 ba2k sqft2426 Silver Maple Dr, Reno, NV 89521Active
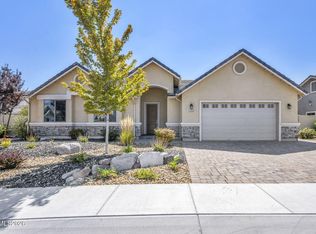
 MLS ID #260011300, Louie Damonte III, Ferrari-Lund Real Estate South. NNRMLS
- $800,0003 bd2 ba2.3k sqft14570 Virginia Foothills Dr, Reno, NV 89521Active
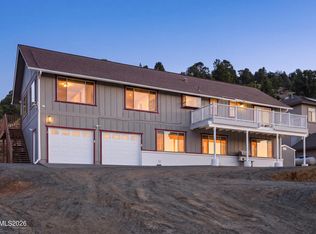 MLS ID #260007027, Kylie Keenan, Dickson Realty - Caughlin. NNRMLS
- $849,0003 bd2 ba1.5k sqft305 Steamboat Ct, Reno, NV 89521Active
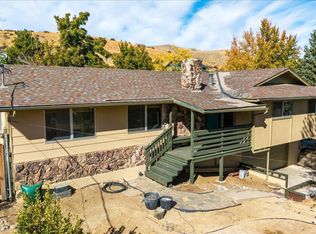 MLS ID #260013414, Shirley Larkins, Nevada Real Estate Connections. NNRMLS
- $909,0003 bd4 ba2.3k sqft607 Riverbed Cir, Reno, NV 89521Active
 MLS ID #260013377, YaYa Jackoby, Ferrari-Lund Real Estate South. NNRMLS
- $665,0004 bd2 ba2k sqft11245 Messina Way, Reno, NV 89521ActiveMLS ID #260011382, Jasson Mendoza, AMRE. NNRMLS
- $689,0004 bd2 ba1.9k sqft10742 Ridgebrook Dr, Reno, NV 89521ActiveMLS ID #260010412, Margie McIntyre, Dickson Realty - Damonte Ranch. NNRMLS
- $939,0004 bd3 ba3.1k sqft611 Caspian Ct, Reno, NV 89521ActiveMLS ID #260010827, Jason Kirby, Keller Williams Group One Inc.. NNRMLS
- $974,9004 bd4 ba3.1k sqft10240 Culiacan Pass Trl, Reno, NV 89521ActiveMLS ID #260011933, Jason Rowe, Keller Williams Group One Inc.. NNRMLS
- $649,0003 bd2 ba1.8k sqft9530 Oakley Ln, Reno, NV 89521ActiveMLS ID #260009777, Lisa Williams, Berkshire Hathaway HomeService. NNRMLS
- $829,9003 bd2 ba2.4k sqft11075 Orchard Hill Dr, Reno, NV 89511ActiveMLS ID #260010906, Kendall Nemedez, RE/MAX Professionals-Reno. NNRMLS
- $1,139,9003 bd2 ba2.1k sqft2746 Sky Horse Trl, Reno, NV 89511ActiveMLS ID #260013682, Sullivan Neal Luxury Real Estate, Dickson Realty - Montreux. NNRMLS
- $918,6504 bd4 ba2.9k sqft905 Iron River Ct, Reno, NV 89521ActiveMLS ID #260006812, Brian Gipson, JMG Real Estate. NNRMLS
- $840,0003 bd2 ba1.8k sqft556 Alfalfa Fields Ln, Reno, NV 89521ActiveMLS ID #260011130, Brent Copeland, LPT Realty, LLC. NNRMLS
- $559,8783 bd3 ba1.5k sqft1910 Black Sand Dr, Reno, NV 89521ActiveMLS ID #260009801, Jamie Slough, Realty Of America LLC. NNRMLS
- $840,0004 bd3 ba2.4k sqft1435 Hunter Lake Dr, Reno, NV 89509ActiveMLS ID #260010814, Margie McIntyre, Dickson Realty - Damonte Ranch. NNRMLS
- $1,055,0004 bd4 ba3.2k sqft9505 Baldacci Ct, Reno, NV 89521ActiveMLS ID #260008555, Alma Chilson, Solid Source Realty. NNRMLS
- $750,0002 bd2 ba2.2k sqft4823 Lakeridge Ter W, Reno, NV 89509ActiveMLS ID #260013717, Kathleen Knuf Felte, Opal Real Estate Advisors. NNRMLS
- $774,9994 bd3 ba2.6k sqft5595 High Rock Way, Sparks, NV 89431ActiveMLS ID #260011876, Jared English, Congress Realty, INC.. NNRMLS
- $995,0004 bd3 ba2.7k sqft1367 Calavaras Rd, Reno, NV 89521ActiveMLS ID #260005977, Kelly Werner, Ferrari-Lund Real Estate Reno. NNRMLS
