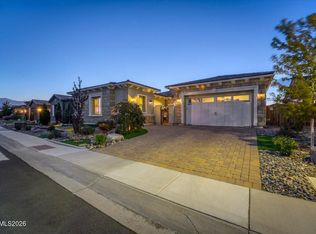
Exceptional design, extraordinary craftsmanship, and truly move-in-ready living come together at 2333 Stone Rise Road in Sorrento Trail at Bella Vista Ranch. This beautifully finished residence has been thoughtfully customized throughout, creating a home that feels distinctive, sophisticated and exceptionally well planned. (For the full list of upgrades please see in documents tab.) The open-concept floor plan features four ensuite bedrooms, including dual primary suites, California Classics Mediterranean hardwood flooring, extensive custom Byecraft cabinetry, Hunter Douglas window treatments and 3 dramatic 8' x 12' sliding doors that create a seamless connection between the home's indoor and outdoor living spaces. Custom lighting, built-ins, feature walls, designer finishes and carefully integrated technology are found throughout. At the heart of the home is a truly remarkable kitchen designed for both everyday living and serious entertaining. An enormous heated Ijen Blue quartzite waterfall island provides seating for six and is complemented by custom cabinetry, a farmhouse sink and a premium appliance collection including Wolf ovens and six-burner gas cooktop, Sub-Zero refrigeration, a Miele coffee system, Cove dishwasher and additional thoughtfully integrated appliances. A beautifully appointed butler's pantry, walk-in pantry and custom eating nook with seating for 10 provide even more function and character. The main primary retreat feels like a private luxury suite, featuring custom cabinetry, motorized floor-to-ceiling draperies and an impressive spa bath with dual vanities, Calacatta quartz, designer fixtures, a 71-inch soaking tub, glass-enclosed shower and an extensively organized walk-in closet. A second primary suite and two additional en-suites bedroom/office provide exceptional flexibility for guests, work-from-home needs or extended stays. The office/en-suite has custom cherry cabinetry with lighting, granite desktop/countertop and Ethernet. Both bathrooms have quartz vanities, Kohler fixtures, upgraded shower tile and custom lighting/mirrors. Designed for year-round entertaining, the enclosed four-season patio spans approximately 16' x 47' and features floor-to-ceiling sliding glass doors, custom cabinetry, a wet area, speakers, lighting and television. Beyond it is a resort-style backyard with swimming pool, eight-person hot tub, extensive paver hardscape and an outdoor kitchen area featuring a built-in Napoleon grill and pergola. Even the garage spaces have received the same attention to detail, with epoxy flooring, extensive cabinetry and overhead storage, 220V service for EV charging and a separate dedicated shop with workbench, power, Ethernet, pegboard organization and additional storage. Both garages have attic access which has been sheeted for added storage. This is far more than an upgraded home—it is a remarkably complete residence where craftsmanship, organization, technology and entertaining spaces have been considered from beginning to end. For the buyer looking for something genuinely special and completely move-in ready, 2333 Stone Rise Road deserves to be seen in person.
Active
$1,790,000
2333 Stone Rise Rd, Reno, NV 89521
4beds
3,480sqft
Single Family Residence
Built in 2021
10,454 Square Feet Lot
$-- Zestimate®
$514/sqft
$222/mo HOA
What's special
Designer finishesEight-person hot tubDual primary suitesMotorized floor-to-ceiling draperiesFloor-to-ceiling sliding glass doorsHunter douglas window treatmentsCarefully integrated technology
- 6 days
- 500
- 31
Zillow last checked:
Listing updated:
Listed by:
William Mariani B.1002892 william@MRGNV.com,
NextHome Sierra Realty,
Tammy Carvajal-VanLydegraf S.183523 775-354-8381,
NextHome Sierra Realty
Source: NNRMLS,MLS#: 260011598
Facts & features
Interior
Bedrooms & bathrooms
- Bedrooms: 4
- Bathrooms: 5
- Full bathrooms: 4
- 1/2 bathrooms: 1
Heating
- Fireplace(s), Forced Air, Natural Gas
Cooling
- Central Air, Electric
Appliances
- Included: Dishwasher, Disposal, Double Oven, Dryer, Electric Oven, Gas Cooktop, Gas Range, Microwave, Refrigerator, Self Cleaning Oven, Smart Appliance(s), Washer
- Laundry: Cabinets, Laundry Room, Shelves, Sink, Washer Hookup
Features
- Breakfast Bar, Ceiling Fan(s), Central Vacuum, Entrance Foyer, High Ceilings, Kitchen Island, No Interior Steps, Pantry, Master Downstairs, Smart Thermostat, Vaulted Ceiling(s), Walk-In Closet(s)
- Flooring: Ceramic Tile, Wood
- Windows: Aluminum Frames, Blinds, Double Pane Windows, Drapes, Window Coverings
- Number of fireplaces: 1
- Fireplace features: Circulating, Gas, Insert
- Common walls with other units/homes: No Common Walls
Interior area
- Total structure area: 3,480
- Total interior livable area: 3,480 sqft
Property
Parking
- Total spaces: 3
- Parking features: Additional Parking, Attached, Garage, Garage Door Opener
- Attached garage spaces: 3
Features
- Levels: One
- Stories: 1
- Patio & porch: Porch, Screened, Glass Enclosed, Covered, Enclosed, Patio
- Exterior features: Built-in Barbecue, Fire Pit, Multiple Entry Flat or Ramped, Outdoor Kitchen, Rain Gutters
- Has private pool: Yes
- Pool features: Heated, In Ground, Outdoor Pool
- Has spa: Yes
- Spa features: In Ground
- Fencing: Back Yard,Full
- Has view: Yes
- View description: Mountain(s)
Lot
- Size: 10,454 Square Feet
- Features: Common Area, Corner Lot, Gentle Sloping, Landscaped, Level
Details
- Additional structures: Shed(s)
- Parcel number: 16524225
- Zoning: PD
Construction
Type & style
- Home type: SingleFamily
- Property subtype: Single Family Residence
Materials
- Insulation - Batts, Insulation - Blown-In, Concrete, Stone Veneer, Stucco
- Foundation: Slab
- Roof: Tile
Condition
- New construction: No
- Year built: 2021
Utilities & green energy
- Sewer: Public Sewer
- Water: Public
- Utilities for property: Cable Available, Electricity Connected, Internet Connected, Natural Gas Connected, Phone Available, Sewer Connected, Water Connected, Cellular Coverage, Centralized Data Panel, Underground Utilities, Water Meter Installed
Community & HOA
Community
- Security: Keyless Entry, Smoke Detector(s)
- Subdivision: Bella Vista Ranch Village D Unit 2
HOA
- Has HOA: Yes
- Amenities included: Barbecue, Clubhouse, Fitness Center, Gated, Pool, Spa/Hot Tub
- Services included: Landscape Maintenance - Partial, Snow Removal
- HOA fee: $205 monthly
- HOA name: Bella Vista Ranch
- Second HOA fee: $50 quarterly
- Second HOA name: Cyan Drainage
Location
- Region: Reno
Financial & listing details
- Price per square foot: $514/sqft
- Tax assessed value: $1,013,447
- Annual tax amount: $10,438
- Date on market: 9/8/2026
- Cumulative days on market: 7 days
- Listing terms: 1031 Exchange,Cash,Conventional,FHA,VA Loan
Estimated market value
Not available
Estimated sales range
Not available
Not available
Price history
| Date | Event | Price |
|---|---|---|
| 9/8/2026 | Listed for sale | $1,790,000+93.2%$514/sqft |
Source:  NNRMLS #260011598 Report a problem NNRMLS #260011598 Report a problem | ||
| 5/14/2021 | Sold | $926,457$266/sqft |
Source: Public Record Report a problem | ||
Public tax history
| Year | Property taxes | Tax assessment |
|---|---|---|
| 2026 | $9,522 +9.3% | $354,706 +1.4% |
| 2025 | $8,715 +5.3% | $349,968 -0.1% |
| 2024 | $8,275 +7.9% | $350,324 +7% |
| 2023 | $7,667 +3.5% | $327,322 +29.2% |
| 2022 | $7,408 +797.5% | $253,404 +459.7% |
| 2021 | $825 +37.6% | $45,273 +61.4% |
| 2020 | $600 -27.3% | $28,042 |
| 2019 | $825 +37.6% | $28,042 +59.4% |
| 2018 | $600 | $17,590 +26.3% |
| 2017 | -- | $13,923 |
Find assessor info on the county website
Monthly payment
Est. payment
Payment breakdown
Explore the cost of this home by adjusting the details. Changes won't be saved.Climate risks
Neighborhood: Damonte Ranch
Nearby schools
Schools provided by the listing agent
- Elementary: Nick Poulakidas
- Middle: Depoali
- High: Damonte
Source: NNRMLS. This data may not be complete. We recommend contacting the local school district to confirm school assignments for this home.
Similar homes
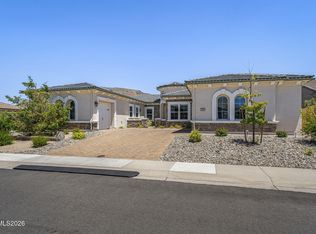
- $1,435,0004 bd5 ba3.6k sqft2491 Stonetrack Trl, Reno, NV 89521Active
 MLS ID #260011414, Julie Knecht, RE/MAX Professionals-Reno. NNRMLS
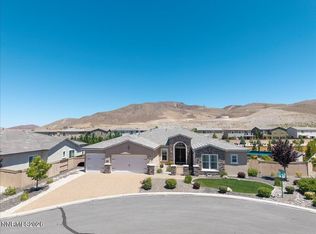
 - $1,499,9994 bd4 ba3.8k sqft9604 Copperhorn Way, Reno, NV 89521Active
 MLS ID #260009117, Miranda Vaulet, RE/MAX Professionals-Reno. NNRMLS
 - $1,499,0005 bd4 ba3.8k sqft2317 Blushing Rock Dr, Reno, NV 89521Active
 MLS ID #260011303, Sullivan Neal Luxury Real Estate, Dickson Realty - Montreux. NNRMLS
 - $1,550,0004 bd3 ba3.6k sqft2835 Hero Way, Reno, NV 89521Active
 MLS ID #260007443, Justin Hertz, Dickson Realty - Damonte Ranch. NNRMLS
 - $1,580,0004 bd3 ba3.5k sqft9307 Sky Dune Way, Reno, NV 89521ActiveMLS ID #260005399, Scott Shandrew, Engel & Volkers Lake Tahoe. NNRMLS
- $1,175,0005 bd4 ba3.3k sqft9400 Flying Horse Rd, Reno, NV 89521ActiveMLS ID #260008678, Mitchell Ross, RE/MAX Professionals-Reno. NNRMLS
- $1,100,0004 bd4 ba3.2k sqft9505 Baldacci Ct, Reno, NV 89521ActiveMLS ID #260008555, Alma Chilson, Solid Source Realty. NNRMLS
- $1,300,0003 bd3 ba2.6k sqft2959 Saddle Peak Dr, Reno, NV 89521ActiveMLS ID #260011808, Michael Wood, RE/MAX Professionals-Reno. NNRMLS
- $1,750,0002 bd3 ba2.4k sqft2449 Gary Mayo Ct, Reno, NV 89521ActiveNNRMLS
- $1,950,0004 bd3 ba3.4k sqft990 Del Monte Ln, Reno, NV 89511ActiveMLS ID #260011535, Joseph Wieczorek, Dickson Realty - Downtown. NNRMLS
- $1,287,0004 bd4 ba2.5k sqft2150 Berkich Ct, Reno, NV 89521ActiveMLS ID #260008624, Coral Newton, Challenger Real Estate Services, LLC. NNRMLS
- $1,795,0004 bd4 ba3.5k sqft14430 Spezia Rd, Reno, NV 89511ActiveMLS ID #260010351, Raymond Solorzano, RE/MAX Professionals-Reno. NNRMLS
- $2,245,0004 bd3 ba3.3k sqft12950 Silver Wolf Rd, Reno, NV 89511ActiveMLS ID #260011775, Scott Shandrew, Engel & Volkers Lake Tahoe. NNRMLS
- $900,0965 bd3 ba3.2k sqft3782 Solitary Brook Rd Homesite 2624, Reno, NV 89521ActiveMLS ID #260011779, Michael Wood, RE/MAX Professionals-Reno. NNRMLS
- $1,499,9993 bd3 ba3.3k sqft3060 Bristol Dr, Reno, NV 89521ActiveMLS ID #260009590, Kristin Ryan, Serhant. NNRMLS
- $1,175,0005 bd4 ba3.8k sqft2920 Bull Rider Dr, Reno, NV 89521ActiveMLS ID #260010497, Meka Reade, Real Broker LLC. NNRMLS
- $1,629,0002 bd3 ba2.2k sqft2450 Gary Mayo Ct #12, Reno, NV 89521ActiveMLS ID #260011302, Michael Wood, RE/MAX Professionals-Reno. NNRMLS
- $1,496,0003 bd3 ba3.3k sqft2995 Copper Stone Dr, Reno, NV 89521ActiveMLS ID #260008331, Ivy Clark, RE/MAX Professionals-Reno. NNRMLS
- $999,0004 bd4 ba3.8k sqft1620 Trailhead Dr, Reno, NV 89521ActiveMLS ID #260011208, Marilyn Farthing, Dickson Realty - Caughlin. NNRMLS
- $1,800,0004 bd4 ba2.5k sqft3356 Quilici Rd, Reno, NV 89511ActiveMLS ID #260005273, Jessica Hodges, Real Broker LLC. NNRMLS
