Exceptional home and location within Somersett! On nearly 1/3 acre, with no rear neighbors and amazing sunrise, golf course, canyon and open-space views plus backyard is shaded in the afternoon/evening! Homesite is buffered by a large island and long driveways in the front. The floor plan is genius! The master suite and office are on the main-level with 2 bedrooms, a bathroom and generous loft with custom built-ins on the 2nd level. Timeless finishes and upgrades throughout - travertine and wood floors (no carpet!) + stone and brick touches + built-ins + plantation shutters and more! Many updates including: HVAC systems + water heater + sprinkler valves + kitchen sink + kitchen appliances + EV charger + generator transfer switch, etc... Personal property included: kitchen and garage refrigerators + 2 fountains + wine refrigerator + tv/entertainment components + garden shed. Fabulous Somersett amenities include pools, clubhouse, fitness center, tennis, pickleball, miles of trails, etc...Somersett is designated as a "Firewise" community. All mentioned personal property is included at no value/with no warranty. Seller is a licensed NV Real Estate agent.
Active
$1,049,000
1830 Evening Rock Trl, Reno, NV 89523
3beds
2,998sqft
Single Family Residence
Built in 2003
0.29 Acres Lot
$1,007,600 Zestimate®
$350/sqft
$206/mo HOA
What's special
Stone and brick touchesPlantation shuttersTravertine and wood floors
- 13 days
- 931
- 50
Likely to sell faster than
Zillow last checked:
Listing updated:
Listed by:
Kim DeLancey BS.49718 775-691-6597,
Ferrari-Lund Real Estate Reno
Source: NNRMLS,MLS#: 260010905
Facts & features
Interior
Bedrooms & bathrooms
- Bedrooms: 3
- Bathrooms: 3
- Full bathrooms: 2
- 1/2 bathrooms: 1
Heating
- Forced Air, Natural Gas
Cooling
- Central Air
Appliances
- Included: Additional Refrigerator(s), Dishwasher, Disposal, Electric Oven, Gas Cooktop, Gas Range, Microwave, Oven, Refrigerator, Self Cleaning Oven
- Laundry: Cabinets, Laundry Room, Sink, Washer Hookup
Features
- Breakfast Bar, Ceiling Fan(s), Entrance Foyer, High Ceilings, Kitchen Island, Loft, Pantry, Master Downstairs, Smart Thermostat, Walk-In Closet(s)
- Flooring: Stone, Travertine, Wood
- Windows: Blinds, Double Pane Windows, Vinyl Frames
- Number of fireplaces: 1
- Fireplace features: Gas, Insert
- Common walls with other units/homes: No Common Walls
Interior area
- Total structure area: 2,998
- Total interior livable area: 2,998 sqft
Property
Parking
- Total spaces: 3
- Parking features: Additional Parking, Attached, Garage, Garage Door Opener
- Attached garage spaces: 3
Features
- Levels: Two
- Stories: 2
- Patio & porch: Uncovered, Patio
- Exterior features: Built-in Barbecue, Rain Gutters
- Spa features: None
- Fencing: Back Yard,Full
- Has view: Yes
- View description: Golf Course, Mountain(s), Park/Greenbelt
Lot
- Size: 0.29 Acres
- Features: Common Area, Greenbelt, Landscaped, Level, Sprinklers In Front, Sprinklers In Rear
Details
- Additional structures: Shed(s)
- Parcel number: 23213309
- Zoning: Pd
- Special conditions: Agent Owned
Construction
Type & style
- Home type: SingleFamily
- Property subtype: Single Family Residence
Materials
- Insulation - Blown-In, Frame, Stone Veneer, Stucco
- Foundation: Crawl Space
- Roof: Pitched,Tile
Condition
- New construction: No
- Year built: 2003
Utilities & green energy
- Sewer: Public Sewer
- Water: Public
- Utilities for property: Cable Available, Electricity Connected, Internet Connected, Natural Gas Connected, Phone Available, Sewer Connected, Water Connected, Cellular Coverage, Centralized Data Panel, Underground Utilities, Water Meter Installed
Community & HOA
Community
- Features: Pickleball Court
- Security: Carbon Monoxide Detector(s), Keyless Entry, Security Lights, Security System, Security System Owned, Smoke Detector(s)
- Subdivision: Willow Ranch Phase 1 @ Somersett
HOA
- Has HOA: Yes
- Amenities included: Clubhouse, Fitness Center, Golf Course, Landscaping, Life Guard, Nordic Trails, Parking, Pool, Recreation Room, Sauna, Tennis Court(s)
- HOA fee: $206 monthly
- HOA name: Somersett HOA
Location
- Region: Reno
Financial & listing details
- Price per square foot: $350/sqft
- Tax assessed value: $550,054
- Annual tax amount: $5,329
- Date on market: 8/22/2026
- Cumulative days on market: 14 days
- Listing terms: 1031 Exchange,Cash,Conventional,FHA,VA Loan
Estimated market value
$1,007,600
$957,000 - $1.06M
$3,951/mo
Price history
| Date | Event | Price |
|---|---|---|
| 8/22/2026 | Listed for sale | $1,049,000+79%$350/sqft |
Source:  NNRMLS #260010905 Report a problem NNRMLS #260010905 Report a problem | ||
| 3/26/2004 | Sold | $586,000+25.9%$195/sqft |
Source: Public Record Report a problem | ||
| 12/17/2003 | Sold | $465,500$155/sqft |
Source: Public Record Report a problem | ||
Public tax history
| Year | Property taxes | Tax assessment |
|---|---|---|
| 2026 | $5,175 +4.9% | $192,519 -1.2% |
| 2025 | $4,932 +3% | $194,942 +6.7% |
| 2024 | $4,787 +3% | $182,642 +3.2% |
| 2023 | $4,649 +3% | $176,972 +18.6% |
| 2022 | $4,514 +3% | $149,235 +8% |
| 2021 | $4,381 +3% | $138,222 +5.6% |
| 2020 | $4,253 -2.9% | $130,936 |
| 2019 | $4,381 +3% | $130,936 +6.1% |
| 2018 | $4,253 +13.1% | $123,405 +3.6% |
| 2017 | $3,759 | $119,161 -6.7% |
| 2016 | $3,759 | $127,745 -1% |
| 2015 | $3,759 +3.1% | $129,081 +7.2% |
| 2014 | $3,647 | $120,372 +24.8% |
| 2013 | $3,647 | $96,471 |
| 2012 | -- | $96,471 -5.8% |
| 2011 | -- | $102,410 -13% |
| 2010 | -- | $117,764 -3% |
| 2009 | -- | $121,427 -27.5% |
| 2008 | -- | $167,550 |
| 2007 | -- | $167,550 +13.7% |
| 2006 | -- | $147,325 +8.6% |
| 2005 | -- | $135,666 +0.3% |
| 2004 | -- | $135,291 |
Find assessor info on the county website
Monthly payment
Est. payment
Payment breakdown
Explore the cost of this home by adjusting the details. Changes won't be saved.Climate risks
Neighborhood: Somersett
Nearby schools
Schools provided by the listing agent
- Elementary: Westergard
- Middle: Billinghurst
- High: McQueen
Source: NNRMLS. This data may not be complete. We recommend contacting the local school district to confirm school assignments for this home.
Similar homes
- $850,0003 bd2 ba2.4k sqft1845 Evergreen Ridge Way, Reno, NV 89523Active

 MLS ID #260011352, Leslie Smith, Ferrari-Lund Real Estate Reno. NNRMLS
 - $979,9993 bd3 ba2.9k sqft1635 Crescent Pointe Way, Reno, NV 89523Active
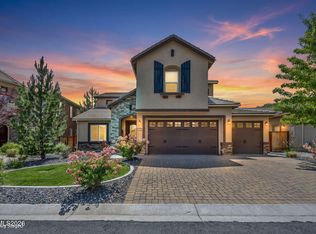 MLS ID #260008145, Louie Damonte III, Ferrari-Lund Real Estate South. NNRMLS
 - $964,0003 bd3 ba2.6k sqft9160 Quilberry Way, Reno, NV 89523Active
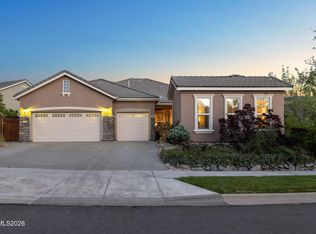 MLS ID #260006203, Jayce Coziar, Sierra Sothebys Intl. Realty. NNRMLS
 - $780,0004 bd3 ba2.5k sqft2329 Red Maple Ct, Reno, NV 89523Active
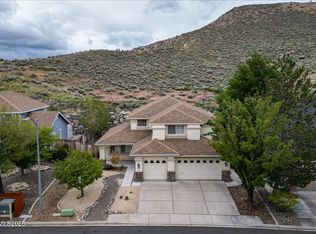 MLS ID #260006769, Shane Cannon, BHG Drakulich Realty. NNRMLS
 - $1,525,0005 bd5 ba3.7k sqft1592 River Hill Way, Reno, NV 89523ActiveMLS ID #260010543, Terence Friedman, Sierra Nevada Properties-Reno. NNRMLS
- $1,064,0005 bd3 ba3.6k sqft3070 Natalie St, Reno, NV 89509ActiveMLS ID #260007423, Staci Nauman, RE/MAX Professionals-Sparks. NNRMLS
- $709,9002 bd2 ba2k sqft1260 Wakefield Trl, Reno, NV 89523ActiveMLS ID #260010527, Ellen Smith, Coldwell Banker Select Reno. NNRMLS
- $849,9004 bd3 ba2k sqft280 Edgewater Pkwy, Reno, NV 89519ActiveMLS ID #260009379, Tamara Eifert, RE/MAX Professionals-Reno. NNRMLS
- $975,0004 bd3 ba2.7k sqft343 Waterville Dr, Verdi, NV 89439ActiveMLS ID #260007528, Caprice Carmona, Realty One Group Eminence. NNRMLS
- $1,200,0004 bd4 ba3.2k sqft2596 Rampart Ter, Reno, NV 89519ActiveMLS ID #260007258, Laura Spear, Chase International-Damonte. NNRMLS
- $1,075,0005 bd3 ba2.4k sqft15030 Red Rock Rd, Reno, NV 89508ActiveMLS ID #250055879, Hollie Fraga, Realty One Group Eminence. NNRMLS
- $1,100,0003 bd2 ba2.2k sqft3502 Painted Vista Dr, Reno, NV 89511ActiveMLS ID #260010171, Demian Black, Sierra Sotheby's International. NNRMLS
- $1,129,9002 bd3 ba2.3k sqft3206 Old Coach Way, Reno, NV 89511ActiveMLS ID #260010836, Michelle Foster, Ferrari-Lund R.E. Sparks. NNRMLS
- $950,0005 bd3 ba2.5k sqft15770 Rocky Vista Rd, Reno, NV 89521ActiveMLS ID #260004666, Michael Kavner, Chase International-Damonte. NNRMLS
- $632,0003 bd3 ba1.8k sqft4506 Canyon Ridge Ln, Reno, NV 89523ActiveMLS ID #260009926, The Ward Team, Dwell NV. NNRMLS
- $1,299,0003 bd4 ba4.2k sqft3343 Belford Rd, Reno, NV 89509ActiveMLS ID #260010500, Mark Growdon, Dickson Realty - Caughlin. NNRMLS
- $1,095,0004 bd3 ba3k sqft7400 Rough Rock Dr, Reno, NV 89502ActiveMLS ID #260009855, Piper Schulze, Dickson Realty - Damonte Ranch. NNRMLS
- $1,250,0003 bd3 ba2.8k sqft6045 Quail Meadows Ct, Reno, NV 89519ActiveMLS ID #260010058, Beth Smiddy, Sierra Sotheby's International. NNRMLS
- $975,0004 bd3 ba2.2k sqft7365 Silver King Dr, Sparks, NV 89436ActiveMLS ID #260011106, Reece Fisher, Keller Williams Group One Inc.. NNRMLS
- $1,100,0004 bd4 ba2.8k sqft2047 Altair Ln, Reno, NV 89521ActiveMLS ID #260010541, Stephanie Klausner, Dickson Realty - Damonte Ranch. NNRMLS
