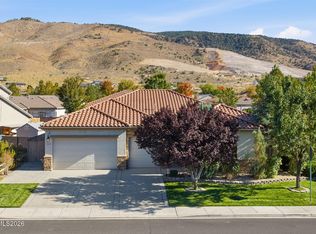
Welcome to this beautifully remodeled home offering 4 bedrooms, 3 bathrooms, and 3,060 square feet of thoughtfully designed living space. With over $180,000 invested in renovations in 2025, this home combines modern finishes, timeless style, and everyday functionality in a stunning Northern Nevada setting. Step inside to discover a bright, inviting interior featuring fresh paint, new flooring throughout, and an open-concept layout designed for both comfortable living and effortless entertaining. The spacious great room flows seamlessly into the beautifully updated kitchen, where Taj Mahal countertops, premium Café Collection appliances, custom cabinetry, and a generous center island create a striking centerpiece for the home. Thoughtful design details continue throughout, including a beautifully reimagined staircase with wood and metal railings that adds a modern architectural touch. The expansive primary suite offers a relaxing retreat with generous space and a stylish sliding barn door, while the additional bedrooms provide flexibility for guests, a home office, or whatever suits your lifestyle. Large windows throughout bring in abundant natural light, creating a warm and welcoming atmosphere. Outside, enjoy a beautifully landscaped setting with low-maintenance front landscaping and an inviting backyard perfect for relaxing or entertaining. The included hot tub offers the perfect place to unwind after a long day while enjoying Northern Nevada's beautiful evenings. With its extensive recent renovations, spacious floor plan, designer finishes, and thoughtful upgrades, this home offers the rare opportunity to enjoy a beautifully refreshed property without the hassle of completing the work yourself. Move right in and enjoy!
Active
$1,075,000
10050 Barrel Racer Dr, Reno, NV 89521
4beds
3,060sqft
Single Family Residence
Built in 2016
0.37 Acres Lot
$1,044,600 Zestimate®
$351/sqft
$52/mo HOA
What's special
Low-maintenance front landscapingBright inviting interiorSpacious great roomCustom cabinetryGenerous center islandBeautifully landscaped settingTaj mahal countertops
- 1 day
- 442
- 40
Zillow last checked:
Listing updated:
Listed by:
Susan Geer BS.143991 775-722-6038,
RE/MAX Professionals-Sparks,
Mitchell Ross S.182275 775-232-5755,
RE/MAX Professionals-Reno
Source: NNRMLS,MLS#: 260013627
Facts & features
Interior
Bedrooms & bathrooms
- Bedrooms: 4
- Bathrooms: 3
- Full bathrooms: 3
Heating
- Forced Air, Natural Gas
Cooling
- Central Air
Appliances
- Included: Dishwasher, Dryer, Gas Cooktop, Gas Range, Microwave, Oven, Refrigerator, Washer
- Laundry: Cabinets, Laundry Room, Sink, Washer Hookup
Features
- Breakfast Bar, Ceiling Fan(s), High Ceilings, Kitchen Island, Loft, Pantry, Walk-In Closet(s)
- Flooring: Carpet, Ceramic Tile, Luxury Vinyl, Tile
- Windows: Double Pane Windows, Vinyl Frames
- Has fireplace: No
- Common walls with other units/homes: No Common Walls
Interior area
- Total structure area: 3,060
- Total interior livable area: 3,060 sqft
Property
Parking
- Total spaces: 3
- Parking features: Attached, Garage, Tandem
- Attached garage spaces: 3
Features
- Levels: Two
- Stories: 2
- Patio & porch: Covered, Patio, Deck
- Exterior features: Rain Gutters
- Has spa: Yes
- Spa features: Above Ground
- Fencing: Back Yard
- Has view: Yes
- View description: Mountain(s), Ski Resort
Lot
- Size: 0.37 Acres
- Features: Landscaped, Level, Sprinklers In Front, Sprinklers In Rear
Details
- Additional structures: Shed(s)
- Parcel number: 14521206
- Zoning: SF3
- Special conditions: Agent Owned
Construction
Type & style
- Home type: SingleFamily
- Property subtype: Single Family Residence
Materials
- Stone Veneer, Stucco
- Foundation: Slab
- Roof: Pitched,Tile
Condition
- New construction: No
- Year built: 2016
Utilities & green energy
- Sewer: Public Sewer
- Water: Public
- Utilities for property: Cable Available, Cable Connected, Electricity Available, Internet Available, Internet Connected, Natural Gas Available, Phone Available, Phone Connected, Sewer Available, Sewer Connected, Water Available, Water Connected, Cellular Coverage, Water Meter Installed
Community & HOA
Community
- Security: Smoke Detector(s)
- Subdivision: Golden Hills Phase 2C
HOA
- Has HOA: Yes
- Amenities included: None
- HOA fee: $155 quarterly
- HOA name: LMA/DMA Associa Sierra North
Location
- Region: Reno
Financial & listing details
- Price per square foot: $351/sqft
- Tax assessed value: $647,834
- Annual tax amount: $6,873
- Date on market: 10/29/2026
- Listing terms: 1031 Exchange,Cash,Conventional,FHA,VA Loan
Estimated market value
$1,044,600
$992,000 - $1.10M
$4,190/mo
Price history
| Date | Event | Price |
|---|---|---|
| 10/29/2026 | Listed for sale | $1,075,000+34.4%$351/sqft |
Source:  NNRMLS #260013627 Report a problem | ||
| 2/18/2025 | Sold | $800,000-5.9%$261/sqft |
Source: NNRMLS #240014720 Report a problem | ||
| 1/19/2025 | Pending sale | $849,900$278/sqft |
Source: NNRMLS #240014720 Report a problem | ||
| 11/22/2024 | Listed for sale | $849,900+70.7%$278/sqft |
Source: NNRMLS #240014720 Report a problem | ||
| 6/15/2016 | Sold | $498,000$163/sqft |
Source: Public Record Report a problem | ||
Public tax history
| Year | Property taxes | Tax assessment |
|---|---|---|
| 2026 | $6,675 +3% | $226,742 -2.3% |
| 2025 | $6,484 +3% | $232,127 +3.5% |
| 2024 | $6,295 +3% | $224,175 +4.2% |
| 2023 | $6,111 +3% | $215,179 +18.6% |
| 2022 | $5,934 +3% | $181,434 +5.5% |
| 2021 | $5,758 +3% | $171,940 +5.4% |
| 2020 | $5,590 -2.9% | $163,115 |
| 2019 | $5,758 +3% | $163,115 +12.4% |
| 2018 | $5,590 +7.2% | $145,120 +0.2% |
| 2017 | $5,217 | $144,766 -0.2% |
| 2016 | $5,217 | $144,995 +1207.7% |
| 2015 | $5,217 | $11,088 |
Find assessor info on the county website
Monthly payment
Est. payment
Payment breakdown
Explore the cost of this home by adjusting the details. Changes won't be saved.Climate risks
Neighborhood: Damonte Ranch
Nearby schools
Schools provided by the listing agent
- Elementary: JWood Raw
- Middle: Depoali
- High: Damonte
Source: NNRMLS. This data may not be complete. We recommend contacting the local school district to confirm school assignments for this home.
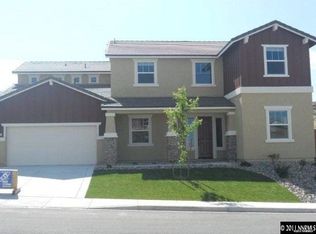
Similar homes
- $760,0004 bd3 ba2.5k sqft2390 Lincoln Meadows Dr, Reno, NV 89521Active
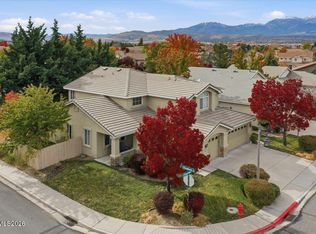
 MLS ID #260011046, Rob Simpson, BHG Drakulich Realty. NNRMLS
- $1,250,0004 bd4 ba2.9k sqft3048 Country Wind Ln, Reno, NV 89521Active
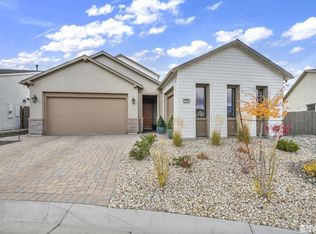 MLS ID #260013335, Stacey Batiste, LPT Realty, LLC. NNRMLS
- $899,0004 bd3 ba2.7k sqft10550 Elm Glen Ct, Reno, NV 89521Active
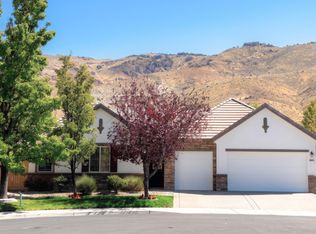 MLS ID #260012039, Matthew Murphy, Insight Real Estate Group. NNRMLS
- $912,5004 bd3 ba2.7k sqft10590 Apple Mill Ct, Reno, NV 89521Active
 MLS ID #260011224, Erika Lamb, Welcome Home. NNRMLS
- $950,0005 bd3 ba2.5k sqft15770 Rocky Vista Rd, Reno, NV 89521ActiveMLS ID #260004666, Michael Kavner, Chase International-Damonte. NNRMLS
- $899,9005 bd3 ba2.5k sqft10566 Eagle Falls Way, Reno, NV 89521ActiveMLS ID #260012990, Yolanda Young, RE/MAX Gold. NNRMLS
- $920,0004 bd4 ba3k sqft10210 Rollins Dr, Reno, NV 89521ActiveMLS ID #260007133, J.D. Drakulich, Dickson Realty - Downtown. NNRMLS
- $1,050,0004 bd3 ba2.9k sqft1931 Lousetown Rd, Reno, NV 89521ActiveMLS ID #260006037, Katie Conway, Ferrari-Lund Real Estate Reno. NNRMLS
- $845,0003 bd3 ba2.8k sqft1652 Broadstone Way, Reno, NV 89521ActiveMLS ID #260013214, Allyson Edgington, Ferrari-Lund Real Estate South. NNRMLS
- $849,0004 bd3 ba3.2k sqft1629 Bridgeview Ct, Reno, NV 89521ActiveMLS ID #260008801, Samantha Saquella, RE/MAX Professionals-Reno. NNRMLS
- $1,275,0002 bd3 ba2.2k sqft2440 Kates Bridge Dr, Reno, NV 89521ActiveMLS ID #260013673, Julie Knecht, RE/MAX Professionals-Reno. NNRMLS
- $705,0004 bd3 ba2.7k sqft11225 Messina Way, Reno, NV 89521ActiveMLS ID #260012706, Jennifer Anderson, LPT Realty, LLC. NNRMLS
- $789,9003 bd3 ba2.3k sqft2960 Show Jumper Ln, Reno, NV 89521ActiveMLS ID #260012165, John Ruddy, Sierra Sotheby's International. NNRMLS
- $985,0003 bd3 ba2k sqft285 Kitts Way, Reno, NV 89521ActiveMLS ID #260009878, Jake Kellames, Chase International-Damonte. NNRMLS
- $815,0004 bd2 ba2k sqft9620 Abigail Way, Reno, NV 89521ActiveMLS ID #260012007, Beth Nitz, Dickson Realty - Damonte Ranch. NNRMLS
- $765,0003 bd3 ba2.3k sqft3005 Show Jumper Ln, Reno, NV 89521ActiveMLS ID #260008025, Shawna Ford, LPT Realty, LLC. NNRMLS
- $825,0004 bd3 ba2.8k sqft9713 Pachuca Dr, Reno, NV 89521ActiveMLS ID #260006941, Dena Van Blaricom, Sierra Sotheby's International. NNRMLS
- $725,0004 bd2 ba2.2k sqft1275 Fox Glen Ct, Reno, NV 89521ActiveMLS ID #260012798, Jason Lococo, Dickson Realty - Gardnerville. NNRMLS
- $604,8883 bd3 ba1.7k sqft2120 Hope Valley Dr, Reno, NV 89521ActiveMLS ID #260013285, Aaron Coombs, LPT Realty, LLC. NNRMLS
- $639,5003 bd2 ba1.6k sqft2545 Baton Dr, Reno, NV 89521ActiveMLS ID #260012830, John Arnold, Dickson Realty - Damonte Ranch. NNRMLS
