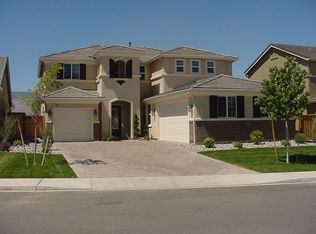
OPEN HOUSE SUNDAY NOV 1, 2026 11:00a.m.-1:00p.m. This well-appointed 2,711 sq. ft. home offers 4 bedrooms, 2.5 baths, and multiple living spaces ideal for comfortable everyday living and entertaining. Beautifully finished with thoughtful upgrades and neutral colors throughout, this home offers the room and flexibility to fit a variety of lifestyles. The spacious and versatile floor plan features a formal living room and dining room, along with a separate family room perfect for relaxing and gathering. Upstairs, a generous recreation room provides additional flexible space for a game room, media room, home office, fitness area, or second family room. Enjoy a convenient South Reno location close to shopping, schools, and freeway access. Outdoor recreation is within easy reach, with Mt. Rose Ski Resort approximately 22 minutes and Lake Tahoe approximately 37 minutes away. Reno-Tahoe International Airport is also just within 15 minutes away. With its generous square footage, multiple living areas, tasteful upgrades, and convenient location, this home offers the space and flexibility you've been looking for.
Active
Price cut: $5K (10/15)
$710,000
11225 Messina Way, Reno, NV 89521
4beds
2,711sqft
Single Family Residence
Built in 2006
6,969 Square Feet Lot
$-- Zestimate®
$262/sqft
$20/mo HOA
What's special
- 26 days
- 1,030
- 68
Likely to sell faster than
Zillow last checked:
Listing updated:
Listed by:
Jennifer Anderson S.46467 775-722-9228,
LPT Realty, LLC
Source: NNRMLS,MLS#: 260012706
Facts & features
Interior
Bedrooms & bathrooms
- Bedrooms: 4
- Bathrooms: 3
- Full bathrooms: 2
- 1/2 bathrooms: 1
Heating
- Forced Air, Natural Gas
Cooling
- Central Air
Appliances
- Included: Dishwasher, Disposal, Gas Cooktop, Microwave, Oven, Refrigerator
- Laundry: Laundry Room
Features
- Ceiling Fan(s), Entrance Foyer, High Ceilings, Pantry, Smart Thermostat, Walk-In Closet(s)
- Flooring: Carpet, Ceramic Tile, Laminate
- Windows: Blinds, Double Pane Windows, Vinyl Frames
- Number of fireplaces: 1
- Fireplace features: Gas
- Common walls with other units/homes: No Common Walls
Interior area
- Total structure area: 2,711
- Total interior livable area: 2,711 sqft
Video & virtual tour
Property
Parking
- Total spaces: 3
- Parking features: Attached, Garage, Garage Door Opener, Tandem
- Attached garage spaces: 3
Features
- Levels: Two
- Stories: 2
- Patio & porch: Uncovered, Patio
- Exterior features: Rain Gutters
- Spa features: None
- Fencing: Back Yard
Lot
- Size: 6,969 Square Feet
- Features: Landscaped, Level, Sprinklers In Front, Sprinklers In Rear
Details
- Additional structures: None
- Parcel number: 14307404
- Zoning: SF8
Construction
Type & style
- Home type: SingleFamily
- Property subtype: Single Family Residence
Materials
- Stucco
- Foundation: Slab
- Roof: Pitched,Tile
Condition
- New construction: No
- Year built: 2006
Utilities & green energy
- Sewer: Public Sewer
- Water: Public
- Utilities for property: Electricity Connected, Internet Connected, Natural Gas Connected, Phone Available, Sewer Available, Water Connected, Cellular Coverage, Water Meter Installed
Community & HOA
Community
- Security: Smoke Detector(s)
- Subdivision: Caramella Ranch
HOA
- Has HOA: Yes
- Amenities included: None
- HOA fee: $60 quarterly
- HOA name: Curti-Caramella/Terra West
Location
- Region: Reno
Financial & listing details
- Price per square foot: $262/sqft
- Tax assessed value: $463,505
- Annual tax amount: $4,865
- Date on market: 10/3/2026
- Cumulative days on market: 27 days
- Listing terms: 1031 Exchange,Cash,Conventional,FHA,VA Loan
Estimated market value
Not available
Estimated sales range
Not available
Not available
Price history
| Date | Event | Price |
|---|---|---|
| 10/15/2026 | Price change | $710,000-0.7%$262/sqft |
Source:  NNRMLS #260012706 Report a problem | ||
| 10/3/2026 | Listed for sale | $715,000+8.3%$264/sqft |
Source: NNRMLS #260012706 Report a problem | ||
| 12/21/2023 | Sold | $660,000-0.8%$243/sqft |
Source: NNRMLS #230008486 Report a problem | ||
| 11/26/2023 | Pending sale | $665,000$245/sqft |
Source: NNRMLS #230008486 Report a problem | ||
| 11/9/2023 | Price change | $665,000-2.9%$245/sqft |
Source: NNRMLS #230008486 Report a problem | ||
| 10/18/2023 | Price change | $685,000+0.7%$253/sqft |
Source: NNRMLS #230008486 Report a problem | ||
| 9/30/2023 | Listed for sale | $680,000$251/sqft |
Source: NNRMLS #230008486 Report a problem | ||
| 9/19/2023 | Listing removed | -- |
Source: NNRMLS #230008486 Report a problem | ||
| 9/8/2023 | Price change | $680,000-2.4%$251/sqft |
Source: NNRMLS #230008486 Report a problem | ||
| 9/2/2023 | Price change | $697,000-0.3%$257/sqft |
Source: NNRMLS #230008486 Report a problem | ||
| 8/17/2023 | Price change | $699,000-2.2%$258/sqft |
Source: NNRMLS #230008486 Report a problem | ||
| 7/27/2023 | Listed for sale | $715,000+24.3%$264/sqft |
Source: NNRMLS #230008486 Report a problem | ||
| 5/28/2021 | Sold | $575,000+74.8%$212/sqft |
Source: Public Record Report a problem | ||
| 10/16/2013 | Listing removed | $329,000$121/sqft |
Source: Keller Williams Group One, Inc. #130010181 Report a problem | ||
| 10/1/2013 | Price change | $329,000-1.8%$121/sqft |
Source: Keller Williams Group One, Inc. #130010181 Report a problem | ||
| 8/27/2013 | Price change | $335,000-1.2%$124/sqft |
Source: Keller Williams Group One, Inc. #130010181 Report a problem | ||
| 8/14/2013 | Listed for sale | $339,000+12.6%$125/sqft |
Source: Keller Williams Group One, Inc. #130010181 Report a problem | ||
| 10/14/2008 | Sold | $301,000+2.7%$111/sqft |
Source: Public Record Report a problem | ||
| 8/30/2008 | Listed for sale | $293,000+6.4%$108/sqft |
Source: Listhub #80013790 Report a problem | ||
| 7/21/2008 | Sold | $275,485-37.3%$102/sqft |
Source: Public Record Report a problem | ||
| 8/30/2006 | Sold | $439,500$162/sqft |
Source: Public Record Report a problem | ||
Public tax history
| Year | Property taxes | Tax assessment |
|---|---|---|
| 2026 | $4,505 +7.9% | $162,227 -2.6% |
| 2025 | $4,175 +8% | $166,513 +3.8% |
| 2024 | $3,865 +2.9% | $160,377 +1.2% |
| 2023 | $3,755 +2.9% | $158,530 +19.8% |
| 2022 | $3,647 +3% | $132,321 +8% |
| 2021 | $3,542 +4.8% | $122,473 +3.1% |
| 2020 | $3,379 -4.6% | $118,813 |
| 2019 | $3,542 +4.8% | $118,813 +7.7% |
| 2018 | $3,379 +12.2% | $110,304 +1% |
| 2017 | $3,012 | $109,180 -0.3% |
| 2016 | $3,012 | $109,529 +0.7% |
| 2015 | $3,012 +3.4% | $108,743 +13.4% |
| 2014 | $2,914 | $95,872 +25.4% |
| 2013 | $2,914 | $76,437 |
| 2012 | -- | $76,437 +0.6% |
| 2011 | -- | $75,968 -9.1% |
| 2010 | -- | $83,579 -10.4% |
| 2009 | -- | $93,273 -4% |
| 2008 | -- | $97,169 -18.8% |
| 2007 | -- | $119,685 +36.1% |
| 2006 | -- | $87,916 |
Find assessor info on the county website
Monthly payment
Est. payment
Payment breakdown
Explore the cost of this home by adjusting the details. Changes won't be saved.Climate risks
Neighborhood: Damonte Ranch
Nearby schools
Schools provided by the listing agent
- Elementary: Brown
- Middle: Marce Herz
- High: Galena
Source: NNRMLS. This data may not be complete. We recommend contacting the local school district to confirm school assignments for this home.

Similar homes
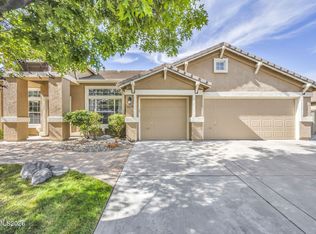
- $725,0004 bd2 ba2.2k sqft1275 Fox Glen Ct, Reno, NV 89521Active
 MLS ID #260012798, Jason Lococo, Dickson Realty - Gardnerville. NNRMLS
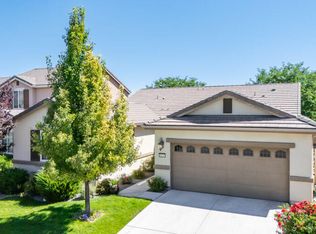
- $699,9994 bd2 ba1.9k sqft10742 Ridgebrook Dr, Reno, NV 89521Active
 MLS ID #260010412, Margie McIntyre, Dickson Realty - Damonte Ranch. NNRMLS
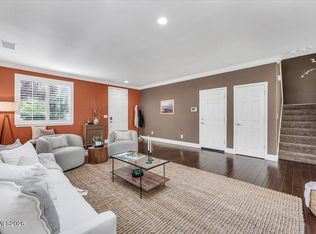
- $762,5005 bd3 ba2.8k sqft10825 Pebble Hill Dr, Reno, NV 89521Active
 MLS ID #260006505, Laura Ferencik, RE/MAX Gold. NNRMLS
- $689,0004 bd3 ba2k sqft1650 Ashworth Ct, Reno, NV 89521Active
 MLS ID #260011528, Kevin Reid, Capurro & Reid Real Estate,LLC. NNRMLS
- $785,0004 bd3 ba2.5k sqft10063 Kentfield Pl, Reno, NV 89521ActiveMLS ID #260010456, Garrett Stewart, Keller Williams Group One Inc.. NNRMLS
- $639,5003 bd2 ba1.6k sqft2545 Baton Dr, Reno, NV 89521ActiveMLS ID #260012830, John Arnold, Dickson Realty - Damonte Ranch. NNRMLS
- $899,0004 bd3 ba2.7k sqft10550 Elm Glen Ct, Reno, NV 89521ActiveMLS ID #260012039, Matthew Murphy, Insight Real Estate Group. NNRMLS
- $912,5004 bd3 ba2.7k sqft10590 Apple Mill Ct, Reno, NV 89521ActiveMLS ID #260011224, Erika Lamb, Welcome Home. NNRMLS
- $899,9005 bd3 ba2.5k sqft10566 Eagle Falls Way, Reno, NV 89521ActiveMLS ID #260012990, Yolanda Young, RE/MAX Gold. NNRMLS
- $845,0003 bd3 ba2.8k sqft1652 Broadstone Way, Reno, NV 89521ActiveMLS ID #260013214, Allyson Edgington, Ferrari-Lund Real Estate South. NNRMLS
- $615,0004 bd3 ba1.6k sqft1149 Scenic Park Ter, Reno, NV 89521ActiveMLS ID #260012846, Sylvia Fogal, Keller Williams Group One Inc.. NNRMLS
- $849,0004 bd3 ba3.2k sqft1629 Bridgeview Ct, Reno, NV 89521ActiveMLS ID #260008801, Samantha Saquella, RE/MAX Professionals-Reno. NNRMLS
- $765,0003 bd3 ba2.3k sqft3005 Show Jumper Ln, Reno, NV 89521ActiveMLS ID #260008025, Shawna Ford, LPT Realty, LLC. NNRMLS
- $789,9003 bd3 ba2.3k sqft2960 Show Jumper Ln, Reno, NV 89521ActiveMLS ID #260012165, John Ruddy, Sierra Sotheby's International. NNRMLS
- $849,0003 bd2 ba1.5k sqft305 Steamboat Ct, Reno, NV 89521ActiveMLS ID #260013414, Shirley Larkins, Nevada Real Estate Connections. NNRMLS
- $950,0005 bd3 ba2.5k sqft15770 Rocky Vista Rd, Reno, NV 89521ActiveMLS ID #260004666, Michael Kavner, Chase International-Damonte. NNRMLS
- $604,8883 bd3 ba1.7k sqft2120 Hope Valley Dr, Reno, NV 89521ActiveMLS ID #260013285, Aaron Coombs, LPT Realty, LLC. NNRMLS
- $825,0004 bd3 ba2.8k sqft9713 Pachuca Dr, Reno, NV 89521ActiveMLS ID #260006941, Dena Van Blaricom, Sierra Sotheby's International. NNRMLS
- $785,0002 bd2 ba1.6k sqft2275 Arpagos Ln, Reno, NV 89521ActiveMLS ID #260011502, Margie McIntyre, Dickson Realty - Damonte Ranch. NNRMLS
- $546,0003 bd3 ba1.8k sqft1849 Resistol Dr, Reno, NV 89521ActiveMLS ID #260009988, Johanna Summersett, BHG Drakulich Realty. NNRMLS
