Welcome to 8160 Sierra Ridge Court, where luxury and comfort meet in a scenic Somersett setting surrounded by mountain and golf course views. High ceilings and abundant natural light create an impressive first impression in the main living room and formal dining area, while a separate family room with a feature fireplace offers a relaxed space to gather or unwind. The kitchen is designed for both everyday living and entertaining with double ovens, a generous island, dedicated coffee bar, and an eat-in dining area that extends ideally to the backyard. The main-level primary suite offers mountain views throughout, the lavish ensuite bathroom that includes designer finishes and a dedicated vanity space, all complete with a custom walk-in closet. Upstairs, a versatile loft sits just outside the secondary bedrooms, providing another comfortable place to work, relax, or play, while the guest rooms also enjoy scenic views. Outside, the landscaped backyard, patio, and pergola create inviting spaces to take in the surrounding ambiance. Residents also enjoy access to Somersett's community clubhouse, pool, spa, fitness center, sport courts, parks, trails, and more, all woven throughout this highly desirable golf community. Come experience how beauty, comfort, and lifestyle come together at 8160 Sierra Ridge Court.
Active
$850,000
8160 Sierra Ridge Ct, Reno, NV 89523
3beds
2,094sqft
Single Family Residence
Built in 2003
7,840 Square Feet Lot
$-- Zestimate®
$406/sqft
$209/mo HOA
What's special
Generous islandDedicated coffee barHigh ceilingsAbundant natural lightLandscaped backyardDouble ovensCustom walk-in closet
- 12 hours
- 109
- 14
Zillow last checked:
Listing updated:
Listed by:
Lauren Jantz S.186178 949-397-5761,
Wedgewood Homes Realty
Source: NNRMLS,MLS#: 260012710
Facts & features
Interior
Bedrooms & bathrooms
- Bedrooms: 3
- Bathrooms: 3
- Full bathrooms: 2
- 1/2 bathrooms: 1
Heating
- Forced Air, Natural Gas
Cooling
- Central Air
Appliances
- Included: Dishwasher, Disposal, Gas Cooktop, Gas Range, Microwave, Oven, Refrigerator
- Laundry: Cabinets, Laundry Room
Features
- Ceiling Fan(s), High Ceilings, Kitchen Island, Loft, Master Downstairs, Smart Thermostat, Walk-In Closet(s)
- Flooring: Carpet, Ceramic Tile, Wood
- Windows: Blinds, Double Pane Windows, Drapes, Rods, Vinyl Frames
- Number of fireplaces: 1
- Common walls with other units/homes: No Common Walls
Interior area
- Total structure area: 2,094
- Total interior livable area: 2,094 sqft
Property
Parking
- Total spaces: 2
- Parking features: Attached, Garage
- Attached garage spaces: 2
Features
- Levels: One
- Stories: 2
- Patio & porch: Covered, Patio
- Exterior features: Rain Gutters
- Has spa: Yes
- Spa features: Above Ground, See Remarks
- Fencing: Back Yard
- Has view: Yes
- View description: Mountain(s), Trees/Woods
Lot
- Size: 7,840 Square Feet
- Features: Corner Lot, Landscaped, Level, Sprinklers In Front, Sprinklers In Rear
Details
- Additional structures: None
- Parcel number: 23224031
- Zoning: Pd
Construction
Type & style
- Home type: SingleFamily
- Property subtype: Single Family Residence
Materials
- Stucco
- Foundation: Crawl Space
- Roof: Pitched,Tile
Condition
- New construction: No
- Year built: 2003
Utilities & green energy
- Sewer: Public Sewer
- Water: Public
- Utilities for property: Electricity Available, Internet Available, Natural Gas Available, Sewer Available, Water Available
Community & HOA
Community
- Security: Keyless Entry, Security System Owned, Smoke Detector(s)
- Subdivision: 3B @ Somersett
HOA
- Has HOA: Yes
- Amenities included: Fitness Center, Pool, Spa/Hot Tub, Tennis Court(s), Clubhouse/Recreation Room
- Services included: Snow Removal
- HOA fee: $209 monthly
- HOA name: Somersett Owners Association
Location
- Region: Reno
Financial & listing details
- Price per square foot: $406/sqft
- Tax assessed value: $449,523
- Annual tax amount: $3,997
- Date on market: 10/3/2026
- Cumulative days on market: 1 day
- Listing terms: 1031 Exchange,Cash,Conventional,FHA,VA Loan
Estimated market value
Not available
Estimated sales range
Not available
Not available
Price history
| Date | Event | Price |
|---|---|---|
| 10/3/2026 | Listed for sale | $850,000+25%$406/sqft |
Source:  NNRMLS #260012710 Report a problem NNRMLS #260012710 Report a problem | ||
| 9/8/2026 | Sold | $680,100-9.3%$325/sqft |
Source: Public Record Report a problem | ||
| 1/26/2023 | Sold | $750,000-6.1%$358/sqft |
Source: Public Record Report a problem | ||
| 12/27/2022 | Pending sale | $799,000$382/sqft |
Source: NNRMLS #220016142 Report a problem | ||
| 11/11/2022 | Listed for sale | $799,000+61.8%$382/sqft |
Source: NNRMLS #220016142 Report a problem | ||
| 5/1/2019 | Sold | $493,900-0.8%$236/sqft |
Source: Public Record Report a problem | ||
| 3/29/2019 | Price change | $497,900-0.4%$238/sqft |
Source: Chase International Real Estate #180014295 Report a problem | ||
| 2/2/2019 | Price change | $499,900-2%$239/sqft |
Source: Chase International #180014295 Report a problem | ||
| 10/23/2018 | Price change | $509,900-1.5%$244/sqft |
Source: Chase International #180014295 Report a problem | ||
| 9/21/2018 | Listed for sale | $517,900+15.1%$247/sqft |
Source: Chase International-Damonte #180014295 Report a problem | ||
| 3/30/2006 | Sold | $450,000+13.8%$215/sqft |
Source: Public Record Report a problem | ||
| 2/6/2004 | Sold | $395,500$189/sqft |
Source: Public Record Report a problem | ||
Public tax history
| Year | Property taxes | Tax assessment |
|---|---|---|
| 2026 | $3,881 +3% | $157,333 -1.1% |
| 2025 | $3,770 +2.9% | $159,066 +6.1% |
| 2024 | $3,664 +2.9% | $149,948 +2.7% |
| 2023 | $3,559 +3% | $146,026 +18.4% |
| 2022 | $3,454 +4.4% | $123,295 +10.6% |
| 2021 | $3,307 +3.2% | $111,527 +6.9% |
| 2020 | $3,206 -3.1% | $104,373 |
| 2019 | $3,307 +3.2% | $104,373 +6.5% |
| 2018 | $3,206 +9.8% | $98,029 +0.7% |
| 2017 | $2,921 | $97,312 -1.4% |
| 2016 | $2,921 | $98,716 -1% |
| 2015 | $2,921 +3.1% | $99,753 +9.4% |
| 2014 | $2,833 | $91,144 +21.4% |
| 2013 | $2,833 | $75,054 |
| 2012 | -- | $75,054 +3.2% |
| 2011 | -- | $72,736 -14.8% |
| 2010 | -- | $85,418 -6.3% |
| 2009 | -- | $91,121 -17.9% |
| 2008 | -- | $111,050 |
| 2007 | -- | $111,050 +10.5% |
| 2006 | -- | $100,464 +9.1% |
| 2005 | -- | $92,071 +0.8% |
| 2004 | -- | $91,311 |
Find assessor info on the county website
Monthly payment
Est. payment
Payment breakdown
Explore the cost of this home by adjusting the details. Changes won't be saved.Climate risks
Neighborhood: Somersett
Nearby schools
Schools provided by the listing agent
- Elementary: Westergard
- Middle: Billinghurst
- High: McQueen
Source: NNRMLS. This data may not be complete. We recommend contacting the local school district to confirm school assignments for this home.
Similar homes
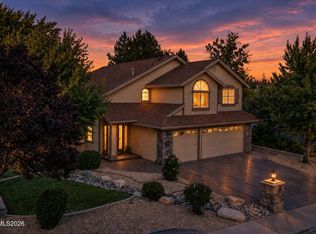
- $849,0003 bd3 ba2.4k sqft3245 Quartzite Dr, Reno, NV 89523Active
 MLS ID #260006193, Eric Rosenberg, Coldwell Banker Select Reno. NNRMLS
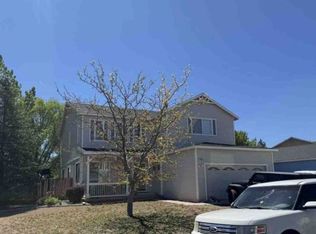
 - $850,0005 bd3 ba2.7k sqft6360 Valley Wood Dr, Reno, NV 89523Active
 MLS ID #260012035, Bhawna Sharma, NextHome Yourpickettfence Group. NNRMLS
 - $--4 bd3 ba2.5k sqft11530 Lone Desert Dr, Reno, NV 89506Auction
 Xome
Xome - $780,0004 bd3 ba2.5k sqft2329 Red Maple Ct, Reno, NV 89523Active
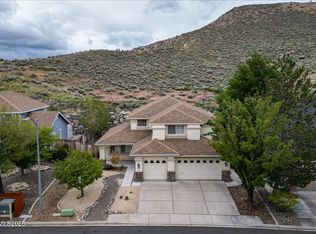 MLS ID #260006769, Shane Cannon, BHG Drakulich Realty. NNRMLS
 - $500,0004 bd3 ba2k sqft5990 Promontory Dr, Reno, NV 89523ActiveMLS ID #260012657, Amber Klingensmith, Keller Williams Group One Inc.. NNRMLS
- $615,0004 bd3 ba1.7k sqft2555 Glen Eagles Dr, Reno, NV 89523ActiveMLS ID #260008056, Henry Abts V, Sierra Sotheby's International. NNRMLS
- $589,0003 bd2 ba1.3k sqft1535 Springfield Park Dr, Reno, NV 89523ActiveMLS ID #260011896, Michael Zeno, RE/MAX Professionals-Reno. NNRMLS
- $615,0003 bd2 ba1.6k sqft1490 Orchard Park Trl, Reno, NV 89523ActiveMLS ID #260009944, Sally Baldecchi, Solid Source Realty. NNRMLS
- $610,0004 bd4 ba2.4k sqft2305 Tara Ridge Trl, Reno, NV 89523ActiveMLS ID #260009993, Alex Militante, Ferrari-Lund R.E. Sparks. NNRMLS
- $649,0003 bd2 ba1.4k sqft1095 Tazewell Trl, Reno, NV 89523For Sale
 MLS ID #20261695, Ricki Manahan, Mountain Luxury Properties. TSMLS
 - $849,0004 bd3 ba3k sqft6736 Cinnamon Dr, Sparks, NV 89436ActiveMLS ID #260012614, Casady Raffanelli, Chase International-Damonte. NNRMLS
- $849,0003 bd3 ba2.4k sqft14710 Granite Mine Dr, Reno, NV 89521ActiveMLS ID #260011519, Kristin Ryan, Serhant. NNRMLS
- $550,0003 bd3 ba1.4k sqft4325 Tuscany Cir, Reno, NV 89523ActiveMLS ID #260011686, Michael Gay, Dickson Realty - Caughlin. NNRMLS
- $845,0004 bd3 ba2.9k sqft1690 Brightstone Ct, Reno, NV 89521ActiveMLS ID #260011739, Michelle Sturge, Chase International-Damonte. NNRMLS
- $535,0003 bd2 ba1.2k sqft5120 Greystone Dr, Reno, NV 89523ActiveMLS ID #260010247, John Ruddy, Sierra Sotheby's International. NNRMLS
