
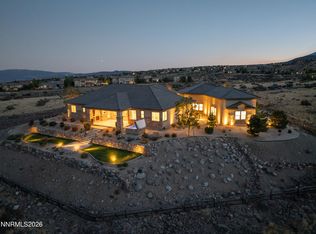
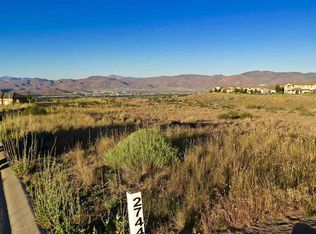
Step into refined luxury with this brand-new custom residence by Altmann Builders, ideally situated on a .92-acre homesite within the guard-gated community of Arrowcreek. With over 40 years of award-winning craftsmanship, including a Builders Association of Northern Nevada "Builder of the Year" honor, Altmann Builders has built a reputation for homes where thoughtful design meets uncompromising quality. Spanning 4,261 square feet, this single-story residence offers 4 bedrooms, 4 bathrooms, and an oversized 3-car garage, thoughtfully laid out for both everyday living and effortless entertaining. The dream kitchen is outfitted with a full suite of Monogram appliances and Brizo fixtures throughout, including a dedicated pot filler, prep sink, plus a filtered water tap at the kitchen sink and a generous island with full storage. The adjoining butler's pantry adds another layer of function for hosting with ease including a refrigerator and sink. The primary suite is a private retreat, complete with its own balcony framing sweeping mountain and valley views. The spa-inspired bath features Brizo fixtures, an adjustable rain shower head, a boutique soaking tub, a trough-style vanity sink, and Toto toilets. The other bathrooms continue the elevated palette with a trough sink, winemaker vanity, and matching Brizo faucets and towel bars, while the downstairs bathrooms feature Palomar vanity tops paired with Solace vanities in Sunrise Oak, each finished with Brizo hardware and Toto toilets throughout. The oversized laundry room adds everyday luxury with a sink, Brizo faucet, and abundant cabinetry. Exterior finishes are equally considered: a striking mix of stucco and cedar siding with a tobacco brown stain, patina steel garage and front doors, a dark bronze metal roof, and statement 12" wall sconces come together for timeless curb appeal. Beyond the front gates, Arrowcreek delivers a lifestyle few communities can match, 24/7 guard-gated security, a Residents' Center with a pool, a fitness center, and miles of scenic trails winding into the Sierra foothills, all within minutes of local conveniences. New construction. Uncompromising finishes.
Active
$3,500,000
4065 Gray Fox Ct, Reno, NV 89511
4beds
4,261sqft
Single Family Residence
Built in 2026
0.92 Acres Lot
$-- Zestimate®
$821/sqft
$392/mo HOA
What's special
Timeless curb appealBoutique soaking tubSpa-inspired bathDedicated pot fillerDream kitchenPrep sinkAdjustable rain shower head
- 60 days
- 928
- 57
Zillow last checked:
Listing updated:
Listed by:
Tyler Barrette S.174298 775-443-5890,
Sierra Sotheby's International,
Jenny Johnson BS.144734 775-691-4382,
Sierra Sothebys Intl. Realty
Source: NNRMLS,MLS#: 260009432
Facts & features
Interior
Bedrooms & bathrooms
- Bedrooms: 4
- Bathrooms: 4
- Full bathrooms: 4
Heating
- ENERGY STAR Qualified Equipment, Forced Air, Natural Gas, Radiant Floor
Cooling
- Central Air, ENERGY STAR Qualified Equipment
Appliances
- Included: Dishwasher, ENERGY STAR Qualified Appliances, Gas Range, Microwave, Refrigerator, Smart Appliance(s)
- Laundry: Cabinets, Laundry Room, Shelves, Sink, Washer Hookup
Features
- Breakfast Bar, Entrance Foyer, High Ceilings, Kitchen Island, Pantry, Master Downstairs, Smart Thermostat, Walk-In Closet(s)
- Flooring: Carpet, Ceramic Tile, Wood
- Windows: Double Pane Windows, ENERGY STAR Qualified Windows, Metal Frames
- Basement: Basement - Walk-Out/Daylight
- Number of fireplaces: 1
- Fireplace features: Gas
- Common walls with other units/homes: No Common Walls
Interior area
- Total structure area: 4,261
- Total interior livable area: 4,261 sqft
Video & virtual tour
Property
Parking
- Total spaces: 6
- Parking features: Attached, Garage, Garage Door Opener
- Attached garage spaces: 3
Features
- Levels: Two
- Stories: 2
- Patio & porch: Uncovered, Porch, Covered, Patio, Deck
- Exterior features: Balcony
- Spa features: None
- Fencing: Partial
- Has view: Yes
- View description: City, Mountain(s), Valley
Lot
- Size: 0.92 Acres
- Features: Level, Sloped Up, Sprinklers In Front, Sprinklers In Rear
Details
- Additional structures: None
- Parcel number: 15291108
- Zoning: LDR
Construction
Type & style
- Home type: SingleFamily
- Property subtype: Single Family Residence
Materials
- Stucco
- Foundation: Crawl Space, Slab
- Roof: Composition,Pitched,Shingle
Condition
- New construction: Yes
- Year built: 2026
Details
- Builder name: Altmann Builders/ Better Building Company
Utilities & green energy
- Sewer: Public Sewer
- Water: Public
- Utilities for property: Cable Available, Electricity Connected, Internet Available, Natural Gas Connected, Sewer Connected, Water Connected, Centralized Data Panel, Underground Utilities, Water Meter Installed
Community & HOA
Community
- Security: Carbon Monoxide Detector(s), Smoke Detector(s)
- Subdivision: Arrowcreek 27
HOA
- Has HOA: Yes
- Amenities included: Fitness Center, Gated, Nordic Trails, Pool, Recreation Room, Security
- Services included: Security, Snow Removal
- HOA fee: $392 monthly
- HOA name: Arrowcreek HOA
Location
- Region: Reno
Financial & listing details
- Price per square foot: $821/sqft
- Tax assessed value: $480,627
- Annual tax amount: $11,933
- Date on market: 7/23/2026
- Cumulative days on market: 61 days
- Listing terms: 1031 Exchange,Cash,Conventional
Estimated market value
Not available
Estimated sales range
Not available
Not available
Price history
| Date | Event | Price |
|---|---|---|
| 7/23/2026 | Listed for sale | $3,500,000+1172.7%$821/sqft |
Source:  NNRMLS #260009432 Report a problem NNRMLS #260009432 Report a problem | ||
| 4/16/2021 | Sold | $275,000$65/sqft |
Source: Public Record Report a problem | ||
| 12/28/2020 | Listed for sale | $275,000$65/sqft |
Source: Engel and Volkers Lake Tahoe #200017205 Report a problem | ||
Public tax history
| Year | Property taxes | Tax assessment |
|---|---|---|
| 2026 | $3,007 +132.6% | $168,219 +48.4% |
| 2025 | $1,293 +7.9% | $113,367 +5.1% |
| 2024 | $1,198 +8% | $107,899 +9.5% |
| 2023 | $1,109 +8% | $98,578 +17.8% |
| 2022 | $1,027 +6.6% | $83,698 +49.1% |
| 2021 | $964 +5% | $56,136 +9.9% |
| 2020 | $918 -4.8% | $51,061 |
| 2019 | $964 +5% | $51,061 +3.9% |
| 2018 | $918 +12% | $49,129 +8.5% |
| 2017 | $820 | $45,288 +14.6% |
| 2016 | $820 | $39,508 +21.5% |
| 2015 | $820 +3.8% | $32,528 +6.1% |
| 2014 | $790 | $30,671 +29.7% |
| 2013 | $790 | $23,651 |
| 2012 | -- | $23,651 +1.5% |
| 2011 | -- | $23,295 -62.3% |
| 2010 | -- | $61,784 |
| 2009 | -- | $61,784 -15.9% |
| 2008 | -- | $73,500 -41.7% |
| 2007 | -- | $126,000 |
| 2006 | -- | $126,000 |
Find assessor info on the county website
Monthly payment
Est. payment
Payment breakdown
Explore the cost of this home by adjusting the details. Changes won't be saved.Climate risks
Neighborhood: 89511
Nearby schools
Schools provided by the listing agent
- Elementary: Hunsberger
- Middle: Marce Herz
- High: Galena
Source: NNRMLS. This data may not be complete. We recommend contacting the local school district to confirm school assignments for this home.
Similar homes
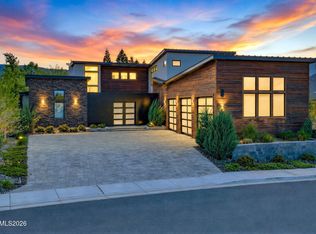
- $3,299,9004 bd5 ba4.5k sqft6141 Triple Crown Dr, Reno, NV 89511Active
 MLS ID #260006088, Bryan Drakulich, BHG Drakulich Realty. NNRMLS
 - $3,275,0005 bd7 ba6.2k sqft3670 Spirit Bluff Ct, Reno, NV 89511Active
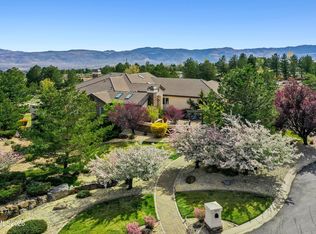 MLS ID #260002687, Ginger Graves, Engel & Volkers Lake Tahoe. NNRMLS
 - $2,800,0004 bd5 ba4.6k sqft205 Brunswick Mill Rd, Reno, NV 89511Active
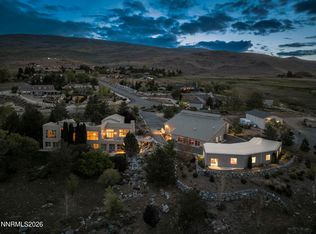 MLS ID #260005941, Sharon Thomson, RE/MAX Gold. NNRMLS
 - $3,795,0004 bd5 ba5.4k sqft6090 Rock Creek Ct, Reno, NV 89511Active
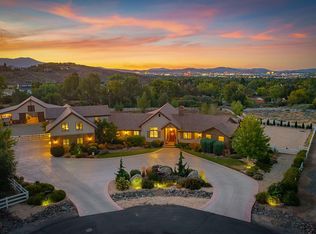 MLS ID #260005293, John Forgie, eXp Realty, LLC. NNRMLS
 - $3,385,0006 bd7 ba6.3k sqft2501 Holcomb Ranch Ln, Reno, NV 89511ActiveMLS ID #260004222, Shelby Smith, Dickson Realty - Caughlin. NNRMLS
- $2,390,0004 bd3 ba3.5k sqft3444 Nambe Dr, Reno, NV 89511ActiveMLS ID #260005026, Anne Lichty, Dickson Realty - Damonte Ranch. NNRMLS
- $2,245,0004 bd3 ba3.3k sqft12950 Silver Wolf Rd, Reno, NV 89511ActiveMLS ID #260011775, Scott Shandrew, Engel & Volkers Lake Tahoe. NNRMLS
- $3,985,0004 bd5 ba5.4k sqft12900 Silver Wolf Rd, Reno, NV 89511ActiveMLS ID #250051359, Kirsten Childers, Sierra Sotheby's International. NNRMLS
- $2,675,0005 bd6 ba4.6k sqft13205 Welcome Way, Reno, NV 89511ActiveMLS ID #260001260, Soni Jackson, Sierra Sotheby's International. NNRMLS
- $2,700,0004 bd5 ba5.2k sqft4810 W Pinewild Rd, Reno, NV 89511ActiveMLS ID #260010720, Christy Mayer, Haven Collective Realty. NNRMLS
- $1,950,0004 bd3 ba3.4k sqft990 Del Monte Ln, Reno, NV 89511ActiveMLS ID #260011535, Joseph Wieczorek, Dickson Realty - Downtown. NNRMLS
- $2,450,0004 bd4 ba4.8k sqft188 Carleton Ct, Reno, NV 89511For Sale
 MLS ID #20261800, Camille Duvall-Hero, Sierra Sotheby's Int - Rock. TSMLS
 - $1,888,0004 bd3 ba2.9k sqft14725 Chateau Ct, Reno, NV 89511ActiveMLS ID #260010507, Mandie Jensen, eXp Realty. NNRMLS
- $4,000,0004 bd7 ba5.9k sqft4816 Piney Woods Ct, Reno, NV 89519ActiveMLS ID #260007549, Cory Coombes, Engel & Volkers Reno. NNRMLS
- $1,845,0004 bd4 ba3.8k sqft15000 Chateau Ave, Reno, NV 89511ActiveMLS ID #260008205, Erwin Sigua, Sigua Real Estate LLC. NNRMLS
- $1,795,0004 bd4 ba3.5k sqft14430 Spezia Rd, Reno, NV 89511ActiveMLS ID #260010351, Raymond Solorzano, RE/MAX Professionals-Reno. NNRMLS
- $1,799,9995 bd4 ba3.6k sqft2965 Roundrock Ct, Reno, NV 89511ActiveMLS ID #260006608, Lam Nguyen, LPT Realty, LLC. NNRMLS
- $2,625,0005 bd5 ba5k sqft4400 Slide Mountain Cir, Reno, NV 89511ActiveMLS ID #260001876, Lauren Tuey, Solid Source Realty. NNRMLS
- $2,099,0005 bd4 ba4.3k sqft5940 Cour Saint Michelle, Reno, NV 89511ActiveMLS ID #260008261, Sonja Leonard, Dickson Realty - Damonte Ranch. NNRMLS
- $2,590,9994 bd4 ba5.2k sqft2535 Lake Ridge Shrs W, Reno, NV 89519ActiveMLS ID #260009687, Lindsay Clarke, RE/MAX Professionals-Reno. NNRMLS
