Where engineering excellence meets South Reno mountain luxury. Backing directly to the Montreux Golf Course with NO HOA, this extraordinary custom estate offers pristine Mt. Rose views, exceptional privacy, and more than 10,000 square feet under roof—including over 6,400 square feet of luxury living space. Designed for buyers seeking superior craftsmanship, multi-generational living, expansive garage space, and convenient access to Northern Nevada's best amenities, the home is only minutes from shopping, Reno-Tahoe International Airport, Carson City, major freeways, Lake Tahoe, and world-class skiing. More than 20 tons of structural steel, advanced moment-frame construction, and an innovative Joist Pocket System create remarkable strength and support the home's dramatic open-concept, U-shaped design. Luxury finishes include handcrafted artisan tile, hickory hardwood flooring, Canadian Old Growth cedar siding, and premium CertainTeed Presidential roofing. The residence features a chef's kitchen, soaring great room, formal and casual dining areas, coffee and beverage center, two primary suites, en-suite guest bedrooms, three fireplaces, a game room with wet bar, and a custom library. Car collectors and RV owners will appreciate the 1,100-plus-square-foot attached garage and 2,000-plus-square-foot detached garage with a 14-foot door, space for a 40-foot RV, vehicle lift, half bath, and private studio above. Surrounded by mature landscaping, fenced grounds, natural rock retaining walls, and a private entertainer's courtyard, this rare South Reno luxury estate combines mountain views, golf course serenity, advanced engineering, and timeless craftsmanship in one exceptional property.
Active
Price cut: $196K (7/15)
$2,699,000
5808 Tannerwood Dr, Reno, NV 89511
5beds
6,407sqft
Single Family Residence
Built in 2002
1 Acres Lot
$2,589,200 Zestimate®
$421/sqft
$-- HOA
What's special
Vehicle liftMountain viewsHalf bathCustom libraryCoffee and beverage centerPremium certainteed presidential roofingEn-suite guest bedrooms
- 217 days
- 752
- 35
Zillow last checked:
Listing updated:
Listed by:
Crystal Bauer S.196277 530-788-8251,
eXp Realty
Source: NNRMLS,MLS#: 260002079
Facts & features
Interior
Bedrooms & bathrooms
- Bedrooms: 5
- Bathrooms: 6
- Full bathrooms: 4
- 1/2 bathrooms: 2
Heating
- Electric, Fireplace(s), Forced Air, Hot Water, Natural Gas, Radiant Floor
Cooling
- Central Air
Appliances
- Included: Additional Refrigerator(s), Dishwasher, Disposal, Double Oven, Dryer, Gas Cooktop, Gas Range, Microwave, Refrigerator, Washer, Water Softener Owned
- Laundry: Cabinets, Laundry Room, Sink
Features
- Cathedral Ceiling(s), Ceiling Fan(s), Central Vacuum, High Ceilings, Kitchen Island, Pantry, Smart Thermostat, Walk-In Closet(s)
- Flooring: Carpet, Ceramic Tile, Marble, Slate, Wood
- Windows: Double Pane Windows, Drapes, Low Emissivity Windows, Rods, Wood Frames
- Number of fireplaces: 3
- Fireplace features: Electric, Gas, Wood Burning
- Common walls with other units/homes: No Common Walls
Interior area
- Total structure area: 6,407
- Total interior livable area: 6,407 sqft
Property
Parking
- Total spaces: 7
- Parking features: Additional Parking, Attached, Detached, Garage, Garage Door Opener, RV Access/Parking, RV Garage
- Attached garage spaces: 7
Features
- Stories: 2
- Patio & porch: Porch, Terrace, Patio, Deck
- Exterior features: Balcony
- Spa features: None
- Fencing: Back Yard
- Has view: Yes
- View description: Golf Course, Mountain(s), Park/Greenbelt, Ski Resort, Trees/Woods
Lot
- Size: 1 Acres
- Features: Greenbelt, Landscaped, Level, Sloped Down, Sprinklers In Front, Sprinklers In Rear
Details
- Additional structures: Workshop
- Parcel number: 14804121
- Zoning: LDS
Construction
Type & style
- Home type: SingleFamily
- Property subtype: Single Family Residence
Materials
- Insulation - Batts
- Foundation: Crawl Space
- Roof: Composition,Pitched,Shingle
Condition
- New construction: No
- Year built: 2002
Utilities & green energy
- Sewer: Septic Tank
- Water: Public
- Utilities for property: Electricity Available, Internet Available, Natural Gas Available, Water Available, Cellular Coverage, Water Meter Installed
Community & HOA
Community
- Security: Carbon Monoxide Detector(s), Smoke Detector(s)
HOA
- Has HOA: No
Location
- Region: Reno
Financial & listing details
- Price per square foot: $421/sqft
- Tax assessed value: $1,576,287
- Annual tax amount: $15,623
- Date on market: 2/26/2026
- Cumulative days on market: 217 days
- Listing terms: 1031 Exchange,Cash,Conventional,FHA,Relocation Property
Estimated market value
$2,589,200
$2.46M - $2.72M
$10,010/mo
Price history
| Date | Event | Price |
|---|---|---|
| 7/15/2026 | Price change | $2,699,000-6.8%$421/sqft |
Source:  NNRMLS #260002079 Report a problem NNRMLS #260002079 Report a problem | ||
| 5/3/2026 | Price change | $2,895,000-3.3%$452/sqft |
Source: NNRMLS #260002079 Report a problem | ||
| 2/26/2026 | Listed for sale | $2,995,000-0.1%$467/sqft |
Source: NNRMLS #260002079 Report a problem | ||
| 6/22/2024 | Listing removed | $2,999,000$468/sqft |
Source: NNRMLS #240007516 Report a problem | ||
| 6/17/2024 | Listed for sale | $2,999,000+2243%$468/sqft |
Source: NNRMLS #240007516 Report a problem | ||
| 12/15/2000 | Sold | $128,000+39.1%$20/sqft |
Source: Public Record Report a problem | ||
| 4/25/1995 | Sold | $92,000$14/sqft |
Source: Public Record Report a problem | ||
Public tax history
| Year | Property taxes | Tax assessment |
|---|---|---|
| 2026 | $15,624 +3.1% | $551,700 -0.4% |
| 2025 | $15,152 +2.9% | $553,823 +0.7% |
| 2024 | $14,723 +3% | $549,889 +8.2% |
| 2023 | $14,290 +2.8% | $508,174 +15.5% |
| 2022 | $13,897 +1.3% | $439,895 +2.8% |
| 2021 | $13,725 +2.1% | $427,723 +3.2% |
| 2020 | $13,440 -2.1% | $414,655 |
| 2019 | $13,725 +2.1% | $414,655 +3.3% |
| 2018 | $13,440 +10.2% | $401,408 +1.9% |
| 2017 | $12,193 | $393,944 +0.9% |
| 2016 | $12,193 | $390,373 +1.8% |
| 2015 | $12,193 +4.1% | $383,398 +5.8% |
| 2014 | $11,714 | $362,472 +3.3% |
| 2013 | $11,714 | $351,001 |
| 2012 | -- | $351,001 -1.3% |
| 2011 | -- | $355,788 +3.2% |
| 2010 | -- | $344,846 -9.4% |
| 2009 | -- | $380,599 -2.9% |
| 2008 | -- | $392,149 -1.7% |
| 2007 | -- | $398,978 +13% |
| 2006 | -- | $353,042 +9% |
| 2005 | -- | $323,983 +3.4% |
| 2004 | -- | $313,190 |
Find assessor info on the county website
Monthly payment
Est. payment
Payment breakdown
Explore the cost of this home by adjusting the details. Changes won't be saved.Climate risks
Neighborhood: Galena
Nearby schools
Schools provided by the listing agent
- Elementary: Hunsberger
- Middle: Pine
- High: Galena
Source: NNRMLS. This data may not be complete. We recommend contacting the local school district to confirm school assignments for this home.
Similar homes
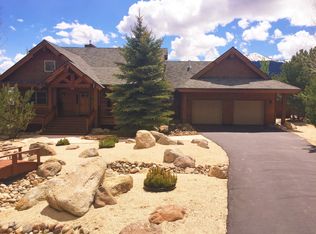
- $2,800,0004 bd4 ba3.8k sqft5985 Cartier Dr, Reno, NV 89511Active

 MLS ID #260011585, Sullivan Neal Luxury Real Estate, Dickson Realty - Montreux. NNRMLS
 - $2,700,0004 bd5 ba5.2k sqft4810 W Pinewild Rd, Reno, NV 89511Active
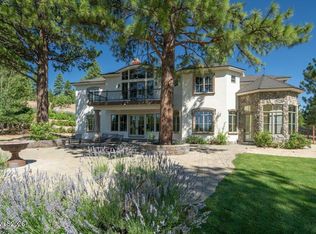 MLS ID #260010720, Christy Mayer, Haven Collective Realty. NNRMLS
 - $2,675,0005 bd6 ba4.6k sqft13205 Welcome Way, Reno, NV 89511Active
 MLS ID #260001260, Soni Jackson, Sierra Sotheby's International. NNRMLS
 - $2,450,0004 bd4 ba4.8k sqft188 Carleton Ct, Reno, NV 89511For Sale
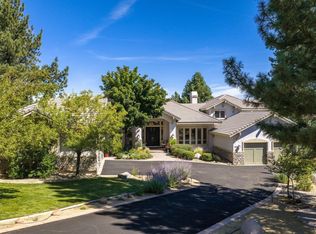
 MLS ID #20261800, Camille Duvall-Hero, Sierra Sotheby's Int - Rock. TSMLS
 - $2,449,0003 bd4 ba3.2k sqft5820 Strasbourg Ct, Reno, NV 89511ActiveMLS ID #260011356, Kathy Wilson, Coldwell Banker Select Reno. NNRMLS
- $2,449,0005 bd5 ba5.1k sqft12910 Silver Wolf Rd, Reno, NV 89511ActiveMLS ID #260001584, Jacqueline Mead, Sierra Sotheby's International. NNRMLS
- $2,490,0004 bd5 ba3.5k sqft201 S Argyle Ct, Reno, NV 89511ActiveMLS ID #260004467, Teri Bartl, Ferrari-Lund Real Estate South. NNRMLS
- $2,650,0004 bd5 ba4.6k sqft205 Brunswick Mill Rd, Reno, NV 89511ActiveMLS ID #260005941, Sharon Thomson, RE/MAX Gold. NNRMLS
- $3,275,0005 bd7 ba6.2k sqft3670 Spirit Bluff Ct, Reno, NV 89511ActiveMLS ID #260002687, Ginger Graves, Engel & Volkers Lake Tahoe. NNRMLS
- $2,625,0005 bd5 ba5k sqft4400 Slide Mountain Cir, Reno, NV 89511ActiveMLS ID #260001876, Lauren Tuey, Solid Source Realty. NNRMLS
- $3,200,0005 bd4 ba5.3k sqft3387 Nambe Dr, Reno, NV 89511ActiveMLS ID #250051362, Karen Degney, Sierra Sotheby's International. NNRMLS
- $2,390,0004 bd3 ba3.5k sqft3444 Nambe Dr, Reno, NV 89511ActiveMLS ID #260005026, Anne Lichty, Dickson Realty - Damonte Ranch. NNRMLS
- $2,245,0004 bd3 ba3.3k sqft12950 Silver Wolf Rd, Reno, NV 89511ActiveMLS ID #260011775, Scott Shandrew, Engel & Volkers Lake Tahoe. NNRMLS
- $2,099,0005 bd4 ba4.3k sqft5940 Cour Saint Michelle, Reno, NV 89511ActiveMLS ID #260008261, Sonja Leonard, Dickson Realty - Damonte Ranch. NNRMLS
- $2,249,0006 bd6 ba4.9k sqft5640 Rue Saint Tropez, Reno, NV 89511ActiveMLS ID #250058030, Kevin Trexler, Nevada Home Realty. NNRMLS
- $1,845,0004 bd4 ba3.8k sqft15000 Chateau Ave, Reno, NV 89511ActiveMLS ID #260008205, Erwin Sigua, Sigua Real Estate LLC. NNRMLS
- $1,800,0004 bd4 ba4k sqft200 Piney Creek Rd, Reno, NV 89511ActiveMLS ID #260005251, Jessica Hodges, Real Broker LLC. NNRMLS
- $2,299,0003 bd4 ba3.6k sqft224 S Earlham Ct, Reno, NV 89511ActiveMLS ID #260009101, Harrison Davis, Nevada Premier Properties LLC. NNRMLS
- $3,360,0004 bd3 ba4.4k sqft5735 Flowering Sage Trl, Reno, NV 89511ActiveMLS ID #260011661, Cheenu Sandhu, Engel & Volkers Lake Tahoe. NNRMLS
- $1,750,0004 bd3 ba3.5k sqft525 Piney Creek Rd, Reno, NV 89511ActiveMLS ID #260007576, Megan Swetech, LPT Realty, LLC. NNRMLS
