Located in the sought-after lower-elevation community of Round Hill, 312 Seminole Way offers an ideal combination of location, space, and the Tahoe lifestyle. Set on a beautifully landscaped 10,000+ sq. ft. lot directly across from U.S. Forest Service land, the home is close to the Round Hill shopping center, nearby hiking and biking trails, beaches, skiing, dining, and recreation. Offering 2,839 sq. ft., 4 bedrooms and 3 full baths, the home features a versatile floor plan with multiple living and entertaining spaces, along with ample storage closets thoughtfully located throughout the entire home. The main living room features vaulted ceilings, oak hardwood floors, and a wood-burning fireplace insert. The adjoining dining room also features vaulted ceilings and offers easy access to a scenic balcony overlooking the fully landscaped yard, highlighted by a beautiful mature cedar tree. The kitchen features granite slab countertops, a gas range, pantry, and a convenient adjacent laundry area. Upstairs, a spacious second family room provides another comfortable gathering space with vaulted ceilings, a gas fireplace, wet bar with mini refrigerator, and ceiling fan. The primary suite features oak hardwood flooring, built-in shelving, a walk-in closet, ceiling fan, and French doors opening to a private balcony. The primary bath has marble flooring and countertops and a walk-in shower. An additional en-suite bedroom features wood flooring and a well-appointed bath with marble floors and counters, a marble-tiled shower with an onyx accent shelf, and heated floors. Outside, the fully landscaped grounds provide an inviting setting to enjoy Tahoe's four seasons, with mature landscaping, front and rear sprinklers, and a hot tub for relaxing after a day on the lake, trails, or mountain. A paver-stone driveway leads to the two-car garage with high ceilings, while dual-pane windows add comfort and efficiency. With its desirable lower-elevation Round Hill setting, forest land directly across the street, generous floor plan, two distinct living areas, abundant storage, quality finishes, and convenient access to everyday amenities and outdoor recreation, 312 Seminole Way is equally well suited as a full-time Tahoe residence or mountain retreat.
Active
Price cut: $200K (9/22)
$1,998,000
312 Seminole Way, Zephyr Cove, NV 89448
4beds
2,839sqft
Single Family Residence
Built in 1976
10,454 Square Feet Lot
$1,906,500 Zestimate®
$704/sqft
$-- HOA
What's special
Quality finishesHot tub for relaxingHeated floorsBuilt-in shelvingFront and rear sprinklersAbundant storageConvenient adjacent laundry area
- 48 days
- 572
- 21
Zillow last checked:
Listing updated:
Listed by:
Gregory Ochoa B.144619 775-339-1919,
Mountain Luxury Properties
Source: NNRMLS,MLS#: 260010998
Facts & features
Interior
Bedrooms & bathrooms
- Bedrooms: 4
- Bathrooms: 3
- Full bathrooms: 3
Heating
- Forced Air, Natural Gas
Appliances
- Included: Dishwasher, Disposal, Double Oven, Gas Cooktop
- Laundry: In Kitchen, Laundry Room
Features
- Ceiling Fan(s), Entrance Foyer, High Ceilings, Kitchen Island, Pantry, Vaulted Ceiling(s), Walk-In Closet(s)
- Flooring: Tile, Wood
- Windows: Double Pane Windows
- Number of fireplaces: 2
- Fireplace features: Gas, Insert, Wood Burning
- Common walls with other units/homes: No Common Walls
Interior area
- Total structure area: 2,839
- Total interior livable area: 2,839 sqft
Property
Parking
- Total spaces: 4
- Parking features: Attached, Garage, Garage Door Opener, Under Building
- Attached garage spaces: 2
Features
- Levels: Three Or More
- Stories: 3
- Patio & porch: Uncovered, Porch, Wrap Around, Patio, Deck
- Exterior features: Balcony
- Has spa: Yes
- Spa features: Above Ground
- Fencing: Back Yard
Lot
- Size: 10,454 Square Feet
- Features: Gentle Sloping, Landscaped, Sprinklers In Front, Sprinklers In Rear
Details
- Additional structures: None
- Parcel number: 131815611067
- Zoning: Residential
Construction
Type & style
- Home type: SingleFamily
- Property subtype: Single Family Residence
Materials
- Frame
- Foundation: Crawl Space, Pillar/Post/Pier
- Roof: Composition,Pitched,Shingle
Condition
- New construction: No
- Year built: 1976
Utilities & green energy
- Sewer: Public Sewer
- Water: Public
- Utilities for property: Cable Available, Electricity Connected, Internet Connected, Natural Gas Connected, Phone Available, Sewer Connected, Water Connected
Community & HOA
Community
- Security: Smoke Detector(s)
- Subdivision: Roundhill Village
HOA
- Has HOA: No
Location
- Region: Zephyr Cove
Financial & listing details
- Price per square foot: $704/sqft
- Tax assessed value: $163,978
- Annual tax amount: $3,886
- Date on market: 8/25/2026
- Cumulative days on market: 49 days
- Listing terms: 1031 Exchange,Cash,Conventional
Estimated market value
$1,906,500
$1.81M - $2.00M
$5,000/mo
Price history
| Date | Event | Price |
|---|---|---|
| 9/22/2026 | Price change | $1,998,000-9.1%$704/sqft |
Source:  NNRMLS #260010998 Report a problem NNRMLS #260010998 Report a problem | ||
| 8/25/2026 | Listed for sale | $2,198,000$774/sqft |
Source: NNRMLS #260010998 Report a problem | ||
Public tax history
| Year | Property taxes | Tax assessment |
|---|---|---|
| 2025 | $3,777 +2.3% | $163,978 -1.5% |
| 2024 | $3,691 +3.8% | $166,478 +1.8% |
| 2023 | $3,557 +3.1% | $163,549 +17.7% |
| 2022 | $3,451 +3% | $138,999 -0.1% |
| 2021 | $3,350 | $139,175 -0.1% |
| 2020 | -- | $139,283 |
| 2019 | $3,255 | $139,283 +2.8% |
| 2018 | $3,255 +6.1% | $135,504 +7.3% |
| 2017 | $3,066 | $126,285 -2% |
| 2016 | $3,066 +2.5% | $128,823 |
| 2015 | $2,991 -6.9% | $128,823 +2.3% |
| 2014 | $3,214 | $125,885 +2.6% |
| 2013 | -- | $122,712 -0.5% |
| 2012 | -- | $123,316 -9.3% |
| 2011 | -- | $135,893 -2.8% |
| 2010 | -- | $139,794 -1.1% |
| 2009 | -- | $141,403 +0.1% |
| 2008 | -- | $141,227 +1.4% |
| 2007 | -- | $139,216 +0.6% |
| 2006 | -- | $138,374 +9.7% |
| 2005 | $2,173 +3% | $126,134 +27.9% |
| 2004 | $2,110 | $98,584 -0.8% |
| 2003 | -- | $99,418 |
Find assessor info on the county website
Monthly payment
Est. payment
Payment breakdown
Explore the cost of this home by adjusting the details. Changes won't be saved.Climate risks
Neighborhood: 89448
Nearby schools
Schools provided by the listing agent
- Elementary: Zephyr Cove
- Middle: Whittell High School - Grades 7 + 8
- High: Whittell - Grades 9-12
Source: NNRMLS. This data may not be complete. We recommend contacting the local school district to confirm school assignments for this home.
- $2,693,4003 bd4 ba4.5k sqft447 Seminole Ct, Zephyr Cove, NV 89448Off Market
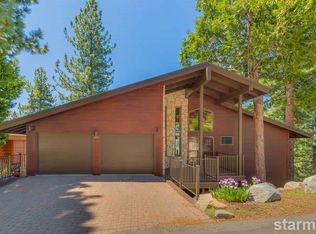
- $1,771,5003 bd3 ba2.5k sqft310 Seminole Way, Zephyr Cove, NV 89448Off Market
- $2,413,100-- bd-- ba2.2k sqft445 Seminole Ct, Zephyr Cove, NV 89448Off Market
- $1,705,000-- bd-- ba1.6k sqft449 Seminole Ct, Zephyr Cove, NV 89448Off Market
Similar homes
- $2,195,0005 bd6 ba4.1k sqft611 Jerry Dr, Zephyr Cove, NV 89448Active
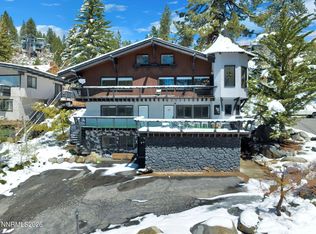
 MLS ID #260004465, Anthony Laurian, Coldwell Banker Select ZC. NNRMLS
 - $2,495,0005 bd5 ba2.8k sqft628 Riven Rock Rd, Zephyr Cove, NV 89448Active
 MLS ID #260010430, Eric Gonzales, RE/MAX Professionals-Reno. NNRMLS
 - $1,350,0006 bd4 ba2.8k sqft314 Barton Dr, Stateline, NV 89449For Sale
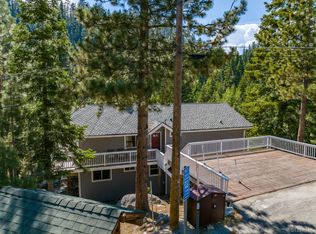 MLS ID #143561, Fawne M Hayes, Chase International SLT. STAOR
 - $1,850,0004 bd3 ba2.9k sqft173 Hall Ct, Stateline, NV 89449Active
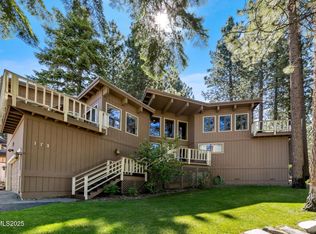 MLS ID #250052402, Tommy Cortopassi, Chase International - ZC. NNRMLS
 - $1,525,0005 bd4 ba3k sqft210 Beverly Rd, Stateline, NV 89449ActiveMLS ID #260010564, Michael Wondka, Chase International - ZC. NNRMLS
- $1,150,0002 bd2 ba1.5k sqft633 Riven Rock Rd, Zephyr Cove, NV 89448ActiveMLS ID #260004860, Jon Kirkpatrick, Chase International - ZC. NNRMLS
- $2,190,0003 bd3 ba3.2k sqft2414 Centennial Dr, Genoa, NV 89411ActiveMLS ID #260005289, Chad Coons, Gillmor Coons Real Estate. NNRMLS
- $1,590,0003 bd3 ba2k sqft191 Kingsbury Cir, Stateline, NV 89449ActiveMLS ID #260010091, Anthony Laurian, Coldwell Banker Select ZC. NNRMLS
- $1,750,0004 bd4 ba3.9k sqft171 Mill St, Genoa, NV 89411ActiveMLS ID #250051996, Lisa Ballard, Chase International Carson Cit. NNRMLS
- $1,385,0005 bd2 ba1.7k sqft179 Pine Ridge Dr, Stateline, NV 89449ActiveMLS ID #260011019, Nicole Zaborsky, Ascent Property Group. NNRMLS
- $1,895,0004 bd3 ba2.6k sqft294 Orion Ln #3A, Stateline, NV 89449ActiveMLS ID #260006731, Anthony Laurian, Coldwell Banker Select ZC. NNRMLS
- $1,899,0004 bd4 ba3.7k sqft697 Indian Trail Rd, Gardnerville, NV 89460ActiveMLS ID #260007470, Michelle Ward, Coldwell Banker Select RE M. NNRMLS
- $1,999,9993 bd3 ba2.5k sqft665 Rocking Horse Rd, Gardnerville, NV 89410ActiveMLS ID #260011406, Stephanie Griffith, Sierra Sotheby's International. NNRMLS
- $2,400,0004 bd4 ba3.6k sqft224 American Eagle Ct, Genoa, NV 89411ActiveMLS ID #260011701, Jon Kirkpatrick, Chase International - ZC. NNRMLS
- $1,965,0004 bd4 ba3.5k sqft2196 Genoa Heights Ln, Genoa, NV 89411ActiveMLS ID #260006885, Christian Giller, RE/MAX Gold. NNRMLS
- $1,575,0006 bd4 ba3.9k sqft353 Sherwood Dr, Stateline, NV 89449ActiveMLS ID #260002136, Ellen Camacho, Sierra Sotheby's Int'l. Realty. NNRMLS
