Originally built in 2008 and thoughtfully transformed through an extensive redesign and renovation in 2021, 443 Christie Drive offers the sophistication, comfort, and modern amenities of a nearly new luxury waterfront home. The entry level features two bedrooms, a shared bathroom, and a family room that opens directly to the covered patio, landscaped yard, private dock, and boat slip. The fully finished two-car garage includes custom cabinetry and organized storage for skis, bikes, paddleboards, and Tahoe gear. A 5.7 kW solar system with Tesla Powerwall backup can offset much of the home's electrical usage, while an EV charger adds everyday convenience. Upstairs, the great room showcases vaulted open-beam ceilings, a linear gas fireplace with driftwood-style logs, custom built-in cabinetry, floating shelves with LED accent lighting, and ceiling-mounted Danish audiophile speakers. Large south-facing windows and a sliding glass door open to the sunny back deck, where new cable railings frame views across the lagoon toward Mt. Tallac, Freel Peak, and Heavenly Ski Resort. Skylights, track lighting, and recessed lighting provide beautiful illumination day and night.The chef's kitchen features a Wolf range and microwave drawer, 36-inch Sub-Zero refrigerator, Bosch dishwasher, Emerald Bay green quartzite countertops, and solid-wood shaker cabinetry. An adjacent bar area includes a beverage refrigerator, wine storage, and dedicated glassware storage.Beyond the kitchen are a spacious pantry/laundry room, powder room, two storage closets, and a private office with a built-in desk, custom cabinetry, and bookshelves. The reconfigured primary suite includes his-and-hers walk-in closets and a beautifully appointed bathroom with dual vanity, water closet, and oversized tile shower with a rainfall showerhead and pebble-tile floor. Modern comfort is enhanced by recently updated air conditioning and an on-demand tankless water heater. Additional features include hickory hardwood flooring, Andersen windows, designer lighting and plumbing fixtures, shaker-style interior doors, and exceptional attention to detail throughout. Outside, the fully landscaped backyard is designed for Tahoe living, featuring a bocce ball court, over-water deck, private dock, and ideal southern exposure. The deep-water dock accommodates a larger vessel on one side and a smaller boat or personal watercraft on the other, with the main channel and lake entrance just moments away. As a Tahoe Keys homeowner, you'll also enjoy access to indoor and outdoor pools, tennis and pickleball courts, private beaches, parks, and more.A turnkey waterfront retreat combining luxury, modern technology, outdoor living, and direct boating access 443 Christie offers a rare opportunity to enjoy Tahoe Keys living at its finest. Contact us to arrange a private showing.
Pending
$1,988,000
443 Christie Dr, South Lake Tahoe, CA 96150
3beds
2,011sqft
Single Family Residence
Built in 2021
7,405 Square Feet Lot
$-- Zestimate®
$989/sqft
$600/mo HOA
What's special
- 7 days
- 1,131
- 73
Likely to sell faster than
Zillow last checked:
Listing updated:
Listed by:
Fawne M Hayes 530-416-2272 fhayes@chaseinternational.com,
Chase International SLT
Source: STAOR,MLS#: 143329 Originating MLS: South Tahoe Association of Realtors
Originating MLS: South Tahoe Association of RealtorsFacts & features
Interior
Bedrooms & bathrooms
- Bedrooms: 3
- Bathrooms: 3
- Full bathrooms: 2
- 1/2 bathrooms: 1
Rooms
- Room types: Office/Den, Living Room, Living/Dining Combo, Upstairs Living
Primary bedroom
- Features: Double Sinks, Slab Counters, Walk-In Closet(s)
Kitchen
- Features: Pantry
Heating
- Forced Air, Natural Gas, Fireplace(s), High Efficiency Furn
Cooling
- Central Air
Appliances
- Included: Disposal, Built-In Refrigerator, Microwave Built-in, Dishwasher Built-in, Gas Range, Gas Water Heater, Instant Hot Water
- Laundry: Laundry Room
Features
- Flooring: Tile, Wood
- Windows: Double Pane Windows, Low Emissivity Windows
- Basement: Concrete/Crawl Space
- Number of fireplaces: 1
- Fireplace features: Gas, Insert
Interior area
- Total structure area: 2,011
- Total interior livable area: 2,011 sqft
Property
Parking
- Parking features: Attached, Garage Door Opener
- Attached garage spaces: 2
Features
- Patio & porch: Patio, Deck
- Exterior features: Bear-Proof Trash Can, Dock
- Pool features: None
- Has view: Yes
- View description: Mountain(s), Lake, Ski Resort
- Has water view: Yes
- Water view: Lake
- Waterfront features: Waterfront
Lot
- Size: 7,405 Square Feet
- Features: Wooded, Landscaped, Drip - Primarily
Details
- Parcel number: 022182007000
- Zoning description: Single Family
Construction
Type & style
- Home type: SingleFamily
- Property subtype: Single Family Residence
Materials
- Wood Frame, Wood Siding
- Roof: Composition
Condition
- Year built: 2021
Utilities & green energy
- Utilities for property: Electricity Available, Natural Gas Available, Cable Connected, Phone Connected, Underground Utilities
Green energy
- Energy efficient items: Struct Intgrtd Panel, Composite Deck Matrl, Appliances, Other – See Remarks
- Energy generation: Solar
Community & HOA
Community
- Subdivision: St Moritz Isle
HOA
- Amenities included: Pool, Tennis Court(s), Spa/Hot Tub, Clubhouse, Security, Beach Access, Boat Dock, Pier, Boat Launch, Marina, Park
- Services included: Other/See Remarks
- HOA fee: $1,800 quarterly
Location
- Region: South Lake Tahoe
Financial & listing details
- Price per square foot: $989/sqft
- Tax assessed value: $1,856,400
- Date on market: 8/21/2026
- Cumulative days on market: 7 days
- Date available: 01/01/1800
- Electric utility on property: Yes
Estimated market value
Not available
Estimated sales range
Not available
Not available
Price history
| Date | Event | Price |
|---|---|---|
| 8/29/2026 | Pending sale | $1,988,000$989/sqft |
Source:  STAOR #143329 Report a problem STAOR #143329 Report a problem | ||
| 8/21/2026 | Listed for sale | $1,988,000+9.2%$989/sqft |
Source: STAOR #143329 Report a problem | ||
| 7/10/2024 | Sold | $1,820,000+1.1%$905/sqft |
Source: STAOR #140164 Report a problem | ||
| 5/23/2024 | Pending sale | $1,799,500$895/sqft |
Source: STAOR #140164 Report a problem | ||
| 5/17/2024 | Listed for sale | $1,799,500$895/sqft |
Source: STAOR #140164 Report a problem | ||
| 8/26/2023 | Listing removed | $1,799,500$895/sqft |
Source: STAOR #137087 Report a problem | ||
| 7/13/2023 | Listed for sale | $1,799,500+75.6%$895/sqft |
Source: STAOR #137087 Report a problem | ||
| 11/21/2019 | Sold | $1,025,000-4.7%$510/sqft |
Source: STAOR #130532 Report a problem | ||
| 10/25/2019 | Pending sale | $1,075,000$535/sqft |
Source: Chase International #130532 Report a problem | ||
| 6/21/2019 | Price change | $1,075,000-2.3%$535/sqft |
Source: Chase International #130532 Report a problem | ||
| 3/28/2019 | Listed for sale | $1,100,000+1733.3%$547/sqft |
Source: Chase Int'l South Tahoe Realty #130532 Report a problem | ||
| 4/15/2004 | Sold | $60,000$30/sqft |
Source: Public Record Report a problem | ||
Public tax history
| Year | Property taxes | Tax assessment |
|---|---|---|
| 2026 | -- | $1,856,400 +2% |
| 2025 | $20,022 +72.2% | $1,820,000 +65.9% |
| 2024 | $11,630 +1.8% | $1,096,859 +2% |
| 2023 | $11,425 +1% | $1,075,353 +2% |
| 2022 | $11,311 +1.6% | $1,054,269 +2% |
| 2021 | $11,134 +1.3% | $1,033,598 +1% |
| 2020 | $10,986 +89.2% | $1,023,000 +94.7% |
| 2019 | $5,806 +2.3% | $525,520 +2% |
| 2018 | $5,676 +1.6% | $515,216 +2% |
| 2017 | $5,587 +2.1% | $505,115 +2% |
| 2016 | $5,473 +5.4% | $495,211 +1.5% |
| 2015 | $5,194 | $487,774 +2% |
| 2014 | $5,194 | $478,222 +0.5% |
| 2013 | -- | $476,063 +4% |
| 2012 | -- | $457,579 |
| 2011 | -- | $457,579 +0.8% |
| 2010 | -- | $454,162 -0.2% |
| 2009 | -- | $455,243 +35.5% |
| 2008 | -- | $335,945 +70% |
| 2007 | -- | $197,672 +216.7% |
| 2006 | -- | $62,424 +2% |
| 2005 | -- | $61,200 +215.8% |
| 2004 | -- | $19,381 |
Find assessor info on the county website
Monthly payment
Est. payment
Payment breakdown
Explore the cost of this home by adjusting the details. Changes won't be saved.Climate risks
Neighborhood: 96150
- $1,060,3002 bd2 ba1.5k sqft445 Christie Dr, South Lake Tahoe, CA 96150Off Market
- $1,052,5002 bd2 ba1.7k sqft439 Christie Dr, South Lake Tahoe, CA 96150Off Market
- $999,2003 bd2 ba1.4k sqft449 Christie Dr, South Lake Tahoe, CA 96150Off Market
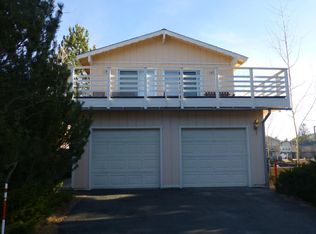
- $1,041,4003 bd2 ba1.7k sqft437 Christie Dr, South Lake Tahoe, CA 96150Off Market
Similar homes
- $1,825,0004 bd3 ba2.4k sqft2243 Inverness Dr, South Lake Tahoe, CA 96150For Sale
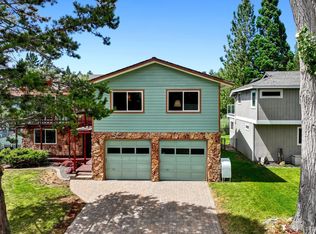 MLS ID #143344, Thomas Cefalu, Berkshire Hathaway HS - SLT. STAOR
 - $1,800,0004 bd3 ba2.3k sqft2215 Inverness Dr, South Lake Tahoe, CA 96150For Sale
 MLS ID #142800, Ellen Camacho, Sierra Sotheby's Int'l Realty. STAOR
 - $2,188,0003 bd3 ba1.5k sqft336 Ala Wai Blvd APT 254, South Lake Tahoe, CA 96150For Sale
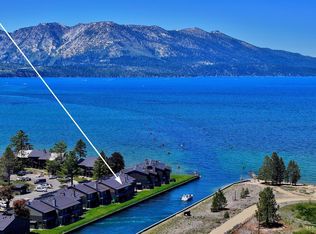 MLS ID #143397, Brent Johnson, Chase International SLT. STAOR
 - $1,688,0003 bd3 ba2.3k sqft2020 Aloha Dr, South Lake Tahoe, CA 96150For Sale
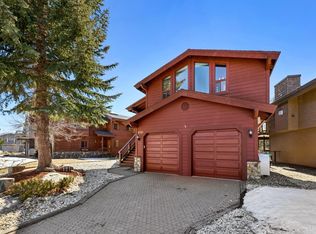 MLS ID #142571, Adele L Lucas, Chase International SLT. STAOR
 - $2,198,0004 bd3 ba2.8k sqft312 Seminole Way, Zephyr Cove, NV 89448Active
 MLS ID #260010998, Gregory Ochoa, Mountain Luxury Properties. NNRMLS
 - $1,750,0003 bd2 ba1.6k sqft409 Lakeview Ave, Zephyr Cove, NV 89448ActiveMLS ID #260011083, Jackie Arthur, Compass. NNRMLS
Local buyer's agents are ready to help
