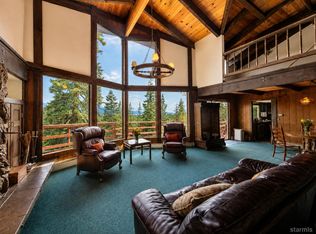
Excellent location in the desirable Meadow Lakes subdivision, conveniently located near Heavenly Ski Resort, shopping, dining, and area casinos. This spacious 4-bedroom, 3-full-bath home offers a functional and comfortable floor plan, with one bedroom that could also be used as an office, den, or flex space (no closet). A 2-car garage off a paving stone driveway, provides additional convenience and storage and has a newer gas water heater with circulating pump. Relax on the large covered front porch while taking in beautiful mountain and meadow views.The entryway provides dedicated storage for shoes, boots, and everyday essentials. The inviting living room features vaulted ceilings, a ceiling fan, abundant windows for natural light, and a beautiful tile and oak fireplace with a gas insert, creating a warm and welcoming gathering space. A loft area provides additional flexible space that could be used as a sleeping area, family game room, office, or reading nook. The main level features engineered hardwood flooring throughout. The kitchen offers newer appliances, oak cabinetry, tile countertops, tile floors, a pantry, and ample workspace. Sliding glass doors off the kitchen/dining area open to a spacious deck with a hot tub and large yard, creating an inviting setting for outdoor entertaining, relaxing, and enjoying the surrounding area. The large dining area also includes a built-in workstation with bookshelves - perfect for working from home, homework, or household organization. The large sized laundry room offers cabinets, a folding table, and the added convenience of the laundry chute from upstairs.Downstairs you will also find a separate office, den or another bedroom for guests (no closet), or a formal dining room, and features double French doors with divided light glass.The spacious primary bedroom upstairs features vaulted ceilings, a ceiling fan and walk-in closet with laundry chute. The primary bath offers tile countertops, double sinks, laminate flooring, and a large soaking tub. Two additional generously sized bedrooms with vaulted ceilings provide plenty of room for family, guests, or hobbies. Two skylights in the hallway provide an abundance of light. Throughout the home, you'll find numerous additional storage spaces designed to keep everything organized. A wonderful opportunity to own a spacious home with flexible living areas, plenty of storage, a large yard, hot tub, mountain and meadow views, and convenient access to skiing, recreation, dining, and entertainment.
For sale
$1,195,000
1606 Plateau Cir, South Lake Tahoe, CA 96150
4beds
2,669sqft
Single Family Residence
Built in 1997
8,712 Square Feet Lot
$1,142,300 Zestimate®
$448/sqft
$-- HOA
What's special
Large yardLaundry chute from upstairsTile floorsLarge covered front porchCeiling fanTile countertopsKitchen offers newer appliances
- 20 hours |
- 110 |
- 3 |
Zillow last checked:
Listing updated:
Listed by:
Barbara Gerland 530-543-6676 barbaragerland@gmail.com,
Berkshire Hathaway HS - SLT
Source: STAOR,MLS#: 143354 Originating MLS: South Tahoe Association of Realtors
Originating MLS: South Tahoe Association of RealtorsFacts & features
Interior
Bedrooms & bathrooms
- Bedrooms: 4
- Bathrooms: 3
- Full bathrooms: 3
Rooms
- Room types: Office/Den, Living Room, Loft, Entry/Foyer
Heating
- Forced Air, Natural Gas, Fireplace(s)
Appliances
- Included: Disposal, Built-In Refrigerator, Microwave Built-in, Dishwasher Built-in, Electric Range, Gas Water Heater
- Laundry: Laundry Room
Features
- Tile Counters
- Flooring: Carpet, Tile, Wood, Laminate
- Windows: Double Pane Windows, Vinyl Frame
- Basement: Concrete/Crawl Space
- Number of fireplaces: 1
- Fireplace features: Gas, Insert
Interior area
- Total structure area: 2,669
- Total interior livable area: 2,669 sqft
Property
Parking
- Parking features: Attached, Garage Door Opener
- Attached garage spaces: 2
Features
- Patio & porch: Deck, Covered, Front Porch
- Exterior features: Bear-Proof Trash Can
- Has spa: Yes
- Spa features: Private
- Has view: Yes
- View description: Mountain(s), Meadow
Lot
- Size: 8,712 Square Feet
- Features: Wooded, Full Sprinklers, Sprinklers In Front, Sprinklers In Rear
Details
- Parcel number: 080122003000
Construction
Type & style
- Home type: SingleFamily
- Property subtype: Single Family Residence
Materials
- Wood Frame, Wood Siding
- Roof: Composition
Condition
- Year built: 1997
Utilities & green energy
- Water: Water Meter
- Utilities for property: Electricity Available, Natural Gas Available, Cable Connected, Phone Connected
Community & HOA
Community
- Subdivision: Meadow Lakes
Location
- Region: South Lake Tahoe
Financial & listing details
- Price per square foot: $448/sqft
- Tax assessed value: $878,820
- Date on market: 8/20/2026
- Cumulative days on market: 2 days
- Date available: 01/01/1800
- Electric utility on property: Yes
Estimated market value
$1,142,300
$1.09M - $1.20M
$4,539/mo
Price history
| Date | Event | Price |
|---|---|---|
| 8/21/2026 | Listed for sale | $1,195,000+95.9%$448/sqft |
Source:  STAOR #143354 Report a problem STAOR #143354 Report a problem | ||
| 4/20/2026 | Listing removed | $8,383$3/sqft |
Source: Zillow Rentals Report a problem | ||
| 4/18/2026 | Listed for rent | $8,383$3/sqft |
Source: Zillow Rentals Report a problem | ||
| 10/18/2004 | Sold | $610,000$229/sqft |
Source: Public Record Report a problem | ||
Public tax history
| Year | Property taxes | Tax assessment |
|---|---|---|
| 2026 | -- | $878,820 +25.3% |
| 2025 | $7,803 +3.3% | $701,550 -0.1% |
| 2024 | $7,551 +0% | $702,128 +0.2% |
| 2023 | $7,549 -1% | $700,500 |
| 2022 | $7,621 +0.4% | $700,500 +0.8% |
| 2021 | $7,591 -0.4% | $695,140 -0.8% |
| 2020 | $7,618 -1.7% | $700,500 -0.2% |
| 2019 | $7,747 +0.5% | $702,128 +0.2% |
| 2018 | $7,706 +3.3% | $700,500 +3.7% |
| 2017 | $7,462 +8.5% | $675,500 +8.5% |
| 2016 | $6,878 +19.2% | $622,500 |
| 2015 | $5,770 | $622,500 +17.4% |
| 2014 | $5,770 | $530,050 +7.5% |
| 2013 | -- | $493,000 |
| 2012 | -- | $493,000 |
| 2011 | -- | $493,000 |
| 2010 | -- | $493,000 -14.1% |
| 2009 | -- | $574,000 -11.3% |
| 2008 | -- | $647,336 +2% |
| 2007 | -- | $634,644 +2% |
| 2006 | -- | $622,200 +2% |
| 2005 | -- | $610,000 +109% |
| 2004 | -- | $291,878 |
Find assessor info on the county website
Monthly payment
Est. payment
Payment breakdown
Explore the cost of this home by adjusting the details. Changes won't be saved.Climate risks
Neighborhood: 96150
Nearby schools
GreatSchools rating
- 6/10Sierra House Elementary SchoolGrades: K-5Distance: 0.3 mi
- 4/10South Tahoe Middle SchoolGrades: 6-8Distance: 1.9 mi
- 7/10South Tahoe High SchoolGrades: 9-12Distance: 2.6 mi
- $699,4004 bd2 ba1.7k sqft1600 Plateau Cir, South Lake Tahoe, CA 96150Off Market
- $688,0003 bd2 ba1.4k sqft1610 Plateau Cir, South Lake Tahoe, CA 96150For Sale

- $613,9003 bd2 ba1.1k sqft1609 Fair Meadow Trl, South Lake Tahoe, CA 96150Off Market
- $811,4004 bd2 ba2.3k sqft1615 Fair Meadow Trl, South Lake Tahoe, CA 96150Off Market
- $240,0006,969 sqft1616 Plateau Cir, South Lake Tahoe, CA 96150Sold
- $851,5003 bd3 ba2k sqft1494 Plateau Cir, South Lake Tahoe, CA 96150Off Market
- $676,8002 bd2 ba1.7k sqft1490 Plateau Cir, South Lake Tahoe, CA 96150Off Market
- $621,2003 bd2 ba1.2k sqft1621 Fair Meadow Trl, South Lake Tahoe, CA 96150Off Market
A local agent can set up tours, give advice and negotiate with sellers.
Similar homes
- $1,200,0004 bd3 ba2.2k sqft772 Merced Ave, South Lake Tahoe, CA 96150For Sale
 MLS ID #143387, Casey Kaleta, Chase International. STAOR
 - $1,185,0004 bd3 ba3k sqft1234 Echo View Dr, South Lake Tahoe, CA 96150For Sale
 MLS ID #143389, Scott Wadsworth, Chase International SLT. STAOR
 - $1,195,0004 bd3 ba3.4k sqft1072 Turnback Trl, South Lake Tahoe, CA 96150For Sale
 MLS ID #142452, Kimberly R Williams, Coldwell Banker Sel-Round Hill. STAOR
 - $1,175,0004 bd3 ba3.4k sqft2331 Del Norte St, South Lake Tahoe, CA 96150For Sale
 MLS ID #143090, Rene T Brejc, Ascent Property Group. STAOR
 - $1,088,0004 bd3 ba2.2k sqft930 Rubicon Trl, South Lake Tahoe, CA 96150For SaleMLS ID #143262, Mark A Salmon, Compass. STAOR
- $965,0004 bd3 ba2.1k sqft2844 Silverwood Ct, South Lake Tahoe, CA 96150For SaleMLS ID #226102900, Manny Shahi. MetroList Services of CA
- $945,0004 bd3 ba2.1k sqft2400 Lupine Trl, South Lake Tahoe, CA 96150For SaleMLS ID #143121, Brandie L Griffith, Realty World Lake Tahoe. STAOR
- $1,250,0003 bd2 ba2.4k sqft1116 Lindberg Ave, South Lake Tahoe, CA 96150For SaleMLS ID #143252, Brandie L Griffith, Realty World Lake Tahoe. STAOR
- $925,0003 bd3 ba2.1k sqft3000 Lodgepole Trl, South Lake Tahoe, CA 96150For SaleMLS ID #143342, Diane M Dickert, Freshwater Realty. STAOR
- $875,0003 bd2 ba1.9k sqft2483 Cold Creek Trl, South Lake Tahoe, CA 96150For SaleMLS ID #143328, Allyson Woods, Compass. STAOR
- $1,060,0004 bd5 ba3.3k sqft1840 Jicarilla Dr, South Lake Tahoe, CA 96150For SaleMLS ID #142955, Shannon Witt, Berkshire Hathaway HS - SLT. STAOR
- $949,0003 bd2 ba1.4k sqft593 Tahoe Island Dr, South Lake Tahoe, CA 96150For SaleMLS ID #143368, Claudette A Olsen, Coldwell Banker Select - LTB. STAOR
- $615,0003 bd2 ba1.4k sqft1202 Bonanza Ave, South Lake Tahoe, CA 96150For SaleMLS ID #143392, Mackenzie Martin, Mountain Luxury Properties. STAOR
- $950,0003 bd2 ba1.4k sqft1267 Pyramid Cir, South Lake Tahoe, CA 96150For SaleMLS ID #143393, Jackie Arthur, Compass. STAOR
- $1,148,0004 bd3 ba2.3k sqft842 San Francisco Ave, South Lake Tahoe, CA 96150For SaleMLS ID #143025, Brent Johnson, Chase International SLT. STAOR
- $1,250,0005 bd5 ba3.8k sqft839 Tata Ln, South Lake Tahoe, CA 96150For SaleMLS ID #142810, William F Wilkes, Redfin Corporation. STAOR
- $875,0003 bd3 ba2.5k sqft2427 Cold Creek Trl, South Lake Tahoe, CA 96150For SaleMLS ID #143120, Brandie L Griffith, Realty World Lake Tahoe. STAOR
- $1,148,0005 bd4 ba2.7k sqft2046 Lukins Way, South Lake Tahoe, CA 96150For SaleMLS ID #143125, Brent Johnson, Chase International SLT. STAOR
- $969,0004 bd3 ba2.2k sqft1501 Crystal Air Dr, South Lake Tahoe, CA 96150For SaleMLS ID #143195, Michelle M Keck, Compass. STAOR
- $1,595,0004 bd3 ba2.4k sqft3370 Janet Dr, South Lake Tahoe, CA 96150For SaleMLS ID #143394, Mark A Salmon, Compass. STAOR
Local buyer's agents are ready to help
