Experience the warmth and character of this distinctive Mountain Tudor-style home, ideally located just one mile from Heavenly Village and the shores of Lake Tahoe. High cathedral ceilings and expansive south- and west-facing windows fill the living areas with natural light while capturing beautiful Heavenly Mountain views and filtered glimpses of the lake. The home features hardwood and tile flooring throughout the main living areas and kitchen, high-end carpeting in the bedrooms, and custom window coverings throughout. A spacious, sunlit loft overlooks the living area, offering an ideal setting for a home office, media space, reading retreat, or additional sleeping area. The primary bathroom provides a relaxing escape with a jetted tub and elegant plantation shutters. Designed for comfortable mountain living, the property includes a heated driveway and a premium CertainTeed Presidential TL Ultimate lifetime roof with the sophisticated appearance of DaVinci slate. An additional finished area off the garage offers valuable storage or flexible bonus space and is not included in the home's official square footage. Enjoy convenient access to Heavenly's Nevada ski area and high-speed lift just two miles away, along with endless hiking and mountain biking trails located right outside your back door. This inviting Tahoe retreat combines architectural charm, quality finishes, outdoor recreation, and an exceptional location.
Active
Price cut: $60K (8/28)
$1,590,000
191 Kingsbury Cir, Stateline, NV 89449
3beds
2,096sqft
Single Family Residence
Built in 1983
0.26 Acres Lot
$1,525,800 Zestimate®
$759/sqft
$-- HOA
What's special
Beautiful heavenly mountain viewsHeated drivewayHigh cathedral ceilingsNatural lightElegant plantation shuttersCustom window coverings throughout
- 61 days
- 1,008
- 67
Zillow last checked:
Listing updated:
Listed by:
Anthony Laurian BS.13406 775-721-1196,
Coldwell Banker Select ZC,
Fredricka Laurian BS.13203 775-450-2710,
Coldwell Banker Select ZC
Source: NNRMLS,MLS#: 260010091
Facts & features
Interior
Bedrooms & bathrooms
- Bedrooms: 3
- Bathrooms: 3
- Full bathrooms: 2
- 1/2 bathrooms: 1
Heating
- Forced Air, Natural Gas
Appliances
- Included: Dishwasher, Disposal, Dryer, Gas Range, Microwave, Oven, Refrigerator, Washer
- Laundry: Cabinets, Laundry Room, Sink
Features
- Breakfast Bar, Ceiling Fan(s), High Ceilings, Kitchen Island, Loft
- Flooring: Carpet, Ceramic Tile, Travertine, Wood
- Windows: Aluminum Frames, Blinds, Double Pane Windows, Drapes
- Number of fireplaces: 1
- Fireplace features: Wood Burning
- Common walls with other units/homes: No Common Walls
Interior area
- Total structure area: 2,096
- Total interior livable area: 2,096 sqft
Property
Parking
- Total spaces: 2
- Parking features: Attached, Garage, Garage Door Opener, Heated Driveway, Under Building
- Attached garage spaces: 2
- Has uncovered spaces: Yes
Features
- Levels: Two
- Stories: 2
- Patio & porch: Uncovered, Patio, Deck
- Exterior features: None
- Spa features: None
- Fencing: Back Yard
- Has view: Yes
- View description: Mountain(s), Peek, Trees/Woods
Lot
- Size: 0.26 Acres
- Features: Adjoins BLM/BIA Land, Corner Lot, Gentle Sloping, Level, Sloped Up, Wooded
Details
- Additional structures: None
- Parcel number: 131823813017
- Zoning: SF
Construction
Type & style
- Home type: SingleFamily
- Property subtype: Single Family Residence
Materials
- Stucco
- Foundation: Crawl Space
- Roof: Asphalt,Composition,Pitched,Shingle
Condition
- New construction: No
- Year built: 1983
Utilities & green energy
- Sewer: Public Sewer
- Water: Public
- Utilities for property: Cable Available, Cable Connected, Electricity Available, Electricity Connected, Internet Available, Internet Connected, Natural Gas Available, Natural Gas Connected, Phone Available, Phone Connected, Sewer Available, Sewer Connected, Water Available, Water Connected, Cellular Coverage, Water Meter Installed
Community & HOA
Community
- Security: Smoke Detector(s)
- Subdivision: Kingsbury Heights
HOA
- Has HOA: No
Location
- Region: Stateline
Financial & listing details
- Price per square foot: $759/sqft
- Tax assessed value: $191,991
- Annual tax amount: $4,978
- Date on market: 8/5/2026
- Cumulative days on market: 62 days
- Listing terms: 1031 Exchange,Cash,Conventional
Estimated market value
$1,525,800
$1.45M - $1.60M
$4,831/mo
Price history
| Date | Event | Price |
|---|---|---|
| 8/28/2026 | Price change | $1,590,000-3.6%$759/sqft |
Source:  NNRMLS #260010091 Report a problem NNRMLS #260010091 Report a problem | ||
| 8/5/2026 | Listed for sale | $1,650,000-2.7%$787/sqft |
Source: NNRMLS #260010091 Report a problem | ||
| 11/5/2021 | Listing removed | -- |
Source: NNRMLS #210011764 Report a problem | ||
| 8/9/2021 | Listed for sale | $1,695,000+105.5%$809/sqft |
Source: NNRMLS #210011764 Report a problem | ||
| 7/6/2005 | Sold | $825,000$394/sqft |
Source: Public Record Report a problem | ||
Public tax history
| Year | Property taxes | Tax assessment |
|---|---|---|
| 2025 | $4,697 +2.4% | $191,991 -0.9% |
| 2024 | $4,586 +3.6% | $193,761 +2.2% |
| 2023 | $4,426 +3% | $189,528 +11.5% |
| 2022 | $4,296 +3% | $170,008 +0.2% |
| 2021 | $4,171 | $169,719 +5.2% |
| 2020 | -- | $161,336 |
| 2019 | $4,048 | $161,336 +3.3% |
| 2018 | $4,048 +6% | $156,127 -0.5% |
| 2017 | $3,819 | $156,953 -1.1% |
| 2016 | $3,819 +2.5% | $158,631 |
| 2015 | $3,725 +3.2% | $158,631 +2.3% |
| 2014 | $3,609 | $155,073 +2.4% |
| 2013 | -- | $151,391 0% |
| 2012 | -- | $151,394 -3.3% |
| 2011 | -- | $156,524 -7.7% |
| 2010 | -- | $169,511 -15.5% |
| 2009 | -- | $200,538 +0.7% |
| 2008 | -- | $199,100 +1% |
| 2007 | -- | $197,143 +1.1% |
| 2006 | -- | $195,030 +53.6% |
| 2005 | $2,706 +7.3% | $126,971 +22.2% |
| 2004 | $2,522 | $103,883 -0.8% |
| 2003 | -- | $104,717 |
Find assessor info on the county website
Monthly payment
Est. payment
Payment breakdown
Explore the cost of this home by adjusting the details. Changes won't be saved.Climate risks
Neighborhood: 89449
Nearby schools
Schools provided by the listing agent
- Elementary: Zephyr Cove
- Middle: Whittell High School - Grades 7 + 8
- High: Whittell - Grades 9-12
Source: NNRMLS. This data may not be complete. We recommend contacting the local school district to confirm school assignments for this home.
Similar homes
- $1,575,0005 bd4 ba3k sqft210 Beverly Rd, Stateline, NV 89449Active

 MLS ID #260010564, Michael Wondka, Chase International - ZC. NNRMLS
 - $1,850,0004 bd3 ba2.9k sqft173 Hall Ct, Stateline, NV 89449Active
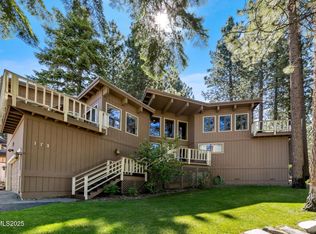 MLS ID #250052402, Tommy Cortopassi, Chase International - ZC. NNRMLS
 - $1,385,0005 bd2 ba1.7k sqft179 Pine Ridge Dr, Stateline, NV 89449Active
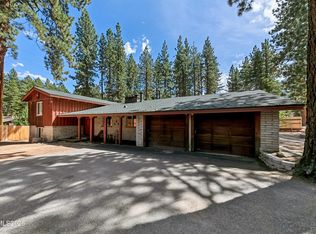 MLS ID #260011019, Nicole Zaborsky, Ascent Property Group. NNRMLS
 - $1,199,0003 bd2 ba1.5k sqft170 Pine Ridge Dr, Stateline, NV 89449Active
 MLS ID #260010874, Crystal Sandoval, Realty One Group Eminence. NNRMLS
 - $1,350,0006 bd4 ba2.8k sqft314 Barton Dr, Stateline, NV 89449ActiveMLS ID #260008068, Fawne Triggs, Chase International - ZC. NNRMLS
- $950,0004 bd3 ba2.1k sqft100 Lake Village Dr APT D, Stateline, NV 89449ActiveMLS ID #260006775, Stephanie Griffith, Sierra Sotheby's International. NNRMLS
- $1,300,0003 bd4 ba1.6k sqft155 Holly Ln, Stateline, NV 89449ActiveMLS ID #260008227, Shelby Smith, Dickson Realty - Caughlin. NNRMLS
- $949,0003 bd2 ba1.3k sqft111 Roxanne Ct, Stateline, NV 89449ActiveMLS ID #260007087, Craig Zager, Coldwell Banker Select ZC. NNRMLS
- $1,895,0004 bd3 ba2.6k sqft294 Orion Ln #3A, Stateline, NV 89449ActiveMLS ID #260006731, Anthony Laurian, Coldwell Banker Select ZC. NNRMLS
- $1,950,0003 bd3 ba2.1k sqft160 Sierra Colina Dr, Stateline, NV 89449ActiveMLS ID #250054329, Angelia Morelli, Coldwell Banker Select RE M. NNRMLS
- $1,349,9003 bd3 ba2.4k sqft1147 Autumn Hills Rd, Gardnerville, NV 89460ActiveMLS ID #260006705, Amy Mahoney, Realty One Group Eminence. NNRMLS
- $849,0003 bd4 ba1.6k sqft233 Clubhouse Cir, Stateline, NV 89449ActiveMLS ID #260008956, Alan Canas, Engel & Volkers Lake Tahoe. NNRMLS
- $1,050,0003 bd3 ba1.9k sqft230 Clubhouse Cir, Zephyr Cove, NV 89448ActiveMLS ID #260011035, Crystal Bauer, eXp Realty. NNRMLS
- $1,500,0004 bd3 ba2.6k sqft1488 Johnson Ln, Minden, NV 89423ActiveMLS ID #260011536, Nancy Ramey-Roza, Bliss Realty LLC. NNRMLS
