Tucked in the prestigious gated community of Sierra Colina, this newly built 3-bedroom, 2.5-bath modern townhome offers the ultimate blend of elegance and adventure—just moments from the shores of Lake Tahoe. From the moment you step inside, you're greeted by soaring ceilings and designer finishes. The gourmet kitchen features sleek cabinetry, premium appliances, and a large island perfect for entertaining. Enjoy low-maintenance living with HOA amenities, including snow removal and exterior maintenance, while still having access to hiking trails, beaches, Heavenly Ski Resort, and all that South Lake Tahoe has to offer. As a Nevada-side property, you'll also benefit from favorable tax advantages. Whether you're looking for a full-time residence, vacation escape, or investment opportunity, 160 Sierra Colina is a rare find in an unbeatable location.
Active
$1,950,000
160 Sierra Colina Dr, Stateline, NV 89449
3beds
2,188sqft
Townhouse
Built in 2022
2,178 Square Feet Lot
$-- Zestimate®
$891/sqft
$570/mo HOA
What's special
Designer finishesSleek cabinetrySoaring ceilingsPremium appliancesGourmet kitchen
- 440 days
- 520
- 26
Zillow last checked:
Listing updated:
Listed by:
Angelia Morelli S.198818 775-790-2957,
Coldwell Banker Select RE M
Source: NNRMLS,MLS#: 250054329
Facts & features
Interior
Bedrooms & bathrooms
- Bedrooms: 3
- Bathrooms: 3
- Full bathrooms: 2
- 1/2 bathrooms: 1
Heating
- Fireplace(s), Heat Pump, Hot Water, Natural Gas, Radiant Floor
Cooling
- Heat Pump
Appliances
- Included: Dishwasher, Disposal, Gas Cooktop, Microwave, Oven, None
- Laundry: Cabinets, In Hall, Sink, Washer Hookup
Features
- Breakfast Bar, Cathedral Ceiling(s), High Ceilings, Kitchen Island, Pantry, Smart Thermostat
- Flooring: Tile, Wood
- Windows: Double Pane Windows, Vinyl Frames, Window Coverings
- Number of fireplaces: 1
- Fireplace features: Gas
- Common walls with other units/homes: 1 Common Wall
Interior area
- Total structure area: 2,188
- Total interior livable area: 2,188 sqft
Property
Parking
- Total spaces: 4
- Parking features: Attached, Garage
- Attached garage spaces: 2
Features
- Levels: Two
- Stories: 2
- Patio & porch: Deck
- Exterior features: None
- Spa features: None
- Fencing: Partial
- Has view: Yes
- View description: Mountain(s), Trees/Woods
Lot
- Size: 2,178 Square Feet
- Features: Landscaped
Details
- Additional structures: Other
- Parcel number: 131823315032
- Zoning: 240
Construction
Type & style
- Home type: Townhouse
- Property subtype: Townhouse
- Attached to another structure: Yes
Materials
- Foundation: Slab
- Roof: Composition,Pitched,Tar/Gravel
Condition
- New construction: No
- Year built: 2022
Details
- Builder name: Ryder Homes
Utilities & green energy
- Sewer: Public Sewer
- Water: Public
- Utilities for property: Cable Available, Electricity Available, Internet Available, Natural Gas Available, Sewer Connected, Water Connected, Underground Utilities
Community & HOA
Community
- Security: Carbon Monoxide Detector(s), Fire Sprinkler System, Smoke Detector(s)
- Subdivision: Sierra Colina
HOA
- Has HOA: Yes
- Amenities included: Landscaping
- Services included: Snow Removal
- HOA fee: $570 monthly
- HOA name: Association Sierra North
Location
- Region: Stateline
Financial & listing details
- Price per square foot: $891/sqft
- Tax assessed value: $478,469
- Annual tax amount: $10,109
- Date on market: 8/9/2025
- Cumulative days on market: 441 days
- Listing terms: 1031 Exchange,Cash,Conventional,FHA
Estimated market value
Not available
Estimated sales range
Not available
Not available
Price history
| Date | Event | Price |
|---|---|---|
| 6/3/2026 | Listed for sale | $1,950,000-10.1%$891/sqft |
Source:  NNRMLS #250054329 Report a problem NNRMLS #250054329 Report a problem | ||
| 8/9/2025 | Listed for sale | $2,170,000+18.1%$992/sqft |
Source: NNRMLS #250054329 Report a problem | ||
| 12/29/2022 | Sold | $1,837,404$840/sqft |
Source: Public Record Report a problem | ||
Public tax history
| Year | Property taxes | Tax assessment |
|---|---|---|
| 2025 | $10,110 +2.5% | $478,469 +3.5% |
| 2024 | $9,863 +44% | $462,328 +33.8% |
| 2023 | $6,849 +129% | $345,458 +226.7% |
| 2022 | $2,991 +44.6% | $105,754 +44.5% |
| 2021 | $2,069 | $73,197 +0% |
| 2020 | -- | $73,186 |
| 2019 | $2,068 | $73,186 |
Find assessor info on the county website
Monthly payment
Est. payment
Payment breakdown
Explore the cost of this home by adjusting the details. Changes won't be saved.Climate risks
Neighborhood: 89449
Nearby schools
Schools provided by the listing agent
- Elementary: Zephyr Cove
- Middle: Whittell High School - Grades 7 + 8
- High: Whittell - Grades 9-12
Source: NNRMLS. This data may not be complete. We recommend contacting the local school district to confirm school assignments for this home.
- $1,902,000-- bd-- ba2.1k sqft158 Sierra Colina Dr, Zephyr Cove, NV 89448Off Market
- $2,229,400-- bd-- ba2.3k sqft162 Sierra Colina Dr, Zephyr Cove, NV 89448Off Market
- $1,982,2003 bd3 ba2.2k sqft168 Sierra Colina Dr, Stateline, NV 89449Off Market
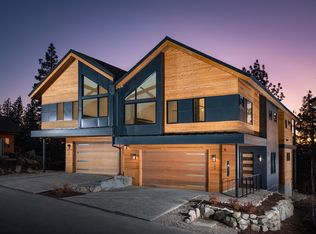
- $2,200,0003 bd4 ba2.7k sqft157 Sierra Colina Dr HOMESITE 9, Stateline, NV 89449Sold

Similar homes
- $1,850,0004 bd3 ba2.9k sqft173 Hall Ct, Stateline, NV 89449Active
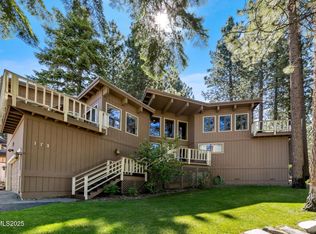
 MLS ID #250052402, Tommy Cortopassi, Chase International - ZC. NNRMLS
 - $1,895,0004 bd3 ba2.6k sqft294 Orion Ln #3A, Stateline, NV 89449Active
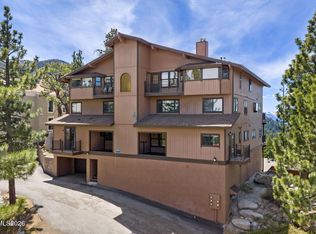 MLS ID #260006731, Anthony Laurian, Coldwell Banker Select ZC. NNRMLS
 - $995,0003 bd3 ba1.9k sqft230 Clubhouse Cir, Zephyr Cove, NV 89448Active
 MLS ID #260011035, Crystal Bauer, eXp Realty. NNRMLS
 - $1,385,0005 bd2 ba1.7k sqft179 Pine Ridge Dr, Stateline, NV 89449Active
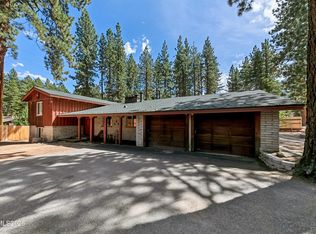 MLS ID #260011019, Nicole Zaborsky, Ascent Property Group. NNRMLS
 - $1,199,0003 bd2 ba1.5k sqft170 Pine Ridge Dr, Stateline, NV 89449ActiveMLS ID #260010874, Crystal Sandoval, Realty One Group Eminence. NNRMLS
- $1,475,0005 bd4 ba3k sqft210 Beverly Rd, Stateline, NV 89449ActiveMLS ID #260010564, Michael Wondka, Chase International - ZC. NNRMLS
- $2,025,0002 bd4 ba2.1k sqft323 Tramway Dr #107, Stateline, NV 89449ActiveMLS ID #260002682, Mike Leach, Sierra Sotheby's Int'l. Realty. NNRMLS
- $2,249,0002 bd3 ba1.2k sqft46 Beach Club Dr #901, Stateline, NV 89449ActiveMLS ID #260010949, Shayla Hope, IMI Resort Properties of NV. NNRMLS
- $1,998,0004 bd3 ba2.8k sqft312 Seminole Way, Zephyr Cove, NV 89448ActiveMLS ID #260010998, Gregory Ochoa, Mountain Luxury Properties. NNRMLS
- $2,295,0002 bd3 ba1.2k sqft25 Beach Club Dr #301, Stateline, NV 89449ActiveMLS ID #260007199, Shayla Hope, IMI Resort Properties of NV. NNRMLS
- $2,228,0001 bd2 ba1.2k sqft17 Beach Club Dr #221, Stateline, NV 89449ActiveMLS ID #260004802, Shayla Hope, IMI Resort Properties of NV. NNRMLS
- $1,175,0002 bd3 ba1.3k sqft157 Holly Ln, Zephyr Cove, NV 89448ActiveMLS ID #260011863, Sarah Benedict, Berkshire Hathaway HomeService. NNRMLS
