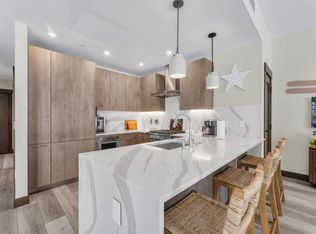
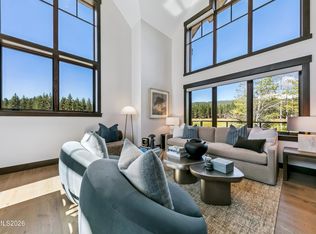
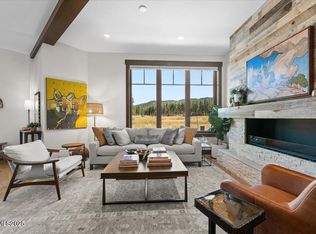
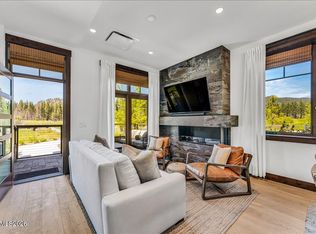
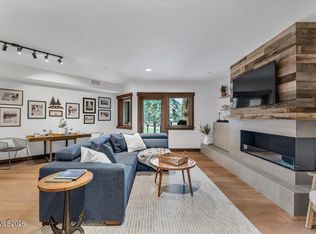
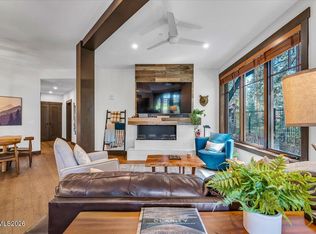
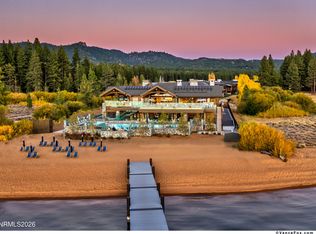
Experience the exceptional Tahoe lifestyle in this beautifully designed 2-bedroom corner residence at Tahoe Beach Club. Ideally located just a short stroll from the club, this home offers a refined blend of comfort, style, and effortless indoor-outdoor living. The thoughtfully designed open floor plan features soaring ceilings, expansive windows, and an abundance of natural light, creating an inviting space for both everyday living and entertaining. Premium finishes and carefully curated details are showcased throughout, including radiant heated hardwood floors that provide warmth and comfort in every season. The gourmet kitchen serves as the heart of the home, featuring timeless Eggersmann cabinetry, state-of-the-art Thermador appliances, and a sophisticated design that blends beauty with functionality. Enjoy a truly connected Tahoe lifestyle with easy access to scenic trails, resort-style amenities, and the natural beauty of the surrounding landscape right outside your door.
Active
$2,249,000
46 Beach Club Dr #901, Stateline, NV 89449
2beds
1,256sqft
Condominium
Built in 2024
-- sqft lot
$2,131,400 Zestimate®
$1,791/sqft
$2,105/mo HOA
What's special
Premium finishesExpansive windowsState-of-the-art thermador appliancesAbundance of natural lightRadiant heated hardwood floorsSoaring ceilingsGourmet kitchen
- 59 days
- 304
- 1
Zillow last checked:
Listing updated:
Listed by:
Shayla Hope B.145642 775-434-4892,
IMI Resort Properties of NV
Source: NNRMLS,MLS#: 260010949
Facts & features
Interior
Bedrooms & bathrooms
- Bedrooms: 2
- Bathrooms: 3
- Full bathrooms: 2
- 1/2 bathrooms: 1
Heating
- Fireplace(s), Radiant Floor
Cooling
- Has cooling: Yes
Appliances
- Included: Dishwasher, Disposal, ENERGY STAR Qualified Appliances, Gas Cooktop, Microwave, Oven
- Laundry: Laundry Closet
Features
- High Ceilings, Kitchen Island, Low VOC Products, No Interior Steps, Master Downstairs, Smart Thermostat, Walk-In Closet(s)
- Flooring: Carpet, Tile, Wood
- Windows: Double Pane Windows, ENERGY STAR Qualified Windows, Low Emissivity Windows
- Number of fireplaces: 1
- Fireplace features: Insert
- Common walls with other units/homes: End Unit
Interior area
- Total structure area: 1,256
- Total interior livable area: 1,256 sqft
Property
Parking
- Total spaces: 2
- Parking features: Additional Parking, Garage, Garage Door Opener, Heated Driveway, Heated Garage
- Garage spaces: 1
- Has uncovered spaces: Yes
Features
- Levels: One
- Stories: 1
- Patio & porch: Porch, Patio
- Exterior features: None
- Spa features: None
- Fencing: Partial,None
- Has view: Yes
- View description: Meadow, Mountain(s), Trees/Woods
- Body of water: Lake Tahoe
Lot
- Size: 1,742 Square Feet
- Features: Adjoins Lake, Common Area, Landscaped, Level, Meadow, Sprinklers In Front, Sprinklers In Rear
Details
- Additional structures: None
- Parcel number: 131822711001
- Zoning: Residential
Construction
Type & style
- Home type: Condo
- Property subtype: Condominium
Materials
- Cedar, Steel Frame
- Foundation: Slab
- Roof: Composition,Flat,Pitched,Shingle
Condition
- New construction: No
- Year built: 2024
Utilities & green energy
- Sewer: Public Sewer
- Water: Public
- Utilities for property: Cable Connected, Electricity Connected, Internet Connected, Natural Gas Connected, Phone Connected, Sewer Connected, Water Connected, Cellular Coverage, Centralized Data Panel, Water Meter Installed
Community & HOA
Community
- Security: Carbon Monoxide Detector(s), Fire Alarm, Fire Sprinkler System, Keyless Entry, Smoke Detector(s)
- Subdivision: Tahoe Beach Club
HOA
- Has HOA: Yes
- Amenities included: Clubhouse, Elevator(s), Fitness Center, Gated, Landscaping, Management, Parking, Pool, Sauna, Security, Shuttle Service, Spa/Hot Tub
- Services included: Cable TV, Insurance, Internet, Maintenance Grounds, Maintenance Structure, Security, Snow Removal, Trash
- HOA fee: $2,105 monthly
- HOA name: Tahoe Beach Club Homeowners Association
Location
- Region: Stateline
Financial & listing details
- Price per square foot: $1,791/sqft
- Annual tax amount: $12,646
- Date on market: 8/23/2026
- Cumulative days on market: 346 days
- Listing terms: 1031 Exchange,Cash,Conventional
Estimated market value
$2,131,400
$2.02M - $2.24M
$5,877/mo
Price history
| Date | Event | Price |
|---|---|---|
| 9/5/2026 | Listed for rent | $9,000+13.9%$7/sqft |
Source: Zillow Rentals Report a problem | ||
| 8/23/2026 | Listing removed | $7,900$6/sqft |
Source: Zillow Rentals Report a problem | ||
| 8/23/2026 | Listed for sale | $2,249,000+2.5%$1,791/sqft |
Source:  NNRMLS #260010949 Report a problem NNRMLS #260010949 Report a problem | ||
| 7/14/2026 | Listed for rent | $7,900$6/sqft |
Source: Zillow Rentals Report a problem | ||
| 7/14/2026 | Listing removed | $7,900$6/sqft |
Source: Zillow Rentals Report a problem | ||
| 6/16/2026 | Price change | $7,900-34.2%$6/sqft |
Source: Zillow Rentals Report a problem | ||
| 6/10/2026 | Listed for rent | $12,000$10/sqft |
Source: Zillow Rentals Report a problem | ||
| 5/29/2026 | Listing removed | $12,000$10/sqft |
Source: Zillow Rentals Report a problem | ||
| 5/22/2026 | Listed for rent | $12,000+35.6%$10/sqft |
Source: Zillow Rentals Report a problem | ||
| 4/2/2026 | Listed for sale | $2,195,000-4.4%$1,748/sqft |
Source: NNRMLS #250056631 Report a problem | ||
| 4/3/2025 | Listing removed | $8,850$7/sqft |
Source: Zillow Rentals Report a problem | ||
| 3/29/2025 | Listed for sale | $2,295,000$1,827/sqft |
Source: NNRMLS #250003959 Report a problem | ||
| 2/22/2025 | Price change | $8,850-10.2%$7/sqft |
Source: Zillow Rentals Report a problem | ||
| 2/15/2025 | Price change | $9,850-6.2%$8/sqft |
Source: Zillow Rentals Report a problem | ||
| 2/11/2025 | Price change | $10,500-56.3%$8/sqft |
Source: Zillow Rentals Report a problem | ||
| 2/10/2025 | Listed for rent | $24,000$19/sqft |
Source: Zillow Rentals Report a problem | ||
Public tax history
Tax history is unavailable.
Monthly payment
Est. payment
Payment breakdown
Explore the cost of this home by adjusting the details. Changes won't be saved.Climate risks
Neighborhood: 89449
Nearby schools
Schools provided by the listing agent
- Elementary: Zephyr Cove
- Middle: Whittell High School - Grades 7 + 8
- High: Whittell - Grades 9-12
Source: NNRMLS. This data may not be complete. We recommend contacting the local school district to confirm school assignments for this home.

Similar homes
- $2,295,0002 bd3 ba1.2k sqft25 Beach Club Dr #301, Stateline, NV 89449Active
 MLS ID #260007199, Shayla Hope, IMI Resort Properties of NV. NNRMLS
 - $2,228,0001 bd2 ba1.2k sqft17 Beach Club Dr #221, Stateline, NV 89449Active
 MLS ID #260004802, Shayla Hope, IMI Resort Properties of NV. NNRMLS
 - $3,295,0003 bd2 ba1.7k sqft25 Beach Club Dr Unit 303, Stateline, NV 89449Active
 MLS ID #260005436, Shayla Hope, IMI Resort Properties of NV. NNRMLS
 - $3,250,0003 bd2 ba1.7k sqft33 Beach Club Dr Unit 502, Stateline, NV 89449Active
 MLS ID #260010231, Shayla Hope, IMI Resort Properties of NV. NNRMLS
 - $1,175,0002 bd3 ba1.3k sqft157 Holly Ln, Zephyr Cove, NV 89448ActiveMLS ID #260011863, Sarah Benedict, Berkshire Hathaway HomeService. NNRMLS
- $1,385,0005 bd2 ba1.7k sqft179 Pine Ridge Dr, Stateline, NV 89449ActiveMLS ID #260011019, Nicole Zaborsky, Ascent Property Group. NNRMLS
- $1,199,0003 bd2 ba1.5k sqft170 Pine Ridge Dr, Stateline, NV 89449ActiveMLS ID #260010874, Crystal Sandoval, Realty One Group Eminence. NNRMLS
- $1,499,0002 bd2 ba1.2k sqft422 Lakeview Ave, Zephyr Cove, NV 89448ActiveMLS ID #260010980, Brooke Hernandez, Compass. NNRMLS
- $2,499,0005 bd4 ba1.7k sqft652 Freel Dr, Zephyr Cove, NV 89448ActiveMLS ID #260008661, Chris Lamb, Realty One Group Eminence. NNRMLS
- $1,150,0002 bd2 ba1.5k sqft633 Riven Rock Rd, Zephyr Cove, NV 89448ActiveMLS ID #260004860, Jon Kirkpatrick, Chase International - ZC. NNRMLS
- $1,300,0003 bd3 ba1.8k sqft1321 Wilhelm Pl, Gardnerville, NV 89460ActiveMLS ID #260013068, Jason Lococo, Dickson Realty - Gardnerville. NNRMLS
