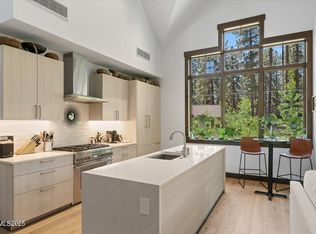
Luxury meets effortless mountain living in this beautiful, south-facing residence, where an abundance of natural light and an open-concept floor plan create an inviting yet sophisticated retreat. Surrounded by towering aspens and a peaceful forest setting, the home offers exceptional privacy just moments from a private beach and exclusive club amenities—an ideal lock-and-leave escape in the heart of Lake Tahoe. Expansive windows frame the natural landscape, filling the home with sunlight throughout the day. The great room is anchored by a striking fireplace, creating a warm and elegant gathering space for relaxing or entertaining. Radiant heated floors throughout provide year-round comfort, while air conditioning ensures a cool retreat during Tahoe's summer months. The spacious kitchen is thoughtfully designed to blend style and function, offering generous space for everyday living and effortless entertaining. Privately situated away from the guest bedrooms, the serene primary suite offers a peaceful retreat with tranquil forest views and a calming connection to the surrounding landscape. A heated garage and heated driveway provide unmatched convenience and reliable year-round access in every season. Blending refined finishes, modern comforts, and an exceptional location, this stunning residence embodies the best of luxury Lake Tahoe living.
Active
$3,250,000
33 Beach Club Dr Unit 502, Stateline, NV 89449
3beds
1,709sqft
Condominium
Built in 2024
-- sqft lot
$3,092,400 Zestimate®
$1,902/sqft
$2,229/mo HOA
What's special
Modern comfortsRefined finishesHeated garageSouth-facing residenceHeated drivewayAir conditioningSurrounded by towering aspens
- 75 days
- 462
- 21
Zillow last checked:
Listing updated:
Listed by:
Shayla Hope B.145642 775-434-4892,
IMI Resort Properties of NV
Source: NNRMLS,MLS#: 260010231
Facts & features
Interior
Bedrooms & bathrooms
- Bedrooms: 3
- Bathrooms: 2
- Full bathrooms: 2
Heating
- Radiant Floor
Cooling
- Has cooling: Yes
Appliances
- Included: Dishwasher, Disposal, Double Oven, Dryer, ENERGY STAR Qualified Appliances, Microwave, Refrigerator, Smart Appliance(s), Washer
- Laundry: In Unit, Laundry Room
Features
- Breakfast Bar, High Ceilings, Kitchen Island, Master Downstairs, Walk-In Closet(s)
- Flooring: Carpet, Ceramic Tile, Wood
- Windows: Double Pane Windows
- Number of fireplaces: 1
- Common walls with other units/homes: No One Below
Interior area
- Total structure area: 1,709
- Total interior livable area: 1,709 sqft
Property
Parking
- Total spaces: 2
- Parking features: Additional Parking, Attached, Garage, Garage Door Opener, Heated Driveway
- Attached garage spaces: 1
- Has uncovered spaces: Yes
Features
- Levels: One
- Stories: 1
- Patio & porch: Uncovered, Patio
- Exterior features: None
- Spa features: None
- Fencing: None
- Has view: Yes
- View description: Mountain(s), Trees/Woods
- Body of water: Lake Tahoe
Lot
- Features: Common Area, Landscaped, Level
Details
- Additional structures: None
- Parcel number: 131822315002
- Zoning: SFR
Construction
Type & style
- Home type: Condo
- Property subtype: Condominium
- Attached to another structure: Yes
Materials
- Foundation: Slab
- Roof: Composition
Condition
- New construction: No
- Year built: 2024
Utilities & green energy
- Sewer: Public Sewer
- Water: Public
- Utilities for property: Cable Connected, Electricity Connected, Internet Connected, Natural Gas Connected, Phone Connected, Sewer Connected, Water Connected
Community & HOA
Community
- Security: Carbon Monoxide Detector(s), Fire Sprinkler System, Keyless Entry, Smoke Detector(s)
- Subdivision: Tahoe Beach Club
HOA
- Has HOA: Yes
- Amenities included: Clubhouse, Fitness Center, Gated, Landscaping, Management, Parking, Pool, Sauna, Security, Shuttle Service, Spa/Hot Tub
- Services included: Cable TV, Earthquake Insurance, Insurance, Internet, Maintenance Grounds, Pest Control, Security, Snow Removal, Trash
- HOA fee: $2,229 monthly
- HOA name: Tahoe Beach Club HOA
Location
- Region: Stateline
Financial & listing details
- Price per square foot: $1,902/sqft
- Annual tax amount: $21,060
- Date on market: 8/7/2026
- Cumulative days on market: 188 days
- Listing terms: Cash,Conventional
Estimated market value
$3,092,400
$2.94M - $3.25M
Not available
Price history
| Date | Event | Price |
|---|---|---|
| 8/7/2026 | Listed for sale | $3,250,000$1,902/sqft |
Source:  NNRMLS #260010231 Report a problem NNRMLS #260010231 Report a problem | ||
| 7/30/2026 | Listing removed | $3,250,000$1,902/sqft |
Source:  Engel & Volkers #260004174 Report a problem Engel & Volkers #260004174 Report a problem | ||
| 5/4/2026 | Price change | $3,250,000+5%$1,902/sqft |
Source: NNRMLS #260004174 Report a problem | ||
| 4/9/2026 | Listed for sale | $3,095,000$1,811/sqft |
Source: NNRMLS #260004174 Report a problem | ||
Public tax history
Tax history is unavailable.
Monthly payment
Est. payment
Payment breakdown
Explore the cost of this home by adjusting the details. Changes won't be saved.Climate risks
Neighborhood: 89449
Nearby schools
Schools provided by the listing agent
- Elementary: Zephyr Cove
- Middle: Whittell High School - Grades 7 + 8
- High: Whittell - Grades 9-12
Source: NNRMLS. This data may not be complete. We recommend contacting the local school district to confirm school assignments for this home.
- $4,200,0004 bd4 ba2.7k sqft33 Beach Club Dr #506, Stateline, NV 89449Sold
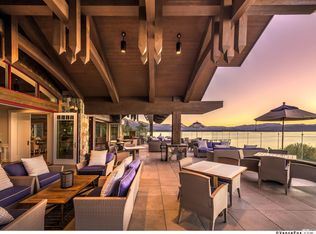
- $2,295,0002 bd2 ba1.3k sqft33 Beach Club Dr #504, Stateline, NV 89449Sold
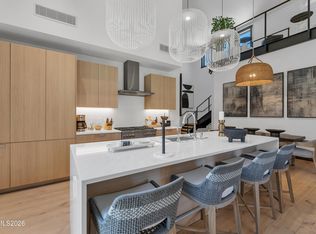
- $4,595,0004 bd4 ba2.7k sqft33 Beach Club Dr #507, Stateline, NV 89449For Sale
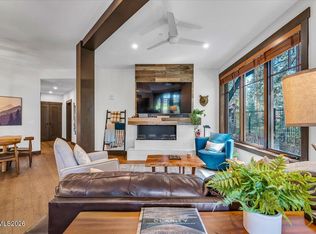
- $3,295,0003 bd2 ba1.7k sqft25 Beach Club Dr UNIT 303, Stateline, NV 89449For Sale
Similar homes
- $3,295,0003 bd2 ba1.7k sqft25 Beach Club Dr Unit 303, Stateline, NV 89449Active
 MLS ID #260005436, Shayla Hope, IMI Resort Properties of NV. NNRMLS
 - $3,190,0002 bd2 ba1.6k sqft17 Beach Club Dr #201, Stateline, NV 89449For Sale By Owner
- $2,295,0002 bd3 ba1.2k sqft25 Beach Club Dr #301, Stateline, NV 89449Active
 MLS ID #260007199, Shayla Hope, IMI Resort Properties of NV. NNRMLS
 - $2,969,0003 bd4 ba2.4k sqft104 Daggett Way, Stateline, NV 89449Active
 MLS ID #260008558, James Porter, Coldwell Banker Select ZC. NNRMLS
 - $2,228,0001 bd2 ba1.2k sqft17 Beach Club Dr #221, Stateline, NV 89449ActiveMLS ID #260004802, Shayla Hope, IMI Resort Properties of NV. NNRMLS
- $2,249,0002 bd3 ba1.2k sqft46 Beach Club Dr #901, Stateline, NV 89449ActiveMLS ID #260010949, Shayla Hope, IMI Resort Properties of NV. NNRMLS
- $1,950,0003 bd3 ba2.1k sqft160 Sierra Colina Dr, Stateline, NV 89449ActiveMLS ID #250054329, Angelia Morelli, Coldwell Banker Select RE M. NNRMLS
- $2,025,0002 bd4 ba2.1k sqft323 Tramway Dr #107, Stateline, NV 89449ActiveMLS ID #260002682, Mike Leach, Sierra Sotheby's Int'l. Realty. NNRMLS
- $2,499,0005 bd4 ba1.7k sqft652 Freel Dr, Zephyr Cove, NV 89448ActiveMLS ID #260008661, Chris Lamb, Realty One Group Eminence. NNRMLS
- $3,500,0002 bd2 ba1.4k sqft1461 Foothill Rd, Gardnerville, NV 89460ActiveMLS ID #230011772, Todd Renfrew, Outdoor Properties of Nevada. NNRMLS
- $3,250,0004 bd3 ba2.3k sqft4510 Interlaken Rd, Homewood, CA 96141For Sale
 MLS ID #20261908, Chuck Day, Max Day Real Estate. TSMLS
 - $3,395,0004 bd3 ba2.2k sqft6400 W Lake Blvd #42, Tahoma, CA 96142For SaleMLS ID #20260463, Katherina Haug, Sierra Sotheby's Int Realty TC. TSMLS
- $3,500,0005 bd3 ba2.4k sqft2980 Us Highway 395 N, Minden, NV 89423ActiveMLS ID #250006396, Morgan Nevin, Far West Real Estate LLC. NNRMLS
- $3,750,0004 bd3 ba1.9k sqft2885 W Lake Blvd, Homewood, CA 96141For SaleMLS ID #20262140, Jan Chamberlain, Chase International - TC. TSMLS
