"Mountain Masterpiece" Beautiful New Home with soaring high ceilings, on a sunny quiet landscaped lot. Enjoy panoramic views of Heavenly Mountain Top! Attention to detail is evident throughout this custom home. Easy access on lower Kingsbury, close to Tahoe action & enjoyment. Covered entry, leads to a Great Room with gourmet kitchen, stunning granite tops, large island with cooktop. Massive Rock fireplace is the centerpiece of this stunning room! Sumptuous Master suite on the main level with his & hers closets, plus custom bath with dual sinks & mirrors, leading to a large walk-in shower. Excellent floorplan for everyday living! Enjoy an oversized 4 car garage, with plenty of room for your vehicles, plus ski rack, wired for electric charger, extra fridge, and seal coated flooring. Upstairs has a large family room opening, to no maintenance, composite decks with filtered lake views & Mt. Tallac views. Plus two bedrooms with 2 full baths and a half bath as well. Professional music system throughout the home! Fire suppression system for the entire dwelling. Large, fenced back yard with ample storage for your various hobbies, plus salt water hot tub, & colored stucco with polyurethane coating. Ski down to your home on heavy snow years via the Palisades run! Walk into Tahoe Forest within 3 minutes. Savor spectacular sunsets from the newer salt water Hot Tub! Fully finished sparkling basement under the home! Recirculating Hot Water Tank! Play Bocce Ball in the backyard. Access hiking/biking trails to NV Beach & Heavenly Mountain. Connect with the Tahoe Rim Trail, walk to the Tahoe Event Center! See It Today!!!
Active
Price cut: $379K (9/14)
$2,995,000
104 Daggett Way, Stateline, NV 89449
3beds
2,412sqft
Single Family Residence
Built in 2022
0.33 Acres Lot
$2,867,000 Zestimate®
$1,242/sqft
$-- HOA
What's special
Sunny quiet landscaped lotSalt water hot tubSoaring high ceilingsCovered entryLarge walk-in showerLarge island with cooktopHis and hers closets
- 89 days
- 1,011
- 23
Zillow last checked:
Listing updated:
Listed by:
James Porter S.27350 775-901-6589,
Coldwell Banker Select ZC
Source: NNRMLS,MLS#: 260008558
Facts & features
Interior
Bedrooms & bathrooms
- Bedrooms: 3
- Bathrooms: 4
- Full bathrooms: 3
- 1/2 bathrooms: 1
Heating
- Baseboard, Forced Air, Natural Gas
Appliances
- Included: Additional Refrigerator(s), Dishwasher, Disposal, Dryer, Gas Cooktop, Microwave, Refrigerator, Washer
- Laundry: Laundry Closet, Laundry Room, Shelves
Features
- Breakfast Bar, Ceiling Fan(s), High Ceilings, Kitchen Island, Loft, Pantry, Master Downstairs, Smart Thermostat, Vaulted Ceiling(s), Walk-In Closet(s)
- Flooring: Carpet, Ceramic Tile, Luxury Vinyl
- Windows: Blinds, Double Pane Windows, Metal Frames
- Basement: Finished
- Number of fireplaces: 1
- Fireplace features: Gas
- Common walls with other units/homes: No Common Walls
Interior area
- Total structure area: 2,412
- Total interior livable area: 2,412 sqft
Property
Parking
- Total spaces: 8
- Parking features: Garage, Garage Door Opener, RV Access/Parking
- Garage spaces: 4
Features
- Levels: Two
- Stories: 2
- Patio & porch: Porch, Covered, Deck
- Exterior features: Balcony, Multiple Entry Flat or Ramped
- Has spa: Yes
- Spa features: Above Ground
- Fencing: Back Yard,Full
- Has view: Yes
- View description: Mountain(s), Trees/Woods
Lot
- Size: 0.33 Acres
- Features: Level
Details
- Additional structures: Storage, Other
- Parcel number: 131826101052
- Zoning: SF
Construction
Type & style
- Home type: SingleFamily
- Property subtype: Single Family Residence
Materials
- Frame
- Foundation: Brick/Mortar
- Roof: Composition,Pitched,Shingle
Condition
- New construction: No
- Year built: 2022
Utilities & green energy
- Sewer: Public Sewer
- Water: Public
- Utilities for property: Cable Available, Electricity Available, Natural Gas Available, Sewer Available, Water Available
Community & HOA
Community
- Security: Smoke Detector(s)
HOA
- Has HOA: No
Location
- Region: Stateline
Financial & listing details
- Price per square foot: $1,242/sqft
- Tax assessed value: $308,878
- Annual tax amount: $9,923
- Date on market: 7/3/2026
- Cumulative days on market: 90 days
- Listing terms: Cash,Conventional
Estimated market value
$2,867,000
$2.72M - $3.01M
$5,561/mo
Price history
| Date | Event | Price |
|---|---|---|
| 9/14/2026 | Price change | $2,995,000-11.2%$1,242/sqft |
Source:  NNRMLS #260008558 Report a problem NNRMLS #260008558 Report a problem | ||
| 9/7/2026 | Price change | $3,374,000-0.7%$1,399/sqft |
Source: NNRMLS #260008558 Report a problem | ||
| 8/7/2026 | Price change | $3,399,000-1.4%$1,409/sqft |
Source: NNRMLS #260008558 Report a problem | ||
| 7/29/2026 | Price change | $3,449,000-1.4%$1,430/sqft |
Source: NNRMLS #260008558 Report a problem | ||
| 7/3/2026 | Listed for sale | $3,499,000+617.7%$1,451/sqft |
Source: NNRMLS #260008558 Report a problem | ||
| 12/7/2018 | Sold | $487,500-2.3%$202/sqft |
Source: Public Record Report a problem | ||
| 11/12/2015 | Listing removed | $499,000$207/sqft |
Source: Coldwell Banker Select Real Estate #150006003 Report a problem | ||
| 8/1/2015 | Listed for sale | $499,000$207/sqft |
Source: Coldwell Banker Select Real Estate #150006003 Report a problem | ||
Public tax history
| Year | Property taxes | Tax assessment |
|---|---|---|
| 2025 | $9,639 +3% | $308,878 +0.1% |
| 2024 | $9,355 +41.8% | $308,658 +44.5% |
| 2023 | $6,599 +96.8% | $213,602 +115.7% |
| 2022 | $3,353 +2.8% | $99,044 +0.3% |
| 2021 | $3,263 | $98,722 -3.9% |
| 2020 | -- | $102,696 |
| 2019 | $3,311 | $102,696 +3.3% |
| 2018 | $3,311 +7.2% | $99,453 -0.5% |
| 2017 | $3,088 | $99,933 -0.9% |
| 2016 | $3,088 +2.5% | $100,868 |
| 2015 | $3,012 +3.4% | $100,868 +2.7% |
| 2014 | $2,912 | $98,253 +2.8% |
| 2013 | -- | $95,538 +0.1% |
| 2012 | -- | $95,462 -1.2% |
| 2011 | -- | $96,669 -8.5% |
| 2010 | -- | $105,694 -6.9% |
| 2009 | -- | $113,543 +1.2% |
| 2008 | -- | $112,232 +1.3% |
| 2007 | -- | $110,833 +0.5% |
| 2006 | -- | $110,317 +48.6% |
| 2005 | $1,622 +7.3% | $74,231 +19.2% |
| 2004 | $1,511 | $62,249 -0.9% |
| 2003 | -- | $62,815 |
Find assessor info on the county website
Monthly payment
Est. payment
Payment breakdown
Explore the cost of this home by adjusting the details. Changes won't be saved.Climate risks
Neighborhood: 89449
Nearby schools
Schools provided by the listing agent
- Elementary: Zephyr Cove
- Middle: Whittell High School - Grades 7 + 8
- High: Whittell - Grades 9-12
Source: NNRMLS. This data may not be complete. We recommend contacting the local school district to confirm school assignments for this home.
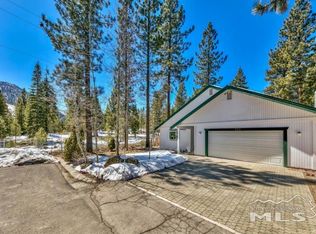
Similar homes
- $1,850,0004 bd3 ba2.9k sqft173 Hall Ct, Stateline, NV 89449Active
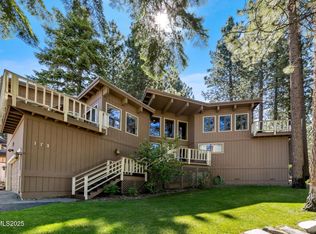
 MLS ID #250052402, Tommy Cortopassi, Chase International - ZC. NNRMLS
 - $1,590,0003 bd3 ba2k sqft191 Kingsbury Cir, Stateline, NV 89449Active
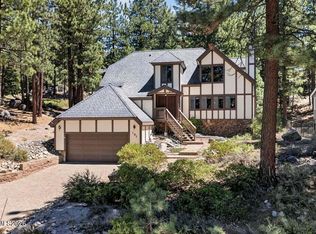 MLS ID #260010091, Anthony Laurian, Coldwell Banker Select ZC. NNRMLS
 - $2,895,0005 bd4 ba2.7k sqft3838 Meadow Rd, South Lake Tahoe, CA 96150For Sale
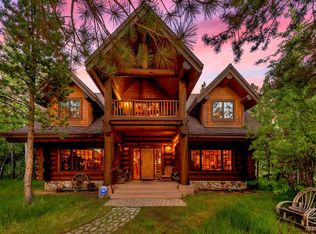 MLS ID #143107, Ryan S Smith, Compass. STAOR
 - $1,575,0005 bd4 ba3k sqft210 Beverly Rd, Stateline, NV 89449Active
 MLS ID #260010564, Michael Wondka, Chase International - ZC. NNRMLS
 - $1,950,0003 bd3 ba2.1k sqft160 Sierra Colina Dr, Stateline, NV 89449ActiveMLS ID #250054329, Angelia Morelli, Coldwell Banker Select RE M. NNRMLS
- $2,495,0005 bd5 ba2.8k sqft628 Riven Rock Rd, Zephyr Cove, NV 89448ActiveMLS ID #260010430, Eric Gonzales, RE/MAX Professionals-Reno. NNRMLS
- $3,200,0004 bd2 ba3.3k sqft426 Lakeview Ave, Zephyr Cove, NV 89448ActiveMLS ID #260012008, Scott Roberts, Chase International - ZC. NNRMLS
- $2,750,0004 bd4 ba2.9k sqft1279 Us Highway 50, Glenbrook, NV 89413ActiveMLS ID #260009477, Kimberly Williams, Coldwell Banker Select ZC. NNRMLS
- $3,295,0003 bd2 ba1.7k sqft25 Beach Club Dr Unit 303, Stateline, NV 89449ActiveMLS ID #260005436, Shayla Hope, IMI Resort Properties of NV. NNRMLS
- $3,295,0004 bd5 ba3.4k sqft1374 Winding Way, Glenbrook, NV 89413ActiveMLS ID #260006963, Marge Lugo Hauge, Chase International - ZC. NNRMLS
- $2,400,0004 bd4 ba3.6k sqft224 American Eagle Ct, Genoa, NV 89411ActiveMLS ID #260011701, Jon Kirkpatrick, Chase International - ZC. NNRMLS
- $3,250,0003 bd2 ba1.7k sqft33 Beach Club Dr Unit 502, Stateline, NV 89449ActiveMLS ID #260010231, Shayla Hope, IMI Resort Properties of NV. NNRMLS
- $1,998,0004 bd3 ba2.8k sqft312 Seminole Way, Zephyr Cove, NV 89448ActiveMLS ID #260010998, Gregory Ochoa, Mountain Luxury Properties. NNRMLS
- $1,895,0004 bd3 ba2.6k sqft294 Orion Ln #3A, Stateline, NV 89449ActiveMLS ID #260006731, Anthony Laurian, Coldwell Banker Select ZC. NNRMLS
- $3,250,0004 bd3 ba2.3k sqft4510 Interlaken Rd, Homewood, CA 96141For Sale
 MLS ID #20261908, Chuck Day, Max Day Real Estate. TSMLS
 - $2,700,0005 bd3 ba3.1k sqft850 Sheridan Ln, Gardnerville, NV 89460ActiveMLS ID #260004596, Teddy McKone, Intero. NNRMLS
- $2,190,0003 bd3 ba3.2k sqft2414 Centennial Dr, Genoa, NV 89411ActiveMLS ID #260005289, Chad Coons, Gillmor Coons Real Estate. NNRMLS
