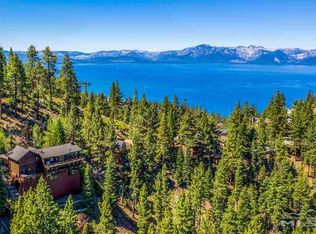
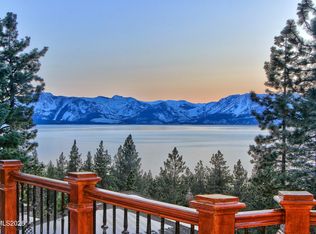
Sunny .28 acre parcel with beautiful unobstructed lake views and adjacent to State and National forests on 2 sides. Open entertaining floor plan. Lakeview living room with fireplace, wood floors, wood beamed ceiling and spacious lakeview entertaining deck. Kitchen has granite counters and floor with a Jennaire stove with grill. Lakeview master bedroom has a lakeview deck, spa like bathroom with heated floor, jacuzzi tub and multi shower control options. 3 lakeview guest bedrooms and large family room.
Active
$3,295,000
1374 Winding Way, Glenbrook, NV 89413
4beds
3,443sqft
Single Family Residence
Built in 1983
0.28 Acres Lot
$-- Zestimate®
$957/sqft
$-- HOA
What's special
Large family roomLakeview master bedroomJacuzzi tubBeautiful unobstructed lake viewsSpacious lakeview entertaining deckWood beamed ceilingJennaire stove with grill
- 129 days
- 567
- 38
Zillow last checked:
Listing updated:
Listed by:
Marge Lugo Hauge S.31887 775-720-5153,
Chase International - ZC
Source: NNRMLS,MLS#: 260006963
Facts & features
Interior
Bedrooms & bathrooms
- Bedrooms: 4
- Bathrooms: 5
- Full bathrooms: 4
- 1/2 bathrooms: 1
Heating
- Baseboard, Propane
Appliances
- Included: Dishwasher, Disposal, Double Oven, Dryer, Gas Cooktop, Refrigerator, Washer
- Laundry: Cabinets, Laundry Room, Shelves, Sink, Washer Hookup
Features
- Breakfast Bar, Cathedral Ceiling(s), Entrance Foyer, High Ceilings, Smart Thermostat, Walk-In Closet(s)
- Flooring: Carpet, Marble, Tile, Wood
- Windows: Blinds, Double Pane Windows, Drapes, Rods, Single Pane Windows, Window Coverings
- Basement: Unfinished
- Number of fireplaces: 1
- Fireplace features: Free Standing, Wood Burning, Wood Burning Stove
- Common walls with other units/homes: No Common Walls
Interior area
- Total structure area: 3,443
- Total interior livable area: 3,443 sqft
Property
Parking
- Total spaces: 2
- Parking features: Attached, Garage, Heated Driveway
- Attached garage spaces: 2
- Has uncovered spaces: Yes
Features
- Levels: Three Or More
- Stories: 3
- Patio & porch: Uncovered, Deck
- Exterior features: Rain Gutters, None
- Spa features: None
- Fencing: None
- Has view: Yes
- View description: Mountain(s), Trees/Woods
- Body of water: Lake Tahoe
Lot
- Size: 0.28 Acres
- Features: Cul-De-Sac, Sloped Down, Steep Slope, Wooded
Details
- Additional structures: None
- Parcel number: 141827712010
- Zoning: single family
Construction
Type & style
- Home type: SingleFamily
- Property subtype: Single Family Residence
Materials
- Block
- Foundation: Other
- Roof: Composition,Pitched,Shingle
Condition
- New construction: No
- Year built: 1983
Utilities & green energy
- Sewer: Public Sewer
- Water: Public
- Utilities for property: Cable Available, Electricity Available, Electricity Connected, Internet Available, Natural Gas Not Available, Phone Available, Sewer Available, Water Connected, Cellular Coverage, Water Meter Installed
Community & HOA
Community
- Security: Smoke Detector(s)
- Subdivision: Cave Rock Estates
HOA
- Has HOA: No
Location
- Region: Glenbrook
Financial & listing details
- Price per square foot: $957/sqft
- Tax assessed value: $350,824
- Annual tax amount: $8,225
- Date on market: 6/1/2026
- Cumulative days on market: 571 days
- Listing terms: Cash,Conventional
Estimated market value
Not available
Estimated sales range
Not available
Not available
Price history
| Date | Event | Price |
|---|---|---|
| 6/1/2026 | Listed for sale | $3,295,000-0.9%$957/sqft |
Source:  NNRMLS #260006963 Report a problem NNRMLS #260006963 Report a problem | ||
| 1/1/2026 | Listing removed | $3,325,000$966/sqft |
Source: NNRMLS #250004730 Report a problem | ||
| 10/13/2025 | Price change | $3,325,000-2.9%$966/sqft |
Source: NNRMLS #250004730 Report a problem | ||
| 4/12/2025 | Listed for sale | $3,425,000$995/sqft |
Source: NNRMLS #250004730 Report a problem | ||
| 12/29/2024 | Listing removed | $3,425,000$995/sqft |
Source: NNRMLS #240008310 Report a problem | ||
| 7/3/2024 | Listed for sale | $3,425,000-4.9%$995/sqft |
Source: NNRMLS #240008310 Report a problem | ||
| 12/1/2023 | Listing removed | -- |
Source: NNRMLS #230007086 Report a problem | ||
| 6/28/2023 | Listed for sale | $3,600,000+323.5%$1,046/sqft |
Source: NNRMLS #230007086 Report a problem | ||
| 2/26/2002 | Sold | $850,000+75.3%$247/sqft |
Source: Agent Provided Report a problem | ||
| 12/22/1997 | Sold | $485,000$141/sqft |
Source: Agent Provided Report a problem | ||
Public tax history
| Year | Property taxes | Tax assessment |
|---|---|---|
| 2025 | $7,992 +2.4% | $350,824 -0.8% |
| 2024 | $7,806 +3.7% | $353,636 +2.7% |
| 2023 | $7,527 +3.1% | $344,359 +16.1% |
| 2022 | $7,301 +3.1% | $296,616 +7.7% |
| 2021 | $7,081 | $275,438 +0.6% |
| 2020 | -- | $273,675 |
| 2019 | $6,877 | $273,675 +3.4% |
| 2018 | $6,877 +6% | $264,741 -0.4% |
| 2017 | $6,488 | $265,932 -1% |
| 2016 | $6,488 +2.5% | $268,714 |
| 2015 | $6,327 +3.2% | $268,714 +2.7% |
| 2014 | $6,131 | $261,553 +2.9% |
| 2013 | -- | $254,153 -0.1% |
| 2012 | -- | $254,440 -1.2% |
| 2011 | -- | $257,453 -2% |
| 2010 | -- | $262,769 -9.8% |
| 2009 | -- | $291,223 +0.6% |
| 2008 | -- | $289,381 +1.3% |
| 2007 | -- | $285,593 +0.6% |
| 2006 | -- | $284,007 +45.1% |
| 2005 | $4,599 +3% | $195,790 +24.3% |
| 2004 | $4,465 | $157,546 -0.9% |
| 2003 | -- | $159,031 |
Find assessor info on the county website
Monthly payment
Est. payment
Payment breakdown
Explore the cost of this home by adjusting the details. Changes won't be saved.Climate risks
Neighborhood: 89413
Nearby schools
Schools provided by the listing agent
- Elementary: Zephyr Cove
- Middle: Whittell High School - Grades 7 + 8
- High: Whittell - Grades 9-12
Source: NNRMLS. This data may not be complete. We recommend contacting the local school district to confirm school assignments for this home.

Similar homes
- $2,750,0004 bd4 ba2.9k sqft1279 Us Highway 50, Glenbrook, NV 89413Active

 MLS ID #260009477, Kimberly Williams, Coldwell Banker Select ZC. NNRMLS
 - $3,500,0006 bd5 ba4.4k sqft1280 Hidden Woods Dr, Zephyr Cove, NV 89448Active
 MLS ID #260005249, Star Brooks, Chase International - ZC. NNRMLS
 - $3,300,0003 bd4 ba3k sqft12 Kelly Cir, Glenbrook, NV 89413Active
 MLS ID #250058886, Susan Clemons, Chase International -Glenbrook. NNRMLS
 - $3,995,0004 bd5 ba4.2k sqft11 Kelly Cir, Glenbrook, NV 89413Active
 MLS ID #260006923, Susan Clemons, Chase International -Glenbrook. NNRMLS
 - $4,695,0004 bd6 ba4.1k sqft38 S Point Pl, Glenbrook, NV 89413ActiveMLS ID #260004080, Clifton Chase, Chase International -Glenbrook. NNRMLS
- $4,250,0005 bd4 ba2.5k sqft17 Golf Links Dr, Glenbrook, NV 89413ActiveMLS ID #260006494, Susan Clemons, Chase International -Glenbrook. NNRMLS
- $3,998,0004 bd5 ba3.8k sqft164 Glen Ct, Stateline, NV 89449ActiveMLS ID #260011319, Jean Merkelbach, Engel & Volkers Lake Tahoe. NNRMLS
- $3,250,0004 bd3 ba2.3k sqft4510 Interlaken Rd, Homewood, CA 96141For Sale
 MLS ID #20261908, Chuck Day, Max Day Real Estate. TSMLS
 - $3,250,0004 bd4 ba2.9k sqft4530 Ridgewood Dr, Carnelian Bay, CA 96140For SaleMLS ID #20261073, Katrine Watson, Chase International - TC. TSMLS
- $2,495,0005 bd5 ba2.8k sqft628 Riven Rock Rd, Zephyr Cove, NV 89448ActiveMLS ID #260010430, Eric Gonzales, RE/MAX Professionals-Reno. NNRMLS
- $2,400,0004 bd4 ba3.6k sqft224 American Eagle Ct, Genoa, NV 89411ActiveMLS ID #260011701, Jon Kirkpatrick, Chase International - ZC. NNRMLS
- $2,875,0006 bd6 ba5k sqft240 McFaul Way, Zephyr Cove, NV 89448ActiveMLS ID #260011738, Fawne Triggs, Chase International - ZC. NNRMLS
- $3,498,0004 bd5 ba4.2k sqft285 Sierra Country Cir, Gardnerville, NV 89460ActiveMLS ID #260008581, Michelle Francis, Intero. NNRMLS
- $3,995,0004 bd4 ba3.9k sqft203 Quiet Walk Rd, Tahoma, CA 96142For SaleMLS ID #20262051, Mark Moore, Mountain Luxury Properties Tah. TSMLS
- $2,995,0003 bd4 ba2.4k sqft104 Daggett Way, Stateline, NV 89449ActiveMLS ID #260008558, James Porter, Coldwell Banker Select ZC. NNRMLS
- $3,500,0003 bd3 ba3k sqft6095 McKinney Dr, Homewood, CA 96141For SaleMLS ID #20261305, Yvette Shipman, Sierra Sotheby's Int Realty TC. TSMLS
- $2,875,0004 bd4 ba3.9k sqft572 Rockrose Ct, Incline Village, NV 89451ActiveMLS ID #250003490, Yvette Shipman, Sierra Sothebys International. NNRMLS
- $2,195,0005 bd6 ba4.1k sqft611 Jerry Dr, Zephyr Cove, NV 89448ActiveMLS ID #260004465, Anthony Laurian, Coldwell Banker Select ZC. NNRMLS
