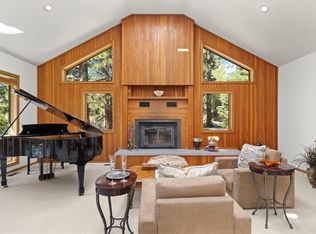
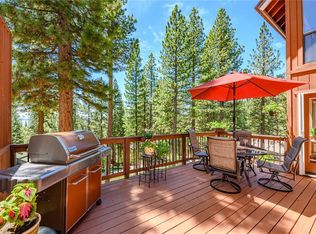
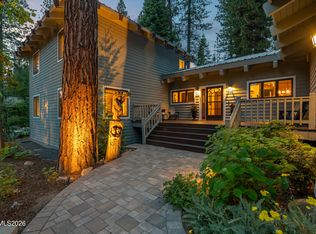
Tucked quietly at the end of a cul-de-sac, this spacious contemporary home offers a rare combination in Incline Village: gratifying peeks of Lake Tahoe, exceptional privacy, and a uniquely large .62-acre parcel — an increasingly uncommon offering that provides both immediate enjoyment and meaningful future potential. Set on a gently sloping mountainside surrounded by towering pines, the property delivers a sense of space seldom found in today's market. With more than 1,600 square feet of remaining Bailey's 4 impervious coverage, the parcel presents a compelling opportunity for future expansion or additional outdoor living enhancements, making this not only a beautiful home for today but a flexible investment for tomorrow. Multiple outdoor living areas invite connection to the Sierra environment — a welcoming front lawn ideal for play, peaceful hammock afternoons beneath mature trees, and a full-width deck off the great room designed for effortless entertaining, dining, and relaxation. Above the garage, a large roof deck becomes a natural gathering place for sunset skies and unforgettable stargazing nights. Inside, the great room glows with rich wood ceilings and the warmth of a wood-burning fireplace, creating an inviting alpine atmosphere. The kitchen blends sophistication and functionality with cherry cabinetry and trim, high-end appliances, and a double oven suited for both entertaining and everyday living. The lower level expands the home's versatility with a junior suite, gym or meditation space, and multiple utility rooms with additional laundry hookups. A dedicated home office/library functions as a third bedroom, while the fourth bedroom has been thoughtfully designed as a state-of-the-art surround-sound recording studio. The family room doubles as a home theater, enhanced by a striking 300-gallon reef aquarium and a cozy gas fireplace. Modern infrastructure supports today's lifestyle with Gigabit Ethernet service, a whole-house generator, and three mini-split air-conditioning systems for year-round comfort. Built-in televisions and a drop-down projection screen are included. Experience the home fully through the video, Matterport tour, and floor plans available in the virtual tour.
Active
$2,875,000
572 Rockrose Ct, Incline Village, NV 89451
4beds
3,904sqft
Single Family Residence
Built in 1986
0.62 Acres Lot
$-- Zestimate®
$736/sqft
$-- HOA
What's special
Spacious contemporary homeSurrounded by towering pinesHigh-end appliancesCozy gas fireplace
- 570 days
- 1,229
- 80
Zillow last checked:
Listing updated:
Listed by:
Yvette Shipman s0066464 775-298-1599,
Sierra Sothebys International
Source: NNRMLS,MLS#: 250003490
Facts & features
Interior
Bedrooms & bathrooms
- Bedrooms: 4
- Bathrooms: 4
- Full bathrooms: 4
Heating
- Fireplace(s), Forced Air, Natural Gas, Radiant Floor
Cooling
- Has cooling: Yes
Appliances
- Included: Additional Refrigerator(s), Dishwasher, Disposal, Double Oven, Dryer, Gas Cooktop, Gas Range, Microwave, Refrigerator, Trash Compactor, Washer
- Laundry: Laundry Closet, Laundry Room
Features
- Breakfast Bar, Ceiling Fan(s), Central Vacuum, Entrance Foyer, High Ceilings, Kitchen Island, Pantry, Master Downstairs, Smart Thermostat, Walk-In Closet(s)
- Flooring: Carpet, Ceramic Tile, Stone, Wood
- Windows: Double Pane Windows
- Number of fireplaces: 3
- Fireplace features: Insert
Interior area
- Total structure area: 3,904
- Total interior livable area: 3,904 sqft
Video & virtual tour
Property
Parking
- Total spaces: 2
- Parking features: Detached, Garage, Garage Door Opener
- Garage spaces: 2
Features
- Stories: 2
- Patio & porch: Uncovered, Covered, Patio, Deck
- Exterior features: Built-in Barbecue
- Has spa: Yes
- Spa features: See Remarks
- Fencing: None
- Has view: Yes
- View description: Mountain(s), Peek, Trees/Woods
Lot
- Size: 0.62 Acres
- Features: Cul-De-Sac, Landscaped, Sloped Up, Sprinklers In Front, Sprinklers In Rear
Details
- Additional structures: None
- Parcel number: 12548240
- Zoning: R
Construction
Type & style
- Home type: SingleFamily
- Property subtype: Single Family Residence
Materials
- Foundation: Slab
- Roof: Metal,Pitched
Condition
- New construction: No
- Year built: 1986
Utilities & green energy
- Sewer: Public Sewer
- Water: Public
- Utilities for property: Cable Available, Cable Connected, Electricity Available, Electricity Connected, Internet Available, Internet Connected, Natural Gas Available, Natural Gas Connected, Phone Available, Phone Connected, Sewer Available, Sewer Connected, Water Available, Water Connected, Cellular Coverage
Community & HOA
Community
- Security: Carbon Monoxide Detector(s), Keyless Entry, Smoke Detector(s)
- Subdivision: Incline Village 4
HOA
- Has HOA: No
Location
- Region: Incline Village
Financial & listing details
- Price per square foot: $736/sqft
- Tax assessed value: $925,952
- Annual tax amount: $8,740
- Date on market: 11/5/2024
- Cumulative days on market: 571 days
- Listing terms: Cash,Conventional
Estimated market value
Not available
Estimated sales range
Not available
$8,165/mo
Price history
| Date | Event | Price |
|---|---|---|
| 8/15/2026 | Listed for sale | $2,875,000-10.2%$736/sqft |
Source: NNRMLS #250003490 Report a problem | ||
| 10/31/2025 | Price change | $3,200,000+6.7%$820/sqft |
Source:  NNRMLS #250003490 Report a problem NNRMLS #250003490 Report a problem | ||
| 8/25/2025 | Listed for sale | $3,000,000-11.8%$768/sqft |
Source: NNRMLS #250003490 Report a problem | ||
| 11/5/2024 | Listed for sale | $3,400,000+6.6%$871/sqft |
Source:  INCMLS #1016804 Report a problem INCMLS #1016804 Report a problem | ||
| 9/30/2024 | Listing removed | $3,188,000$817/sqft |
Source: INCMLS #1016718 Report a problem | ||
| 8/31/2024 | Listed for sale | $3,188,000$817/sqft |
Source: INCMLS #1016718 Report a problem | ||
| 7/22/2024 | Listing removed | $3,188,000$817/sqft |
Source: INCMLS #1015346 Report a problem | ||
| 4/12/2024 | Listed for sale | $3,188,000+498.7%$817/sqft |
Source: INCMLS #1015346 Report a problem | ||
| 6/21/1996 | Sold | $532,500$136/sqft |
Source: Public Record Report a problem | ||
Public tax history
| Year | Property taxes | Tax assessment |
|---|---|---|
| 2026 | $9,914 +13.4% | $324,084 +6.7% |
| 2025 | $8,740 +2.8% | $303,835 +4.7% |
| 2024 | $8,504 -0.1% | $290,288 +7.5% |
| 2023 | $8,513 +3.4% | $269,926 +19.4% |
| 2022 | $8,234 +2.1% | $226,113 +5.6% |
| 2021 | $8,066 +2.7% | $214,071 +5.3% |
| 2020 | $7,855 -2.6% | $203,264 |
| 2019 | $8,066 +2.7% | $203,264 +1.2% |
| 2018 | $7,855 +4.5% | $200,882 -0.2% |
| 2017 | $7,515 | $201,234 +1.6% |
| 2016 | $7,515 | $198,054 +2.6% |
| 2015 | $7,515 -1% | $193,027 -1.6% |
| 2014 | $7,589 | $196,185 -7.8% |
| 2013 | $7,589 | $212,672 -0.2% |
| 2012 | -- | $213,165 +7.3% |
| 2011 | -- | $198,661 -6.5% |
| 2010 | -- | $212,491 |
| 2009 | -- | $212,491 -16.3% |
| 2008 | -- | $253,793 +43.1% |
| 2007 | -- | $177,314 -21.4% |
| 2006 | -- | $225,568 +9.8% |
| 2005 | -- | $205,500 +0.5% |
| 2004 | -- | $204,481 -0.2% |
| 2003 | -- | $204,931 +16.1% |
| 2002 | -- | $176,533 |
| 2001 | -- | $176,533 |
Find assessor info on the county website
Monthly payment
Est. payment
Payment breakdown
Explore the cost of this home by adjusting the details. Changes won't be saved.Climate risks
Neighborhood: 89451
Nearby schools
Schools provided by the listing agent
- Elementary: Incline
- Middle: Incline Village
- High: Incline Village
Source: NNRMLS. This data may not be complete. We recommend contacting the local school district to confirm school assignments for this home.
- $2,639,0004 bd4 ba2.6k sqft609 Tyner Way, Incline Village, NV 89451Sold
- $1,389,8003 bd3 ba1.9k sqft578 Rockrose Ct, Incline Village, NV 89451Off Market
- $2,854,5004 bd4 ba3.9k sqft571 Rockrose Ct, Incline Village, NV 89451Off Market
- $2,882,7005 bd4 ba3.3k sqft573 Rockrose Ct, Incline Village, NV 89451Off Market
Similar homes
- $3,688,9994 bd4 ba3.2k sqft581 Tyner Way, Incline Village, NV 89451For Sale
 MLS ID #1019028, Chris Plastiras, Lakeshore Realty. INCMLS
 - $3,895,0004 bd4 ba3.6k sqft730 Martis Peak Dr, Incline Village, NV 89451Active
 MLS ID #260008506, Candi Peek, Ferrari-Lund Real Estate Reno. NNRMLS
 - $2,685,0004 bd4 ba2.7k sqft873 Rosewood Cir, Incline Village, NV 89451For Sale
 MLS ID #1018895, Bruce Soli, Engel & Volkers. INCMLS
 - $2,220,7503 bd3 ba2.5k sqft581 Chico Ct, Incline Village, NV 89451For Sale
 MLS ID #1018867, John Cook, Coldwell Banker Select. INCMLS
 - $2,398,0003 bd4 ba2.3k sqft968 Granite Ct, Incline Village, NV 89451ActiveMLS ID #260007574, Gregory Ochoa, Mountain Luxury Properties. NNRMLS
- $2,850,0006 bd4 ba3.9k sqft1003 Lanny Ln, Olympic Valley, CA 96146For Sale
 MLS ID #20262053, Roland Lawrence, Lawrence Realty. TSMLS
 - $2,600,0004 bd4 ba4.1k sqft10 Franktown Ct, Washoe Valley, NV 89704ActiveMLS ID #260009499, Brent Copeland, LPT Realty, LLC. NNRMLS
- $2,699,0004 bd3 ba2.1k sqft3600 Dinah Rd, Carnelian Bay, CA 96140For SaleMLS ID #20260499, Rebecca Arnold, Sierra Sotheby's Int Realty TC. TSMLS
- $3,250,0004 bd4 ba2.9k sqft4530 Ridgewood Dr, Carnelian Bay, CA 96140For SaleMLS ID #20261073, Katrine Watson, Chase International - TC. TSMLS
- $2,675,0003 bd3 ba2.2k sqft19140 Glades Pl, Truckee, CA 96161For SaleMLS ID #20261983, Tori Long, Carr Long Real Estate. TSMLS
- $2,250,0004 bd2 ba2k sqft305 Edgecliff Way, Tahoe City, CA 96145For SaleMLS ID #20262076, Rebecca Arnold, Sierra Sotheby's Int Realty TC. TSMLS
- $2,998,0004 bd4 ba4.2k sqft11621 Bottcher Loop, Truckee, CA 96161For SaleMLS ID #20261568, Valerie Forte, COMPASS. TSMLS
- $2,875,0006 bd6 ba5k sqft240 McFaul Way, Zephyr Cove, NV 89448ActiveMLS ID #260011738, Fawne Triggs, Chase International - ZC. NNRMLS
- $2,785,0005 bd5 ba3.2k sqft665 Tavern Dr, Tahoe City, CA 96145For SaleMLS ID #20261715, Brendan M Boyle, Mountain Luxury Properties Tah. TSMLS
- $2,990,0005 bd5 ba3.7k sqft3380 Mario Rd, Reno, NV 89523ActiveMLS ID #260006132, Penny Tenpenny, Keller Williams Group One Inc.. NNRMLS
- $3,150,0004 bd4 ba2.8k sqft10660 Talus Ct, Truckee, CA 96161For SaleMLS ID #20261437, Tracy Voelker, Berkshire Hathaway HomeService. TSMLS
- $2,650,0004 bd5 ba4.6k sqft205 Brunswick Mill Rd, Reno, NV 89511ActiveMLS ID #260005941, Sharon Thomson, RE/MAX Gold. NNRMLS
