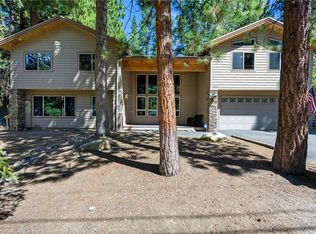
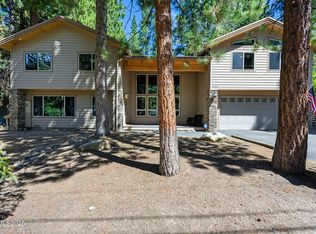
Located in Incline Village's Lakeview subdivision, this beautifully maintained home offers 3,648 square feet of thoughtfully designed living space just blocks from Lake Tahoe's private beaches. Featuring four bedrooms, four bathrooms, and a spacious split-level floor plan, the home seamlessly blends timeless design with modern comfort. The interior showcases custom cabinetry, granite countertops, and premium appliances, along with inviting living spaces designed for both everyday living and effortless entertaining. Expansive windows frame the surrounding pines, while multiple outdoor spaces create the perfect setting for enjoying Tahoe's year-round beauty and exceptional indoor-outdoor lifestyle. A three-car garage, elegant paver driveway, and lush, professionally landscaped grounds enhance the home's curb appeal. Ideally located near hiking and biking trails, golf, skiing, shopping, and dining, this exceptional property offers the perfect balance of mountain tranquility and convenient access to everything Incline Village has to offer.
Active
$3,895,000
730 Martis Peak Dr, Incline Village, NV 89451
4beds
3,648sqft
Single Family Residence
Built in 1989
0.48 Acres Lot
$3,657,900 Zestimate®
$1,068/sqft
$-- HOA
What's special
Three-car garagePremium appliancesElegant paver drivewayFour bedroomsFour bathroomsCustom cabinetrySpacious split-level floor plan
- 110 days
- 779
- 38
Zillow last checked:
Listing updated:
Listed by:
Candi Peek S.36179 775-742-4796,
Ferrari-Lund Real Estate Reno,
Terrie Leighton S.61129 775-846-5424,
Ferrari-Lund Real Estate Reno
Source: NNRMLS,MLS#: 260008506
Facts & features
Interior
Bedrooms & bathrooms
- Bedrooms: 4
- Bathrooms: 4
- Full bathrooms: 4
Heating
- Natural Gas
Appliances
- Included: Dishwasher, Disposal, Dryer, Gas Cooktop, Gas Range, Microwave, Refrigerator
- Laundry: Laundry Room, Sink, Washer Hookup
Features
- Entrance Foyer, High Ceilings, Kitchen Island, Master Downstairs, Smart Thermostat, Vaulted Ceiling(s), Walk-In Closet(s)
- Flooring: Carpet, Ceramic Tile, Stone, Wood
- Windows: Single Pane Windows, Vinyl Frames
- Number of fireplaces: 1
- Fireplace features: Gas
- Common walls with other units/homes: No Common Walls
Interior area
- Total structure area: 3,648
- Total interior livable area: 3,648 sqft
Property
Parking
- Total spaces: 3
- Parking features: Attached, Garage, Garage Door Opener, RV Garage
- Attached garage spaces: 3
Features
- Levels: Two
- Stories: 2
- Patio & porch: Uncovered, Patio
- Exterior features: Dog Run
- Spa features: None
- Fencing: Back Yard
Lot
- Size: 0.48 Acres
- Features: Level, Sprinklers In Front, Sprinklers In Rear
Details
- Additional structures: None
- Parcel number: 12219112
- Zoning: TA L
- Special conditions: Agent Owned
Construction
Type & style
- Home type: SingleFamily
- Property subtype: Single Family Residence
Materials
- Foundation: Crawl Space
- Roof: Metal
Condition
- New construction: No
- Year built: 1989
Utilities & green energy
- Sewer: Public Sewer
- Water: Public
- Utilities for property: Cable Available, Electricity Available, Electricity Connected, Internet Available, Natural Gas Available, Natural Gas Connected, Sewer Available, Sewer Connected, Water Available, Water Connected, Cellular Coverage, Water Meter Installed
Community & HOA
Community
- Security: Carbon Monoxide Detector(s), Security System Owned, Smoke Detector(s)
- Subdivision: Lakeview
HOA
- Has HOA: No
Location
- Region: Incline Village
Financial & listing details
- Price per square foot: $1,068/sqft
- Tax assessed value: $1,458,822
- Annual tax amount: $18,522
- Date on market: 7/2/2026
- Cumulative days on market: 111 days
- Listing terms: Cash,Conventional,FHA,VA Loan
Estimated market value
$3,657,900
$3.48M - $3.84M
Not available
Price history
| Date | Event | Price |
|---|---|---|
| 7/2/2026 | Listed for sale | $3,895,000+437.2%$1,068/sqft |
Source:  NNRMLS #260008506 Report a problem NNRMLS #260008506 Report a problem | ||
| 9/15/2011 | Sold | $725,000+2.7%$199/sqft |
Source: Public Record Report a problem | ||
| 8/25/2011 | Listed for sale | $705,850+10.7%$193/sqft |
Source: Coldwell Banker Incline Village Realty #940115 Report a problem | ||
| 3/9/2001 | Sold | $637,500+2%$175/sqft |
Source: Public Record Report a problem | ||
| 5/15/1997 | Sold | $625,000+6.8%$171/sqft |
Source: Public Record Report a problem | ||
| 11/10/1994 | Sold | $585,000$160/sqft |
Source: Public Record Report a problem | ||
Public tax history
| Year | Property taxes | Tax assessment |
|---|---|---|
| 2026 | $18,522 +13.4% | $510,588 +1.4% |
| 2025 | $16,327 +7.7% | $503,743 +2.6% |
| 2024 | $15,157 +5.3% | $490,858 +5.1% |
| 2023 | $14,393 +7.5% | $466,945 +7.9% |
| 2022 | $13,385 +5.5% | $432,822 +8.1% |
| 2021 | $12,686 +4.7% | $400,214 +8% |
| 2020 | $12,121 -4.5% | $370,424 |
| 2019 | $12,686 +4.7% | $370,424 +0.9% |
| 2018 | $12,121 +11.1% | $367,148 +1.7% |
| 2017 | $10,908 | $360,946 -1.1% |
| 2016 | $10,908 | $364,971 +11.8% |
| 2015 | $10,908 +3.1% | $326,566 +3.7% |
| 2014 | $10,576 | $314,936 +12.5% |
| 2013 | $10,576 | $279,883 -0.1% |
| 2012 | -- | $280,212 +4% |
| 2011 | -- | $269,472 -7.2% |
| 2010 | -- | $290,317 |
| 2009 | -- | $290,317 -19.3% |
| 2008 | -- | $359,660 -4.2% |
| 2007 | -- | $375,410 +19.4% |
| 2006 | -- | $314,365 +5.1% |
| 2005 | -- | $299,094 +2.5% |
| 2004 | -- | $291,768 +29.8% |
| 2003 | -- | $224,726 +0.7% |
| 2002 | -- | $223,124 |
| 2001 | -- | $223,124 |
Find assessor info on the county website
Monthly payment
Est. payment
Payment breakdown
Explore the cost of this home by adjusting the details. Changes won't be saved.Climate risks
Neighborhood: 89451
Nearby schools
Schools provided by the listing agent
- Elementary: Incline
- Middle: Incline Village
- High: Incline Village
Source: NNRMLS. This data may not be complete. We recommend contacting the local school district to confirm school assignments for this home.
- $3,101,2004 bd3 ba3k sqft724 Martis Peak Rd, Incline Village, NV 89451Off Market
- $3,225,0005 bd4 ba3.3k sqft734 Martis Peak Rd, Incline Village, NV 89451Sold
- $3,225,0005 bd4 ba3.3k sqft734 Martis Peak Dr, Incline Village, NV 89451Sold
- $3,496,9006 bd3 ba2.3k sqft731 Martis Peak Dr, Incline Village, NV 89451Off Market
Similar homes
- $3,688,9994 bd4 ba3.2k sqft581 Tyner Way, Incline Village, NV 89451For Sale
 MLS ID #1019028, Chris Plastiras, Lakeshore Realty. INCMLS
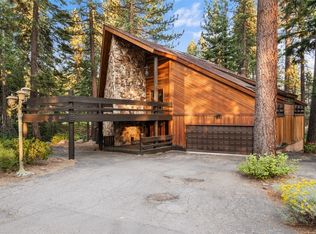
 - $3,850,0003 bd3 ba3.7k sqft985 Driver Way, Incline Village, NV 89451For Sale
 MLS ID #1019114, Sandra Haupt, Elite Properties. INCMLS
 - $3,998,0004 bd3 ba3.2k sqft656 14th Green Dr, Incline Village, NV 89451For Sale
 MLS ID #1019125, Christine Ferris, Lakeshore Realty. INCMLS
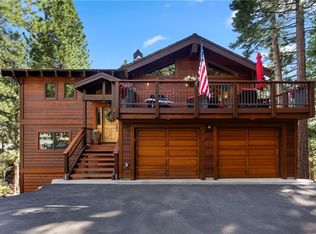
 - $4,325,0005 bd5 ba2.9k sqft834 Tyner Way, Incline Village, NV 89451For Sale
 MLS ID #1019142, Victoria Popescu, Lakeshore Realty. INCMLS
 - $2,875,0004 bd4 ba3.9k sqft572 Rockrose Ct, Incline Village, NV 89451Active
 MLS ID #250003490, Yvette Shipman, Sierra Sothebys International. NNRMLS
 - $2,398,0003 bd4 ba2.3k sqft968 Granite Ct, Incline Village, NV 89451ActiveMLS ID #260007574, Gregory Ochoa, Mountain Luxury Properties. NNRMLS
- $3,850,0005 bd5 ba4.9k sqft12804 Quail Ln, Truckee, CA 96161For Sale
 MLS ID #20262126, Christy Morrison, Home and Slate Real Estate. TSMLS
 - $3,495,0004 bd6 ba3.7k sqft115 Bob Watson, Truckee, CA 96161For SaleMLS ID #20260967, Matthew J McInnis, Tahoe Mountain Realty. TSMLS
- $3,950,0005 bd6 ba3.7k sqft3305 Dardanelles Ave, Tahoe City, CA 96145For SaleMLS ID #20261249, Amie L Quirarte, Serhant California, Inc.. TSMLS
- $3,900,0004 bd5 ba3.3k sqft10264 Valmont Trl, Truckee, CA 96161For SaleMLS ID #20261819, Eric A Navarro, COMPASS. TSMLS
- $3,250,0004 bd4 ba2.9k sqft4530 Ridgewood Dr, Carnelian Bay, CA 96140For SaleMLS ID #20261073, Katrine Watson, Chase International - TC. TSMLS
- $3,995,0004 bd5 ba4.2k sqft11 Kelly Cir, Glenbrook, NV 89413ActiveMLS ID #260006923, Susan Clemons, Chase International -Glenbrook. NNRMLS
