This classic traditional residence is located on a beautiful, shy half acre lot w/120 ft of golf course frontage, on one of Incline's most coveted streets. The gated drive w/extra parking leads to lushly landscaped grounds surrounding this enticing 4 bedroom, 2.5 bath home, which showcases spectacular south-facing views of the 5th fairway from almost every room. With all living spaces on the entry level, the convenient floor plan provides easy access to the rear deck w/spa tub, completely fenced rear yard, & golf course. The second level primary suite offers a luxury bath w/jetted tub & separate shower. The 4th bedroom provides a great office & exercise space. The two-car garage w/new epoxy flooring is just steps from the spacious & inviting kitchen w/breakfast area & island seating. Including the entry level family room, this meticulously maintained home is perfect for entertaining family and guests. The timeless, quality remodel enhances the desirability of this outstanding property.
For sale
$3,998,000
656 14th Green Dr, Incline Village, NV 89451
4beds
3,288sqft
Single Family Residence
Built in 1968
0.49 Acres Lot
$3,780,900 Zestimate®
$1,216/sqft
$-- HOA
What's special
Lushly landscaped groundsCompletely fenced rear yardEntry level family room
- 52 days
- 548
- 30
Zillow last checked:
Listing updated:
Listed by:
Christine Ferris S.34359 775-771-3687,
Lakeshore Realty
Source: INCMLS,MLS#: 1019125 Originating MLS: Incline Village Board of Realtors
Originating MLS: Incline Village Board of RealtorsFacts & features
Interior
Bedrooms & bathrooms
- Bedrooms: 4
- Bathrooms: 3
- Full bathrooms: 2
- 1/2 bathrooms: 1
Rooms
- Room types: Dining Room, Family Room, Library, Office, Storage Room, Utility Room
Heating
- Natural Gas, Forced Air, Gas
Appliances
- Included: Dryer, Dishwasher, Electric Oven, Disposal, Gas Range, Microwave, Refrigerator, Wine Refrigerator, Washer
- Laundry: Main Level
Features
- Wet Bar, Breakfast Bar, Bookcases, Breakfast Area, Granite Counters, Kitchen Island, Marble Counters, Recessed Lighting, Tile Counters, Utility Room
- Flooring: Partially Carpeted, Slate, Tile
- Number of fireplaces: 1
- Fireplace features: One, Log Lighter, Living Room
Interior area
- Total interior livable area: 3,288 sqft
Video & virtual tour
Property
Parking
- Total spaces: 2
- Parking features: Attached, Door-Multi, Front Entry, Garage, Two Car Garage, Outside, Boat, Garage Door Opener, RV Access/Parking
- Attached garage spaces: 2
Features
- Stories: 2
- Patio & porch: Deck, Open, Porch
- Exterior features: Deck, Fence, Hot Tub/Spa, Sprinkler/Irrigation, Landscaping
- Has spa: Yes
- Spa features: Hot Tub, OutdoorHot Tub
- Has view: Yes
- View description: Golf Course, Mountain(s), Trees/Woods
Lot
- Size: 0.49 Acres
- Features: On Golf Course, Sloped, Wooded
- Topography: Sloping
Details
- Parcel number: 13101242
- Zoning description: Single Family Residential
Construction
Type & style
- Home type: SingleFamily
- Architectural style: Traditional
- Property subtype: Single Family Residence
Materials
- Frame, Shingle Siding, Stone, Wood Siding
- Roof: Composition,Pitched
Condition
- Updated/Remodeled
- Year built: 1968
Utilities & green energy
- Utilities for property: Cable Available
Community & HOA
Community
- Security: Smoke Detector(s)
HOA
- Has HOA: No
Location
- Region: Incline Village
Financial & listing details
- Price per square foot: $1,216/sqft
- Tax assessed value: $1,195,239
- Annual tax amount: $13,019
- Date on market: 8/15/2026
- Cumulative days on market: 56 days
- Listing agreement: Exclusive Right To Sell
- Listing terms: Cash,Conventional
Estimated market value
$3,780,900
$3.59M - $3.97M
Not available
Price history
| Date | Event | Price |
|---|---|---|
| 8/15/2026 | Listed for sale | $3,998,000+399.8%$1,216/sqft |
Source:  INCMLS #1019125 Report a problem INCMLS #1019125 Report a problem | ||
| 6/10/1999 | Sold | $800,000$243/sqft |
Source: Public Record Report a problem | ||
Public tax history
| Year | Property taxes | Tax assessment |
|---|---|---|
| 2026 | $12,530 +11.1% | $418,334 +9.2% |
| 2025 | $11,280 +2.8% | $382,968 +5% |
| 2024 | $10,971 -0.2% | $364,606 +6.6% |
| 2023 | $10,989 +2.8% | $341,966 +13.4% |
| 2022 | $10,692 +1.3% | $301,445 +5.9% |
| 2021 | $10,554 +2.8% | $284,690 -0.2% |
| 2020 | $10,270 -2.7% | $285,120 |
| 2019 | $10,554 +2.8% | $285,120 +0.1% |
| 2018 | $10,270 +8.1% | $284,846 +6.1% |
| 2017 | $9,503 | $268,498 +5.8% |
| 2016 | $9,503 | $253,879 +0.7% |
| 2015 | $9,503 +2.9% | $252,165 -0.9% |
| 2014 | $9,234 | $254,538 +7.3% |
| 2013 | $9,234 | $237,187 -0.4% |
| 2012 | -- | $238,167 +1.2% |
| 2011 | -- | $235,290 -8.3% |
| 2010 | -- | $256,528 |
| 2009 | -- | $256,528 -25.6% |
| 2008 | -- | $344,993 -7.4% |
| 2007 | -- | $372,502 +11.9% |
| 2006 | -- | $332,864 +3.1% |
| 2005 | -- | $322,962 +6.2% |
| 2004 | -- | $304,015 +17.3% |
| 2003 | -- | $259,217 +15.5% |
| 2002 | -- | $224,453 |
| 2001 | -- | $224,453 |
Find assessor info on the county website
Monthly payment
Est. payment
Payment breakdown
Explore the cost of this home by adjusting the details. Changes won't be saved.Climate risks
Neighborhood: 89451
- $4,739,8005 bd5 ba5.7k sqft660 14th Green Dr, Incline Village, NV 89451Off Market

- $4,349,7006 bd5 ba5.7k sqft648 14th Green Dr, Incline Village, NV 89451Off Market
- $3,031,8006 bd4 ba4.5k sqft681 14th Green Dr, Incline Village, NV 89451Off Market
- $2,613,6004 bd4 ba1.9k sqft679 14th Green Dr, Incline Village, NV 89451Off Market
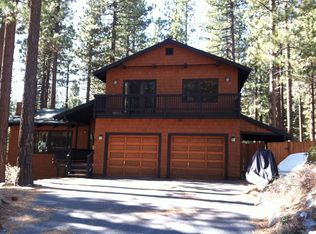
Similar homes
- $4,250,0003 bd3 ba3.7k sqft985 Driver Way, Incline Village, NV 89451For Sale
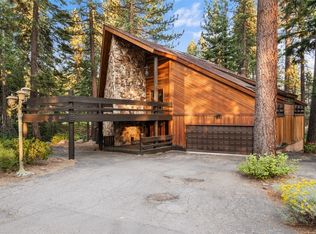 MLS ID #1019114, Sandra Haupt, Elite Properties. INCMLS
 - $4,325,0005 bd5 ba2.9k sqft834 Tyner Way, Incline Village, NV 89451For Sale
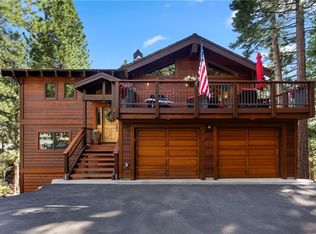 MLS ID #1019142, Victoria Popescu, Lakeshore Realty. INCMLS
 - $3,688,9994 bd4 ba3.2k sqft581 Tyner Way, Incline Village, NV 89451For Sale
 MLS ID #1019028, Chris Plastiras, Lakeshore Realty. INCMLS
 - $3,895,0004 bd4 ba3.6k sqft730 Martis Peak Dr, Incline Village, NV 89451Active
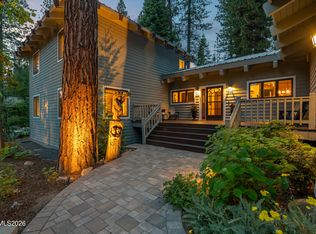
 MLS ID #260008506, Candi Peek, Ferrari-Lund Real Estate Reno. NNRMLS
 - $2,875,0004 bd4 ba3.9k sqft572 Rockrose Ct, Incline Village, NV 89451ActiveMLS ID #250003490, Yvette Shipman, Sierra Sothebys International. NNRMLS
